Leave a Message

By providing your contact information to SERHANT. North Carolina, your personal information will be processed in accordance with SERHANT. North Carolina's Privacy Policy. By checking the box(es) below, you consent to receive communications regarding your real estate inquiries and related marketing and promotional updates in the manner selected by you. For SMS text messages, message frequency varies. Message and data rates may apply. You may opt out of receiving further communications from SERHANT. North Carolina at any time. To opt out of receiving SMS text messages, reply STOP to unsubscribe.

Thank you for your message. We will be in touch with you shortly.

Explore Our Properties
8226 Paw Valley Lane
SEE ALL PHOTOS
8226 Paw Valley Lane
Courtesy of SERHANT, Mackenzie Amirfar Listing Contact: [email protected] 
For Sale

8226 Paw Valley Lane

8226 Paw Valley Lane, Charlotte, NC 28214

$370,000
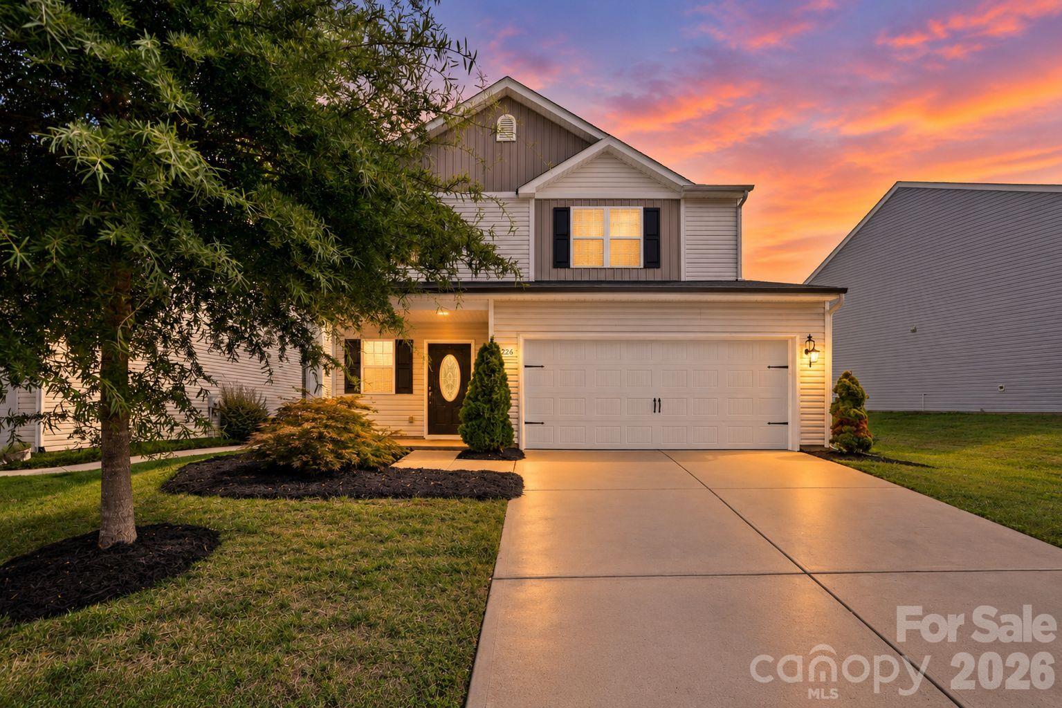
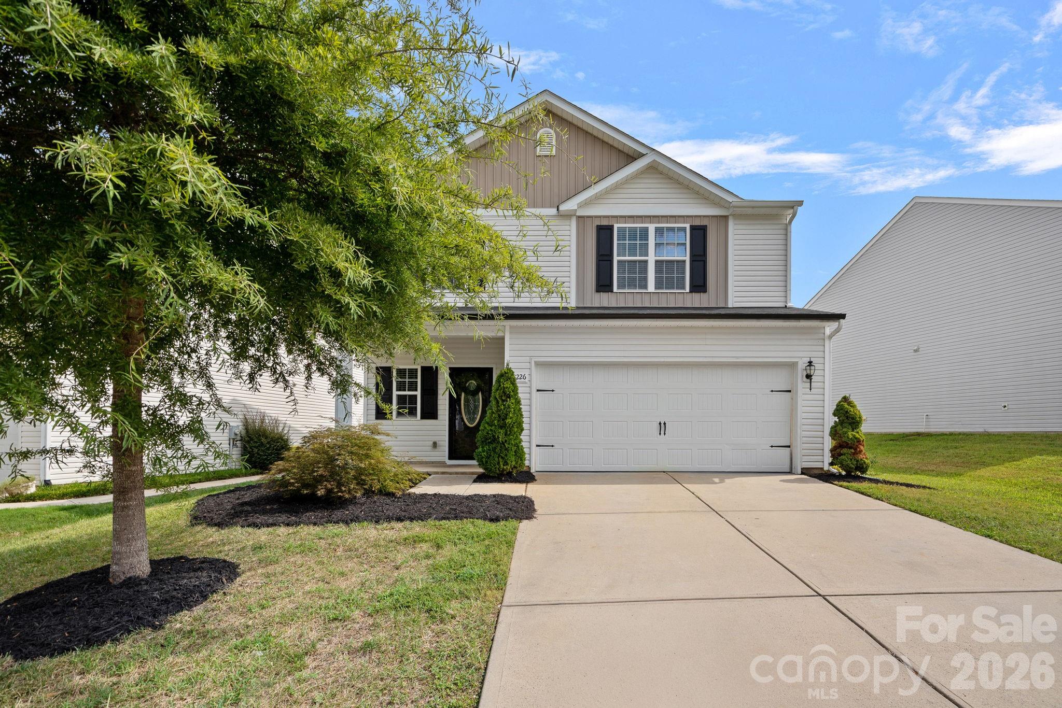
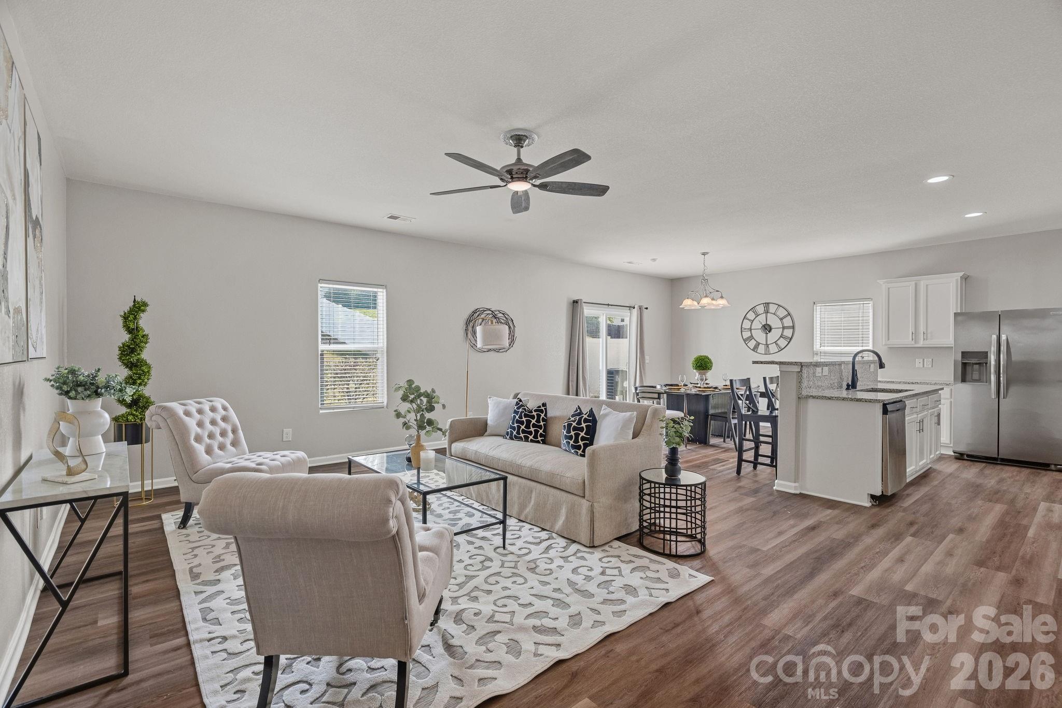
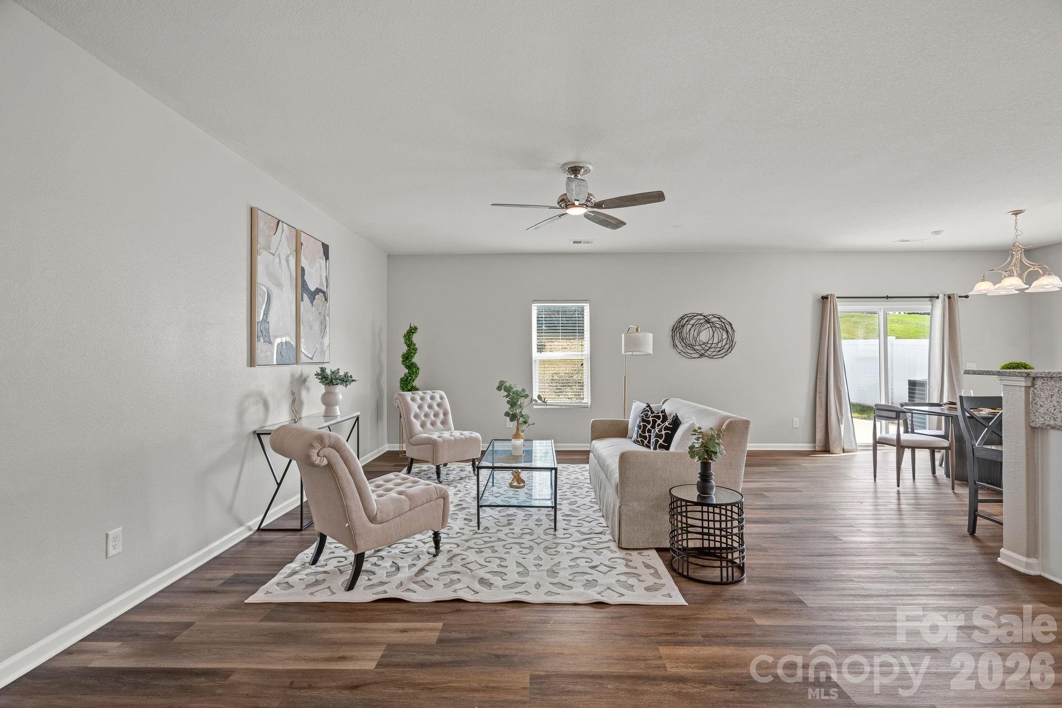
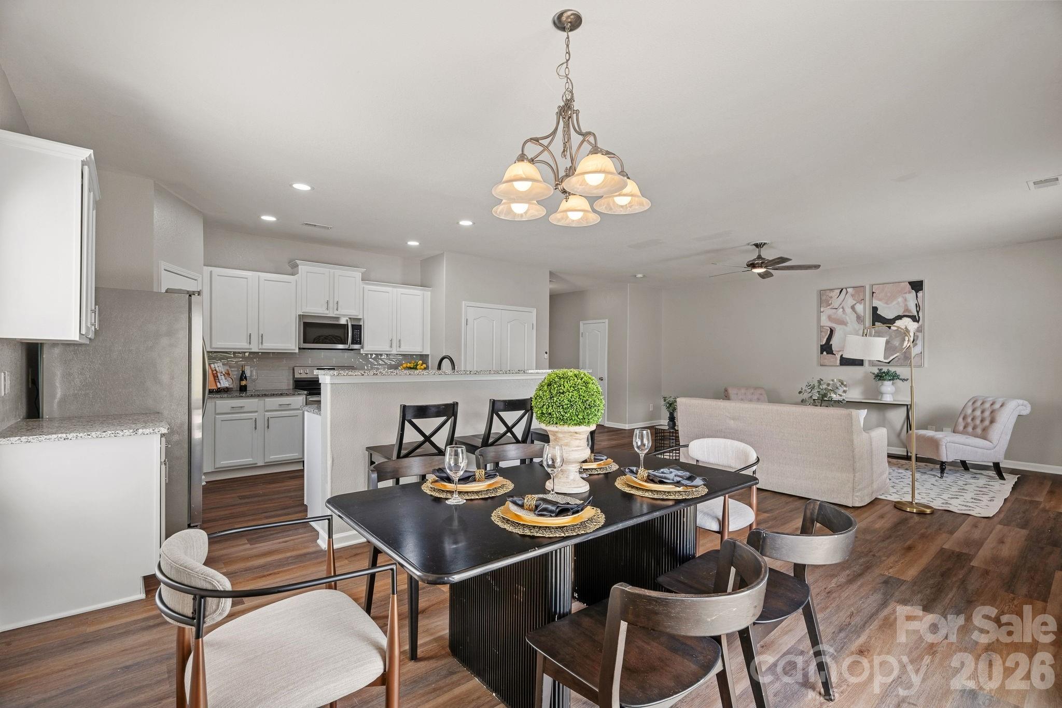
Welcome to this beautiful 4-bedroom, 2.5-bath home in the Paw Creek Village community, offering over 2,000 square feet of comfortable living space and a fantastic backyard.

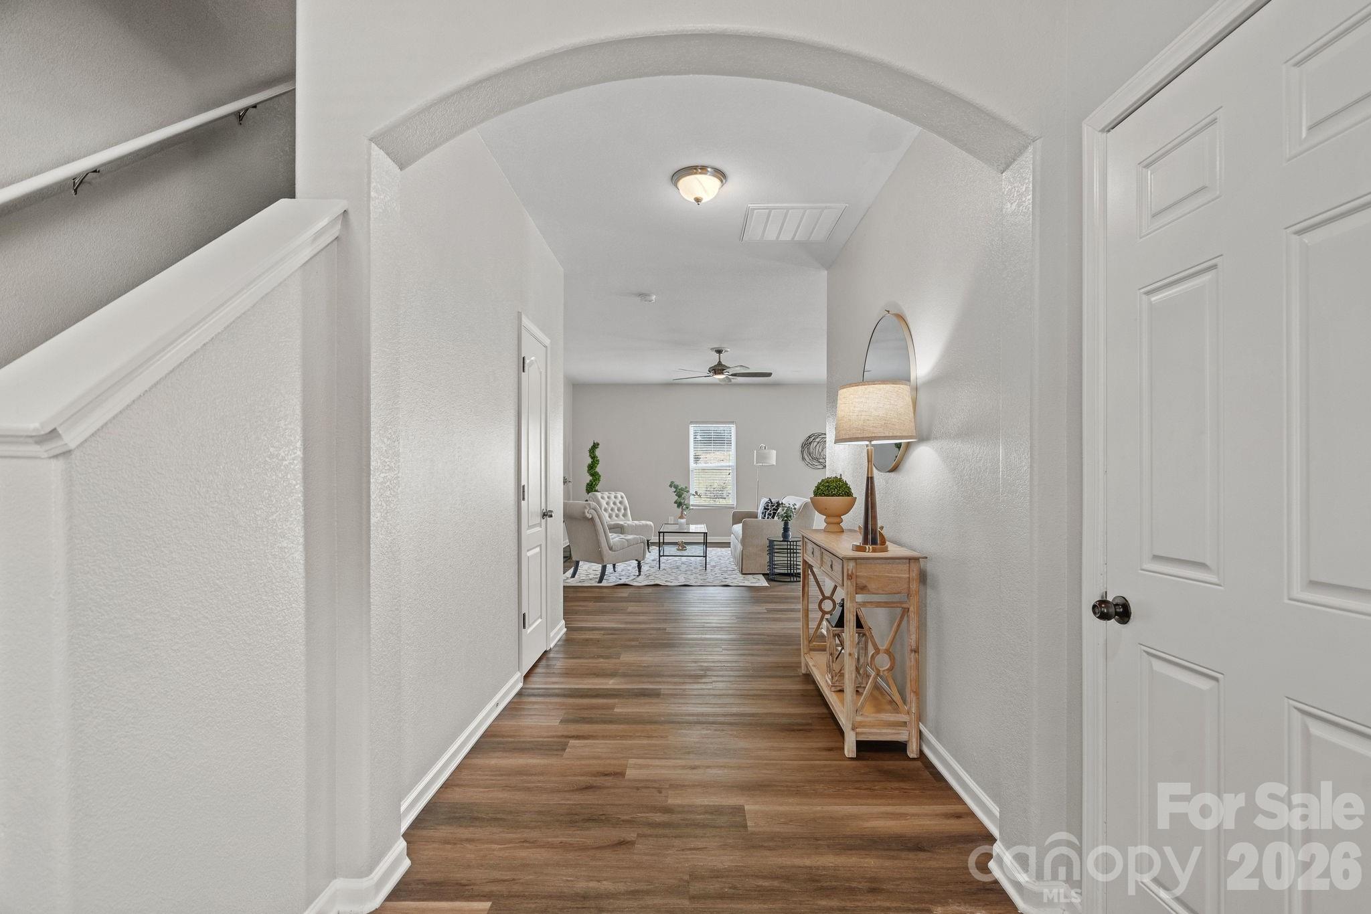
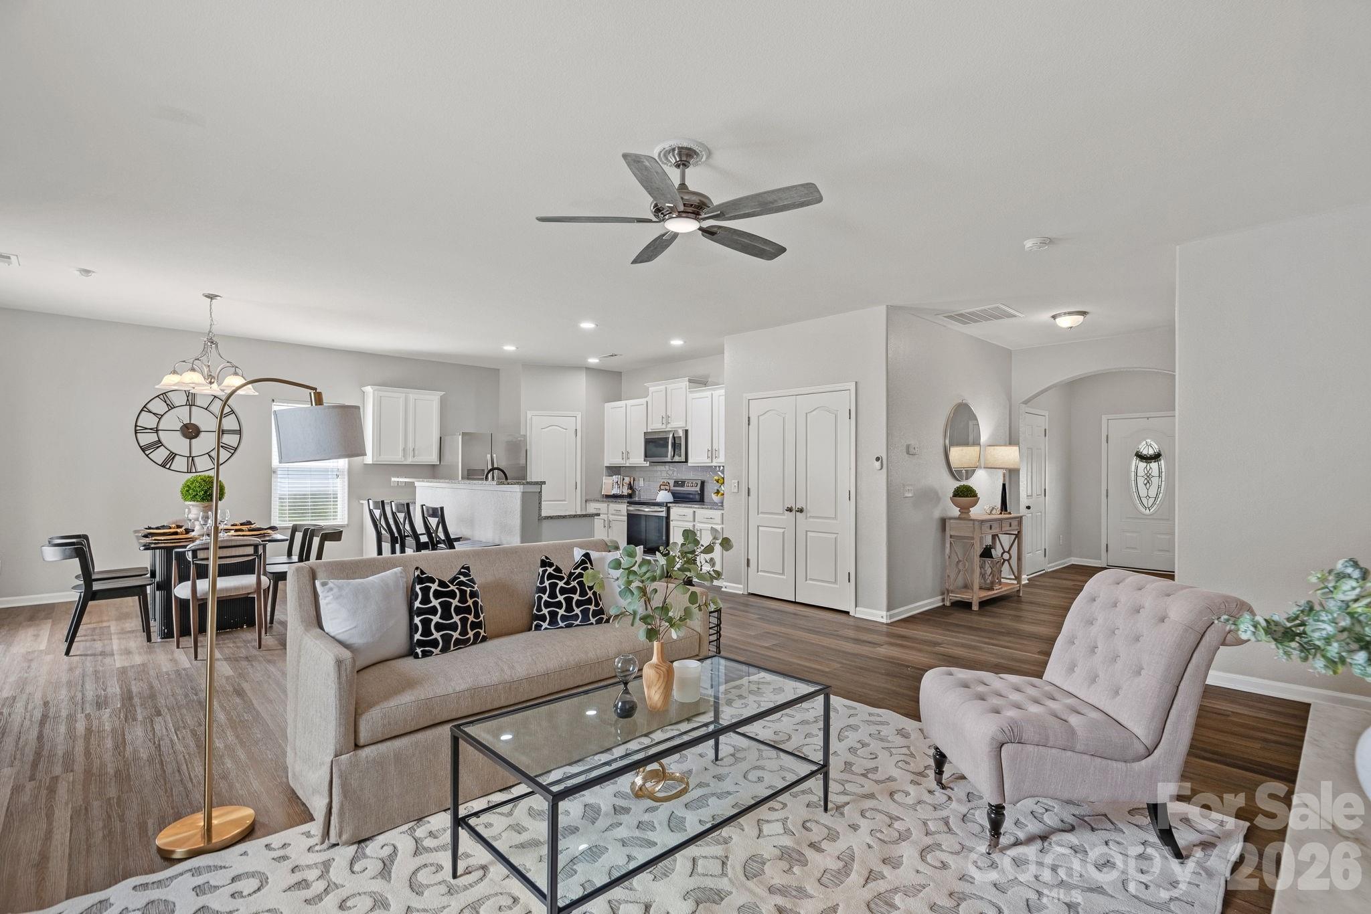
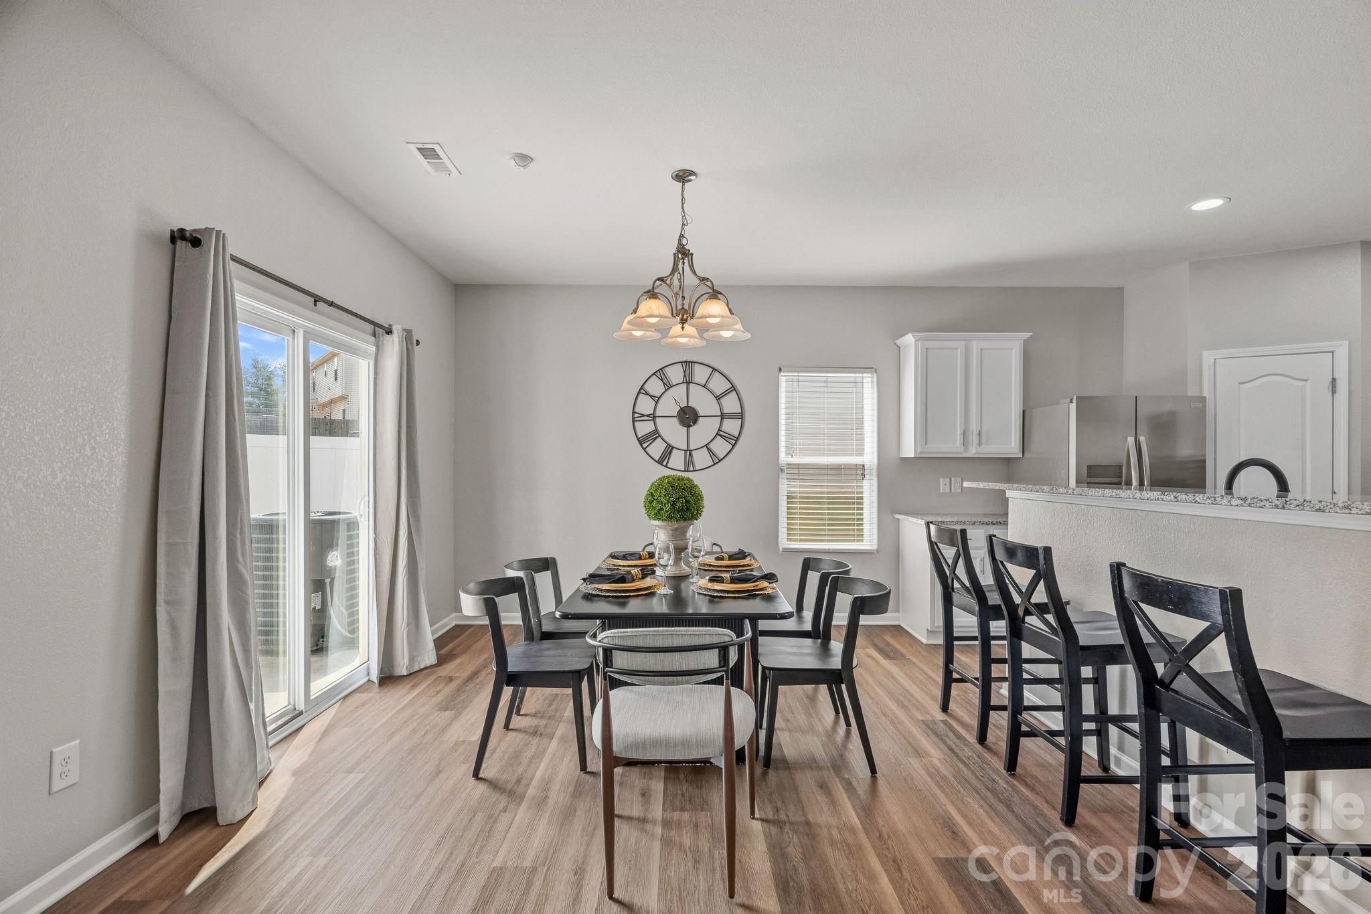
Built in 2017, this move-in ready home features fresh interior paint throughout and durable LVP flooring across the main living areas.

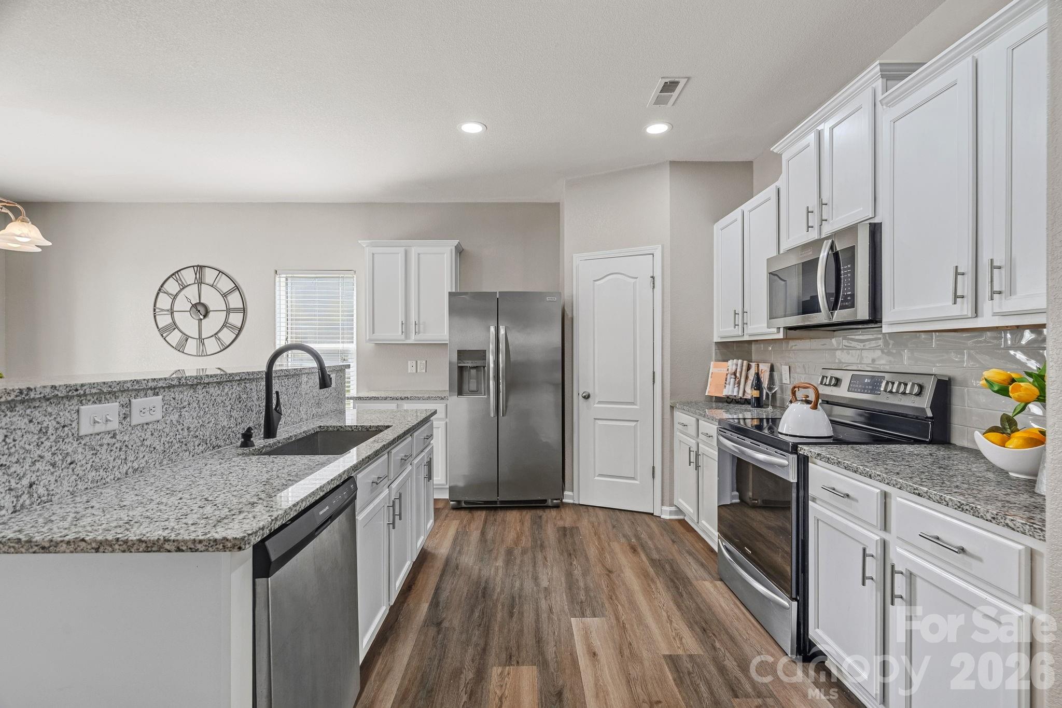
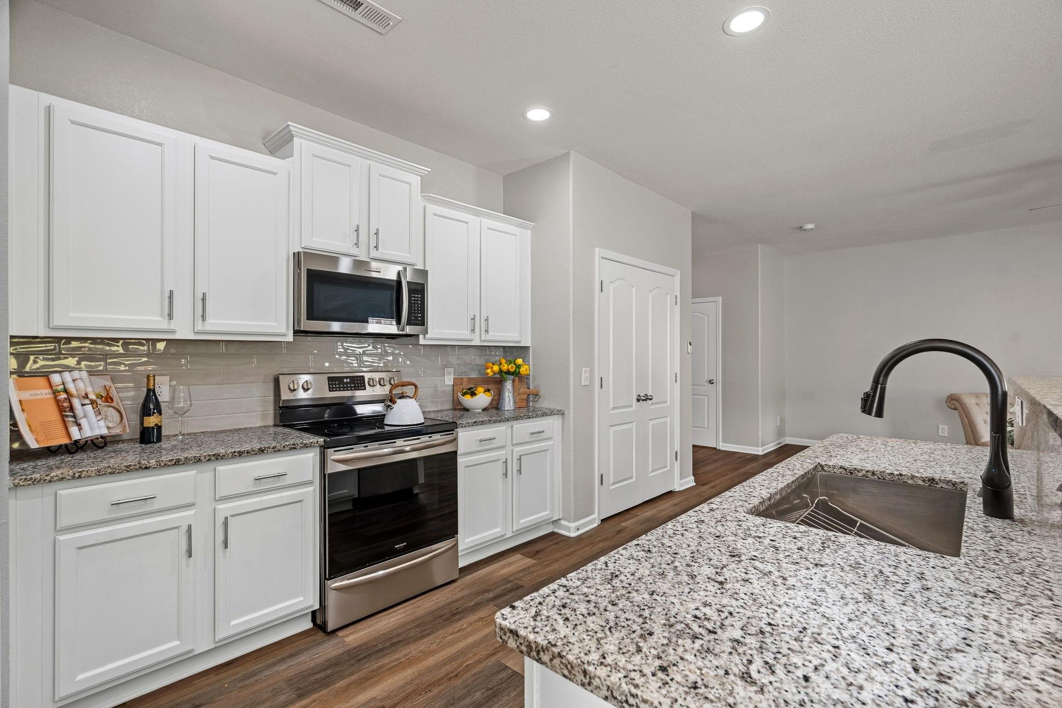
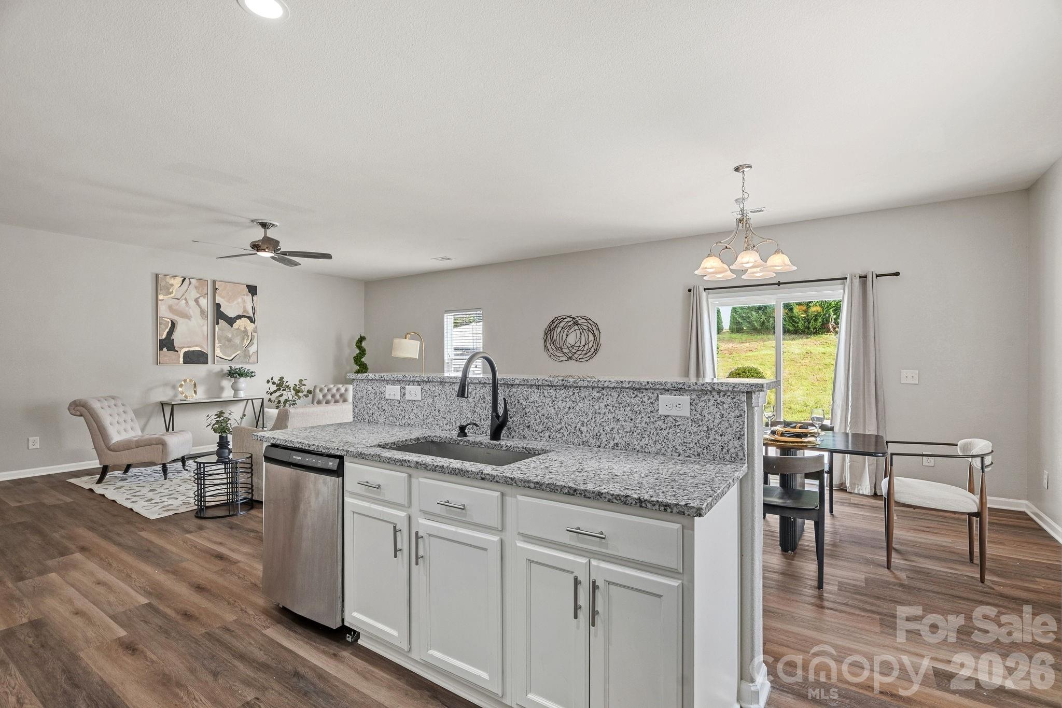
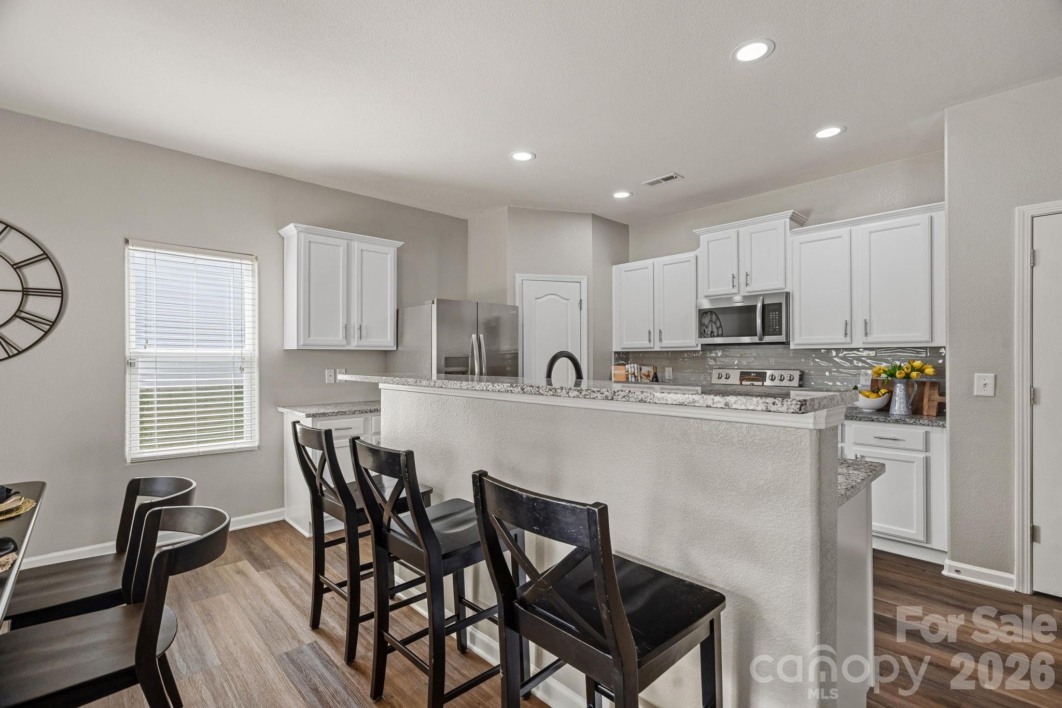
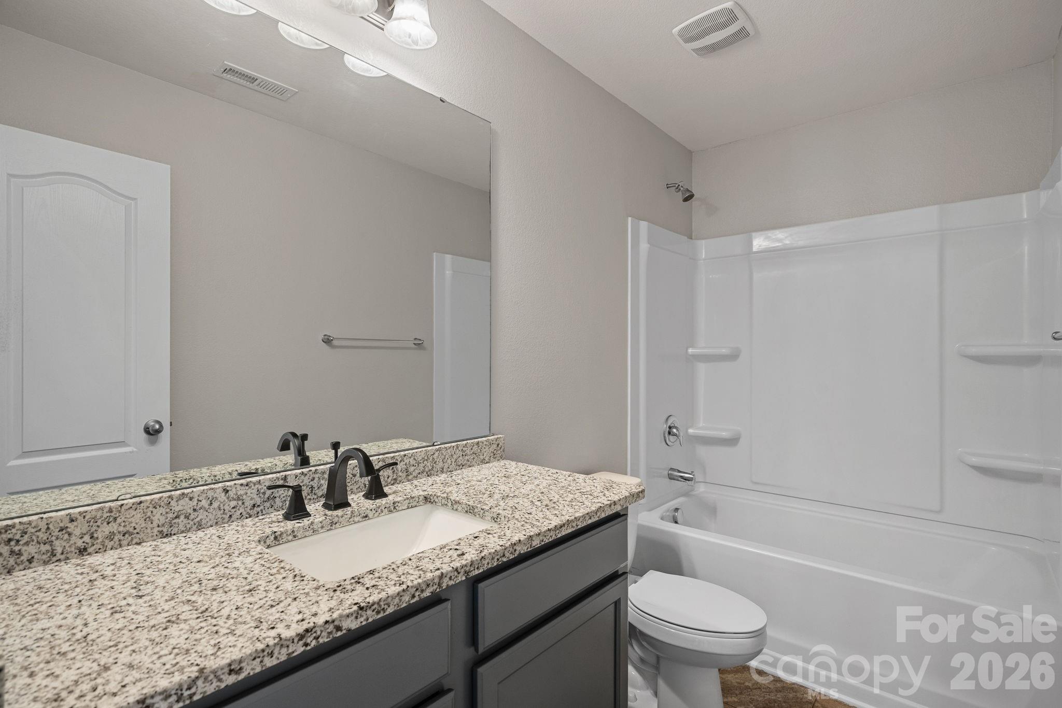

The open and functional floor plan offers plenty of space for everyday living and entertaining, while the kitchen features white cabinetry, newer granite countertops, updated hardware, stainless steel appliances, and a large pantry providing plenty of additional storage.

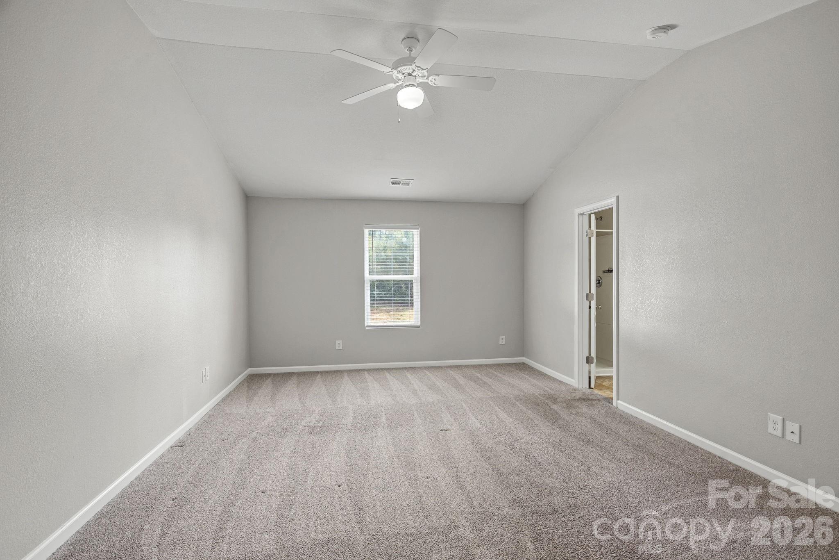
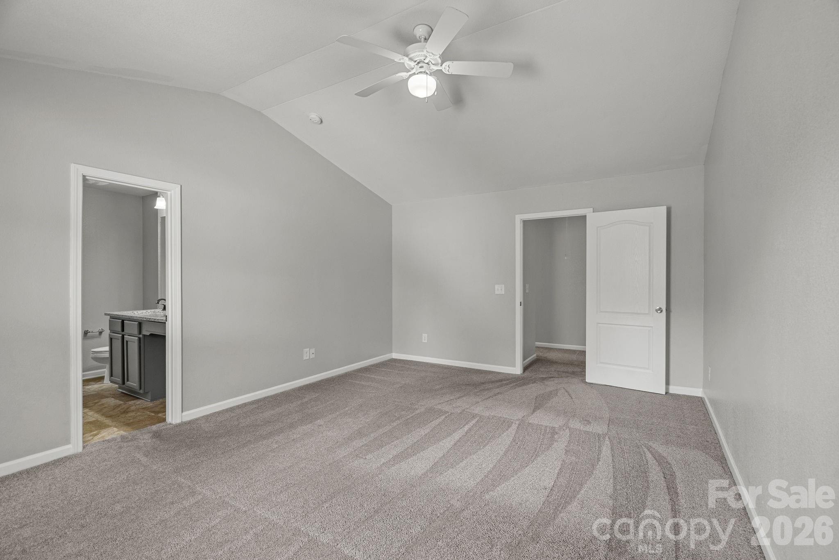
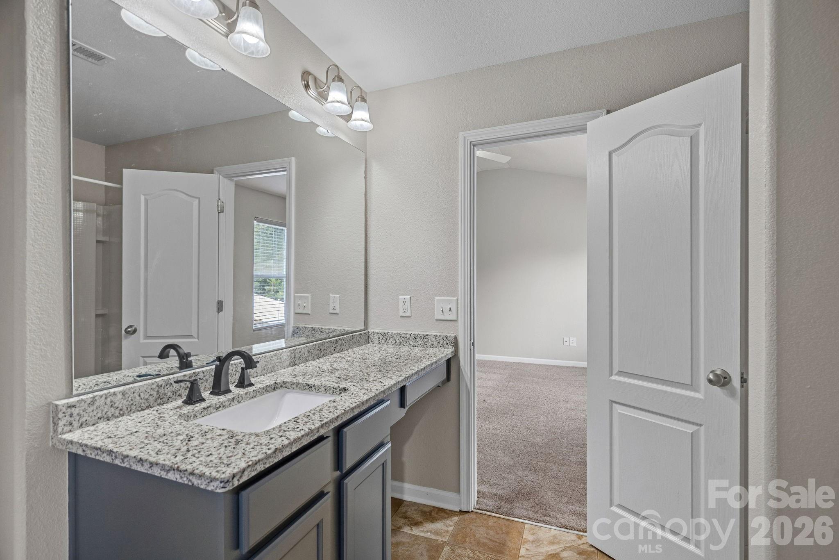
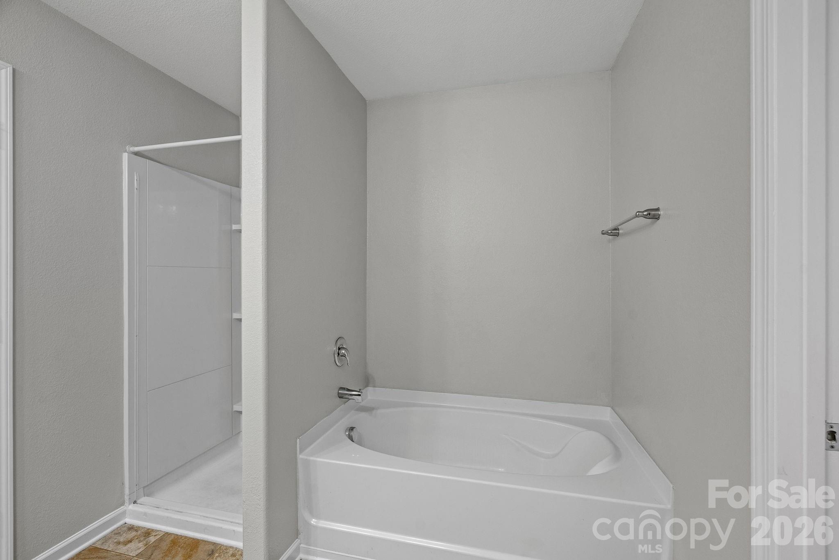
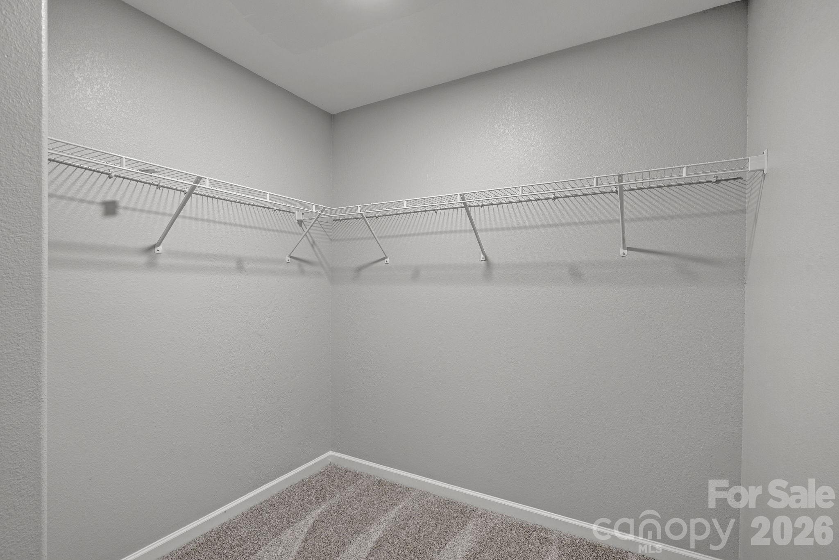
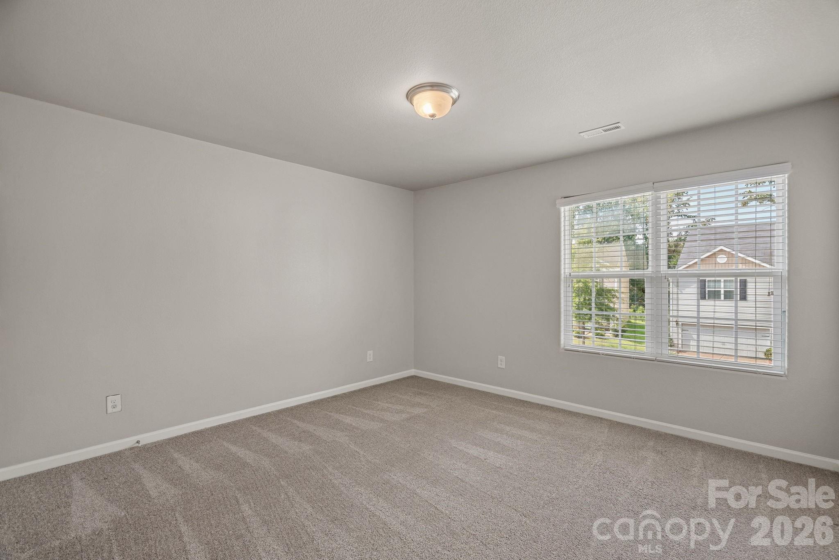
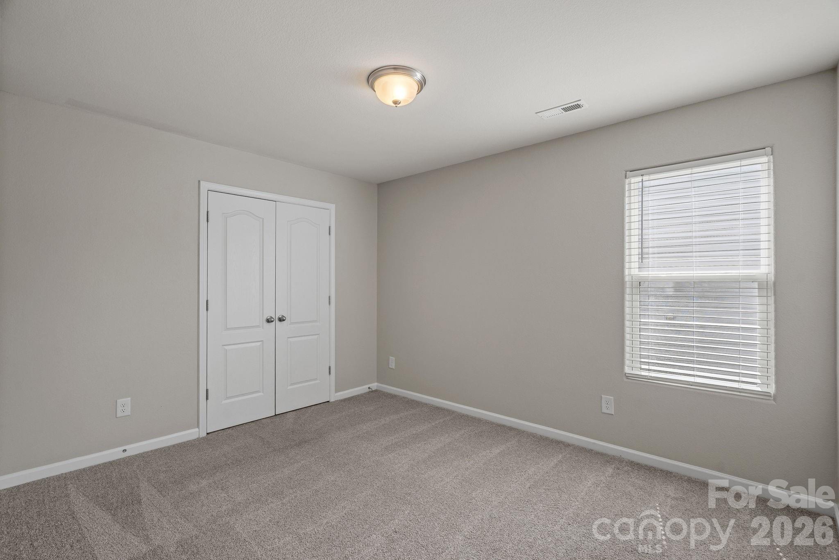
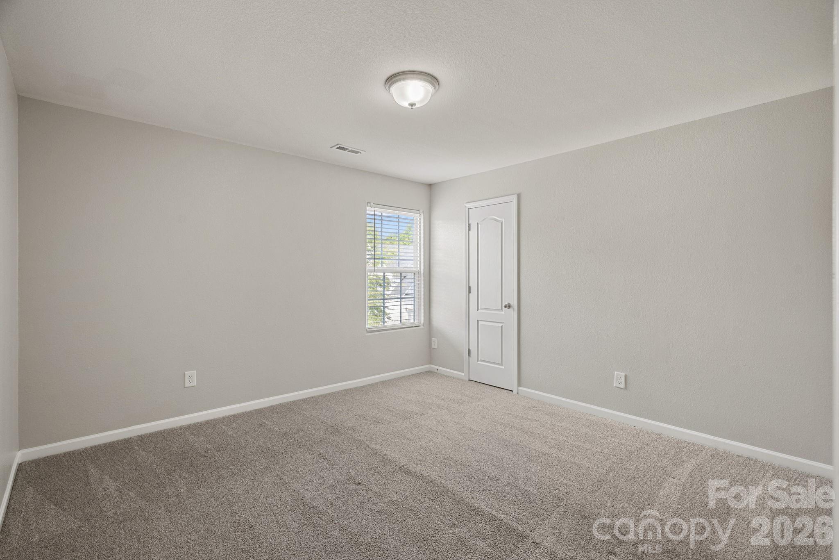
Upstairs, you'll find four generously sized bedrooms, all offering plenty of space and flexibility for guests, a home office, or additional living needs. The spacious primary suite features vaulted ceilings, a large walk-in closet and private en-suite bath.

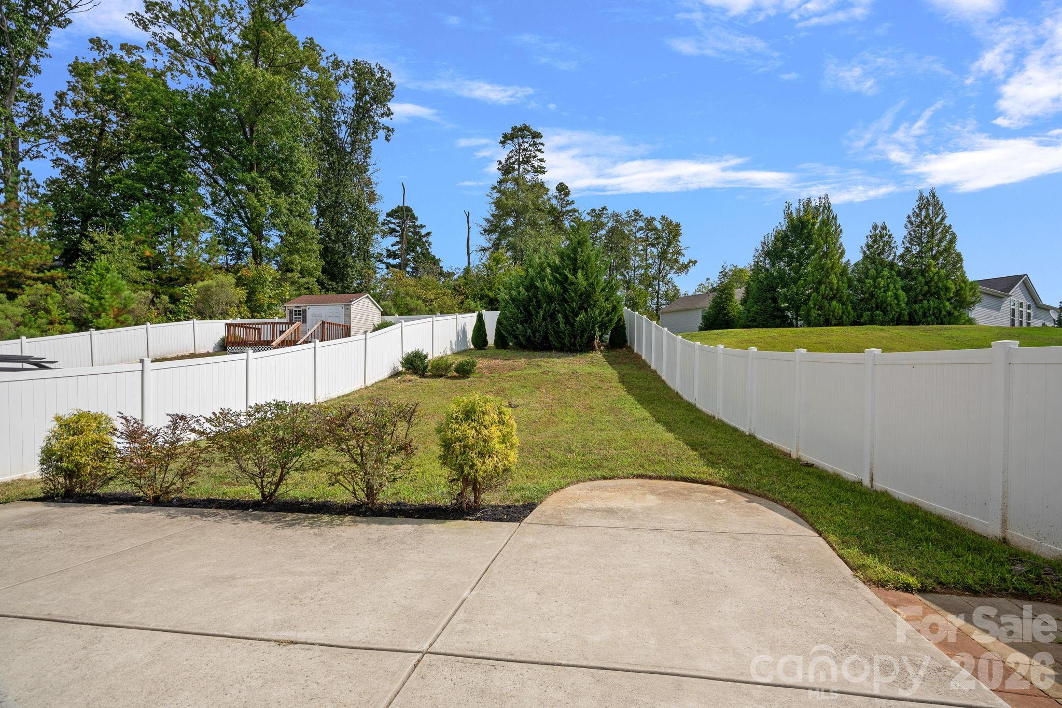
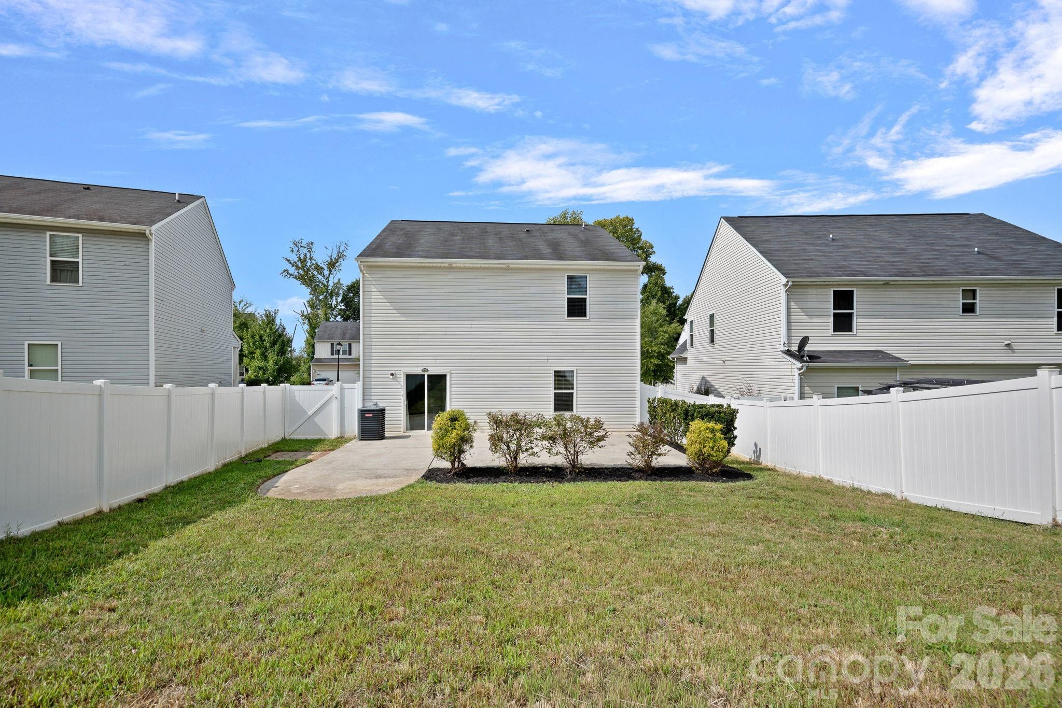
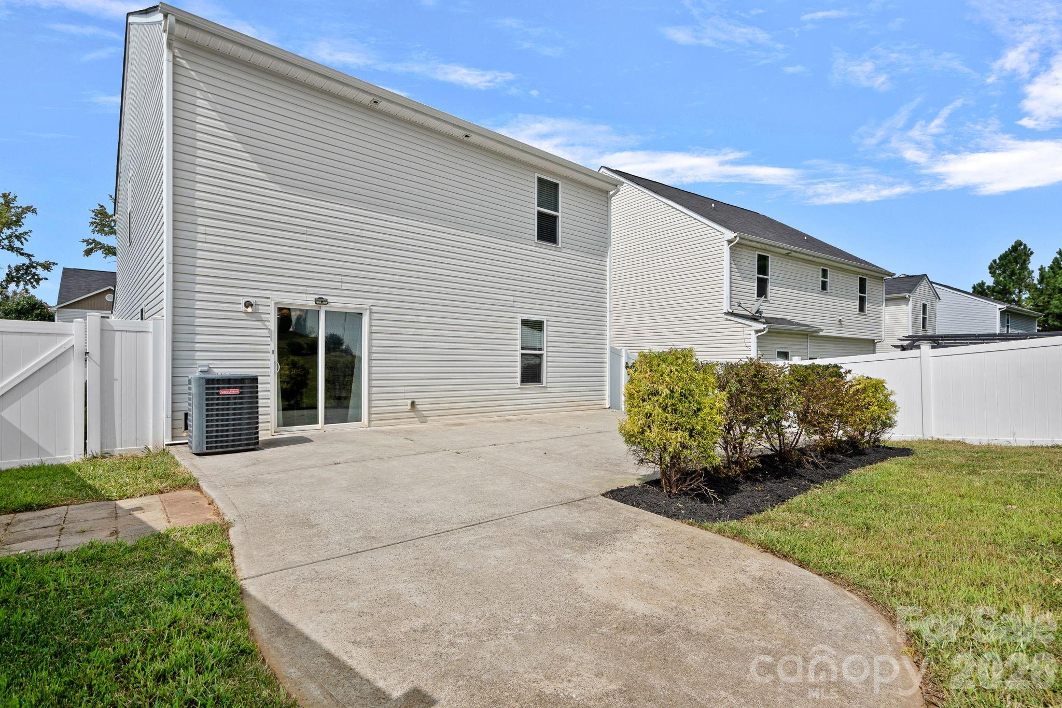
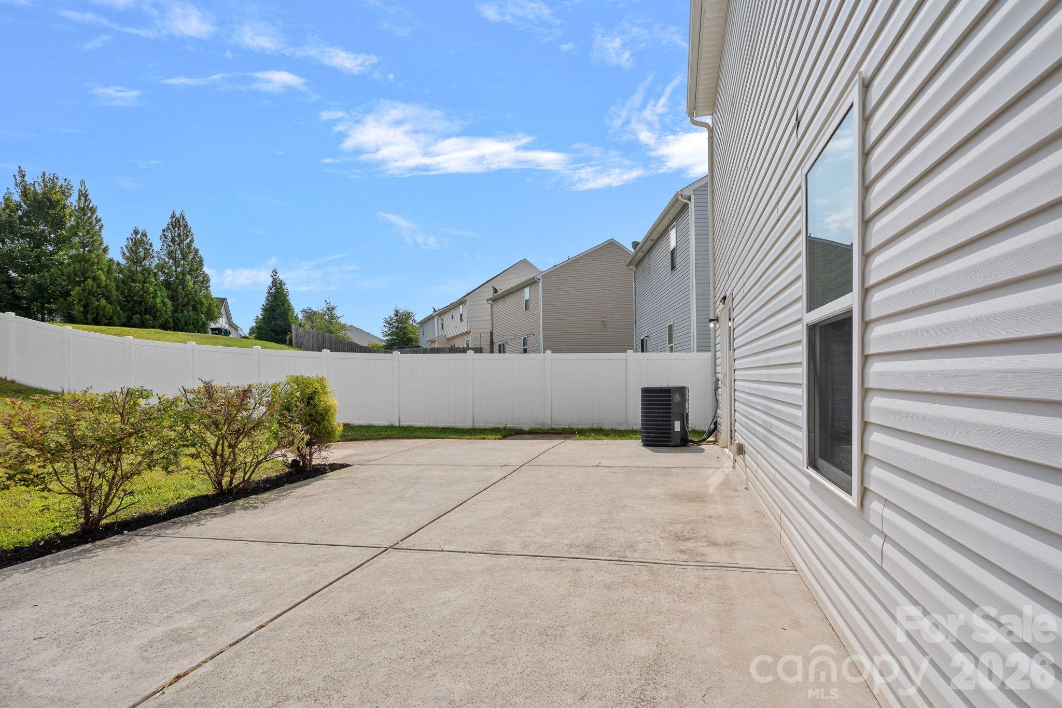
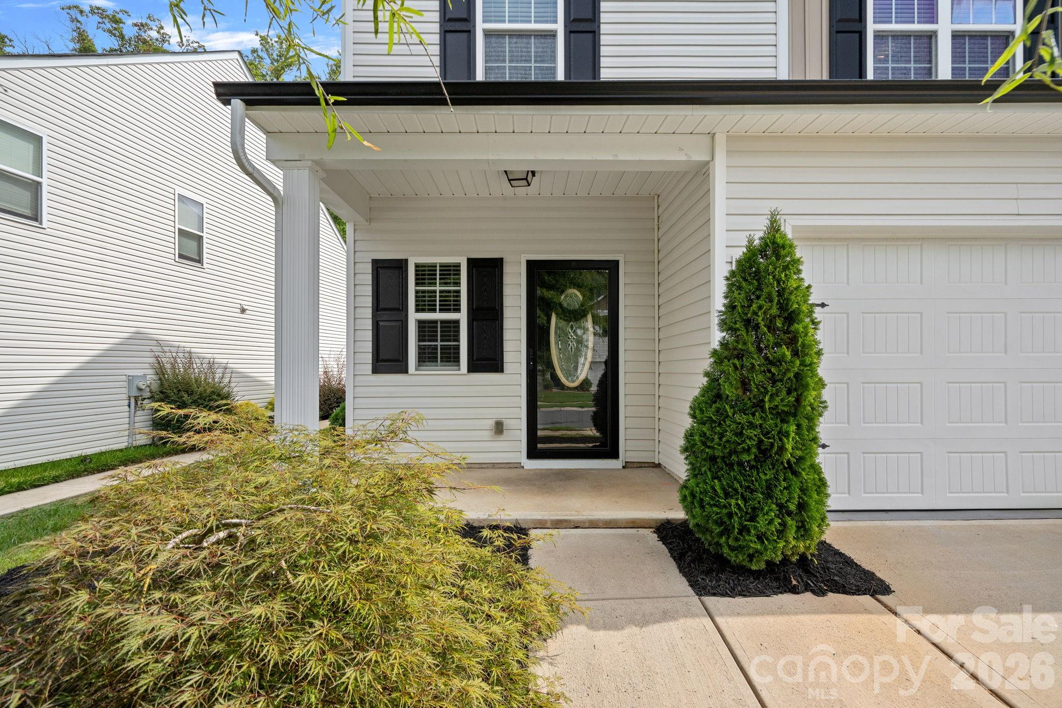
Outside, the fully fenced backyard is a standout feature, complete with a privacy fence, oversized patio, and plenty of open yard space for entertaining, pets, play, or simply enjoying the outdoors. The two-car garage features upgraded epoxy flooring, while freshly updated landscaping adds to the home's curb appeal.

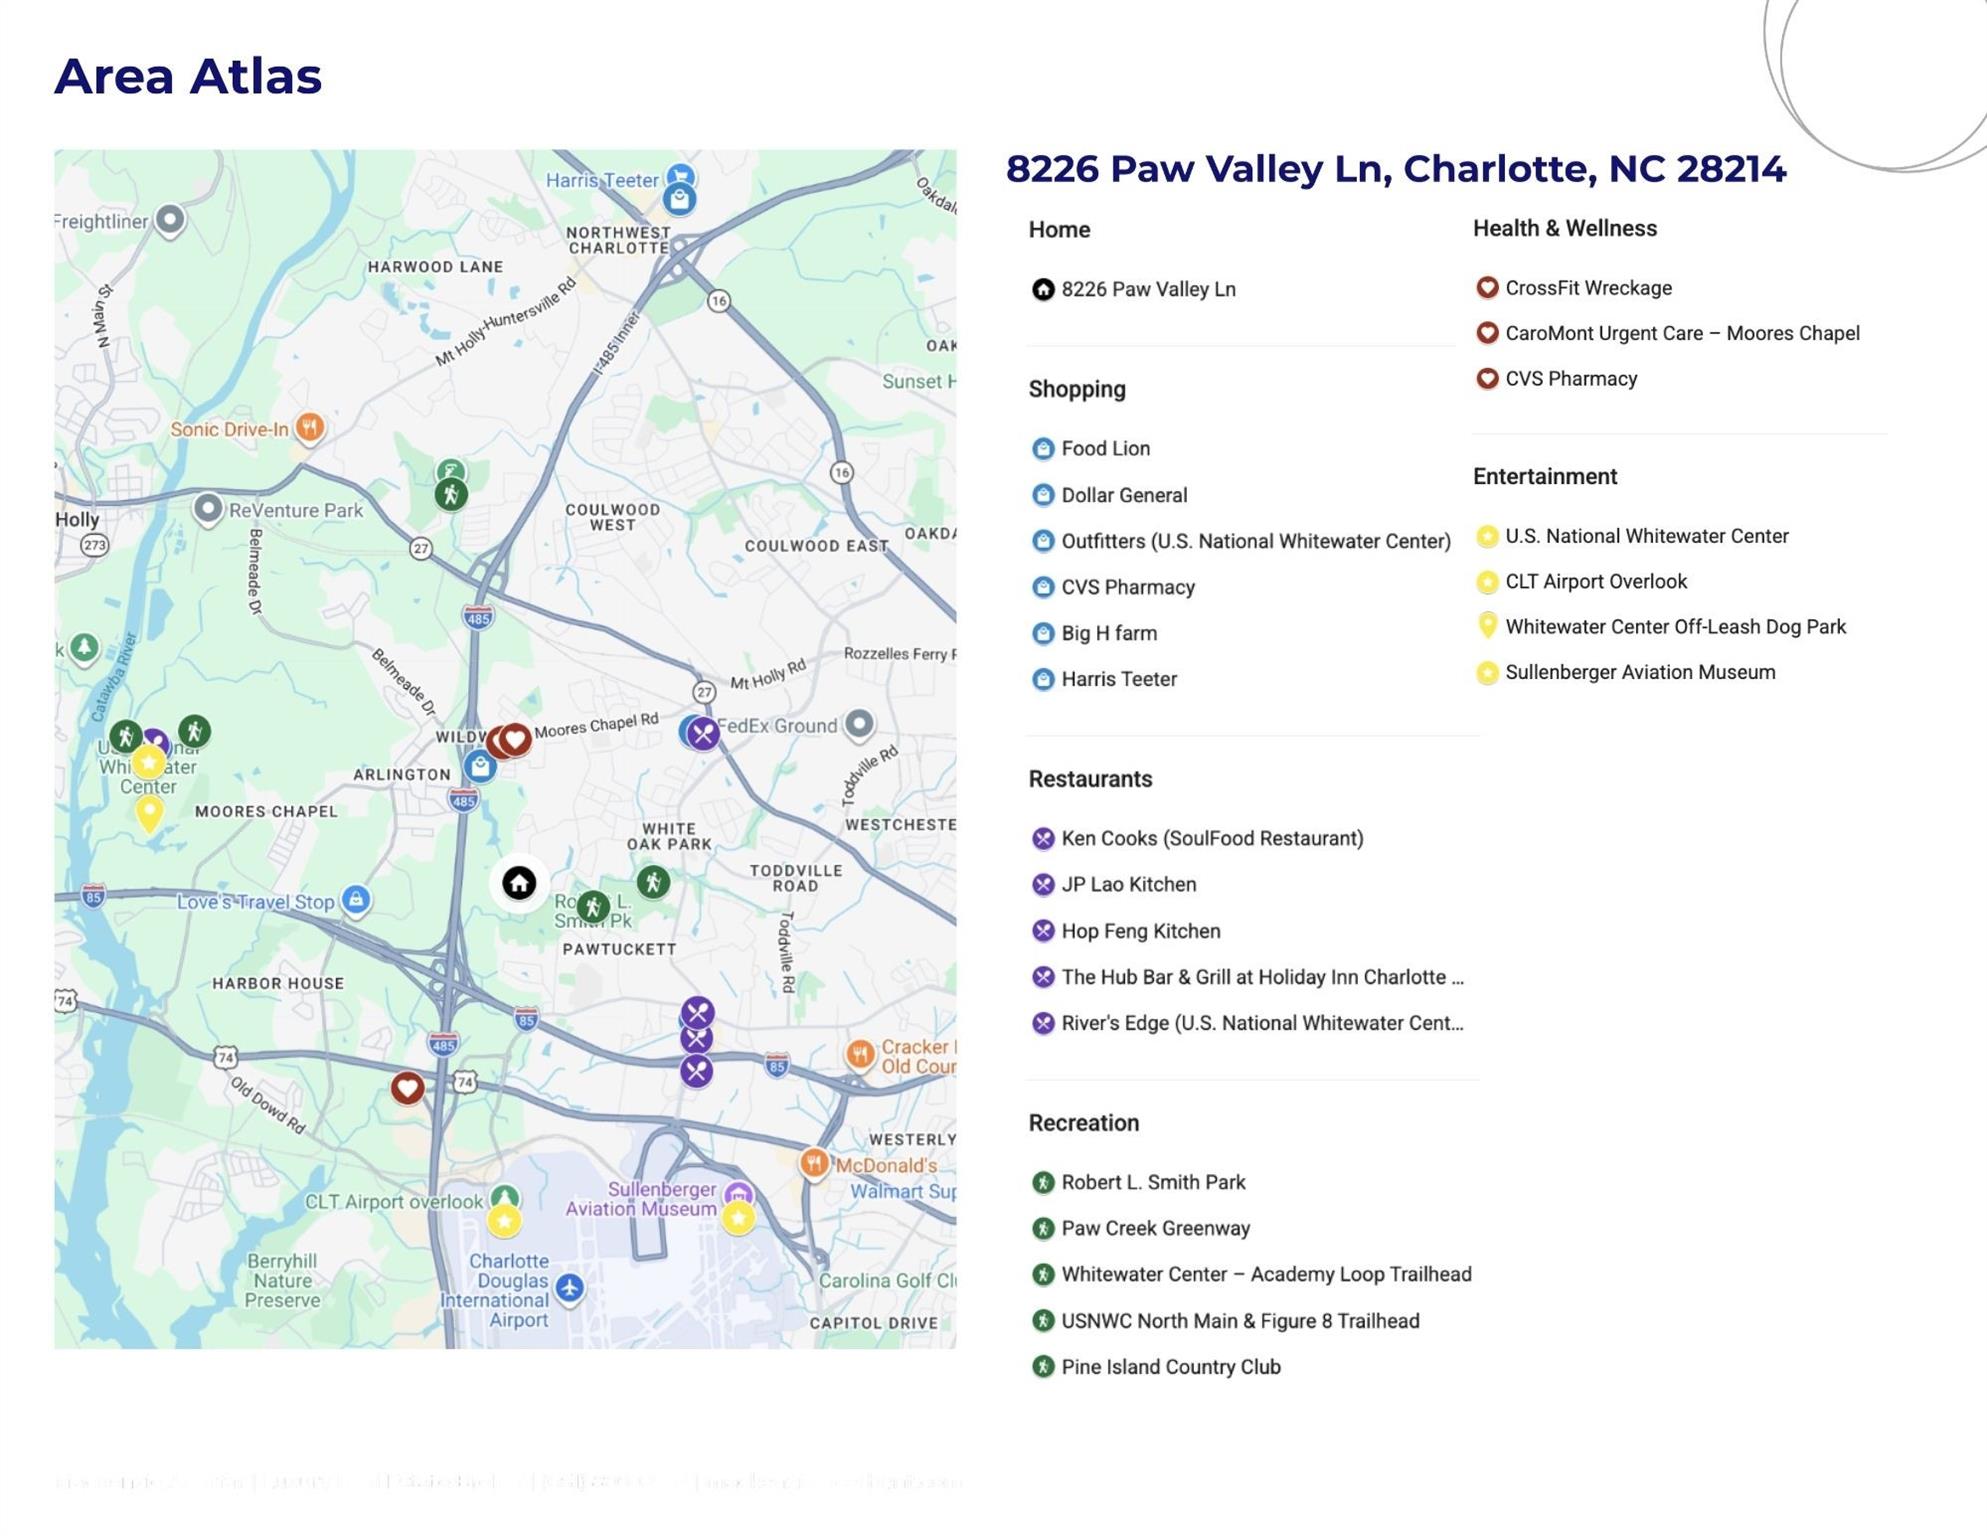
Nature lovers will appreciate Paw Creek Village's direct access to the Paw Creek Greenway, perfect for walking, running, or biking along the creek.

The community is also centrally positioned with convenient access to Uptown Charlotte, Charlotte Douglas International Airport, the U.S. National Whitewater Center, and major interstates including I-85 and I-485.

With move-in ready updates, generous indoor and outdoor space, and easy access to some of Charlotte's most popular destinations, this home offers an ideal combination of comfort, convenience, and location.

***Preferred lender incentives and SAVINGS available, reach out for details!

9/19/2026 1:00PM - 3:00PM EDT

4
beds

3
baths

2,024 Sq.Ft. LIVING AREA

6,534 Sq.Ft. lot

Mackenzie Amirfar

Mackenzie Amirfar

Features &

Interior

  • total bedrooms4
  • Total bathrooms3
  • full bathrooms2
  • half bathroom1
  • Laundry room Laundry Closet
  • Flooring Carpet, Vinyl
  • APPLIANCES Dishwasher, Electric Range, Electric Water Heater, Microwave, Refrigerator
  • other interior Features Attic Stairs Pulldown, Breakfast Bar, Built-in Features, Entrance Foyer, Garden Tub, Kitchen Island, Open Floorplan, Pantry, Split Bedroom, Storage, Walk-In Closet(s), Walk-In Pantry

Area & Lot

  • Status For Sale
  • OPEN HOUSE

    9/19/2026 1:00PM - 3:00PM EDT

  • Living Area2,024 Sq.Ft.
  • Lot Area6,534 Sq.Ft.
  • MLS® ID4424539
  • TypeResidential
  • YEAR BUILT2017
  • NeighborhoodCharlotte/Lake Norman
  • Elementary SchoolUnspecified
  • Middle SchoolUnspecified
  • High SchoolUnspecified

Exterior

  • STORIES2
  • Garage Space2.0
  • water SourceCity
  • lot featuresLevel
  • parkingDriveway, Attached Garage
  • HEAT TYPEHeat Pump
  • AIR CONDITIONINGCentral Air
  • sewerPublic Sewer
  • SubstructureSlab

Financial

  • Sales Price$370,000
  • HOA $375/yr
View Virtual Tour
image

Schedule a Showing

We would love to show you our beautiful property. Please select your preferred date and time below. An agent will be in touch shortly to confirm your appointment.

Schedule a Showing

We would love to show you our beautiful property. Please select your preferred date and time below. An agent will be in touch shortly to confirm your appointment.

Thank you for your interest in 8226 Paw Valley Lane, Charlotte, NC 28214. We are reviewing your request and will be in touch shortly!

Mortgage

Estimate your monthly mortgage payment, including the principal and interest, property taxes, and HOA. Adjust the values to generate a more accurate rate.

All estimates are provided for informational purposes only. Actual amounts may vary.
$0,000 Your Payment 20 15 65
$0,000 Your Payment

Charlotte/Lake Norman

Explore
Work
With Us

We look forward to working with you and proving why we are the best real estate team and brokerage in North Carolina.

Work with Us

With Us
Follow Us