Leave a Message

By providing your contact information to SERHANT. North Carolina, your personal information will be processed in accordance with SERHANT. North Carolina's Privacy Policy. By checking the box(es) below, you consent to receive communications regarding your real estate inquiries and related marketing and promotional updates in the manner selected by you. For SMS text messages, message frequency varies. Message and data rates may apply. You may opt out of receiving further communications from SERHANT. North Carolina at any time. To opt out of receiving SMS text messages, reply STOP to unsubscribe.

Thank you for your message. We will be in touch with you shortly.

Explore Our Properties

Meet the Dearing Team

Dogwood

Modern Townhomes in Graham Heights

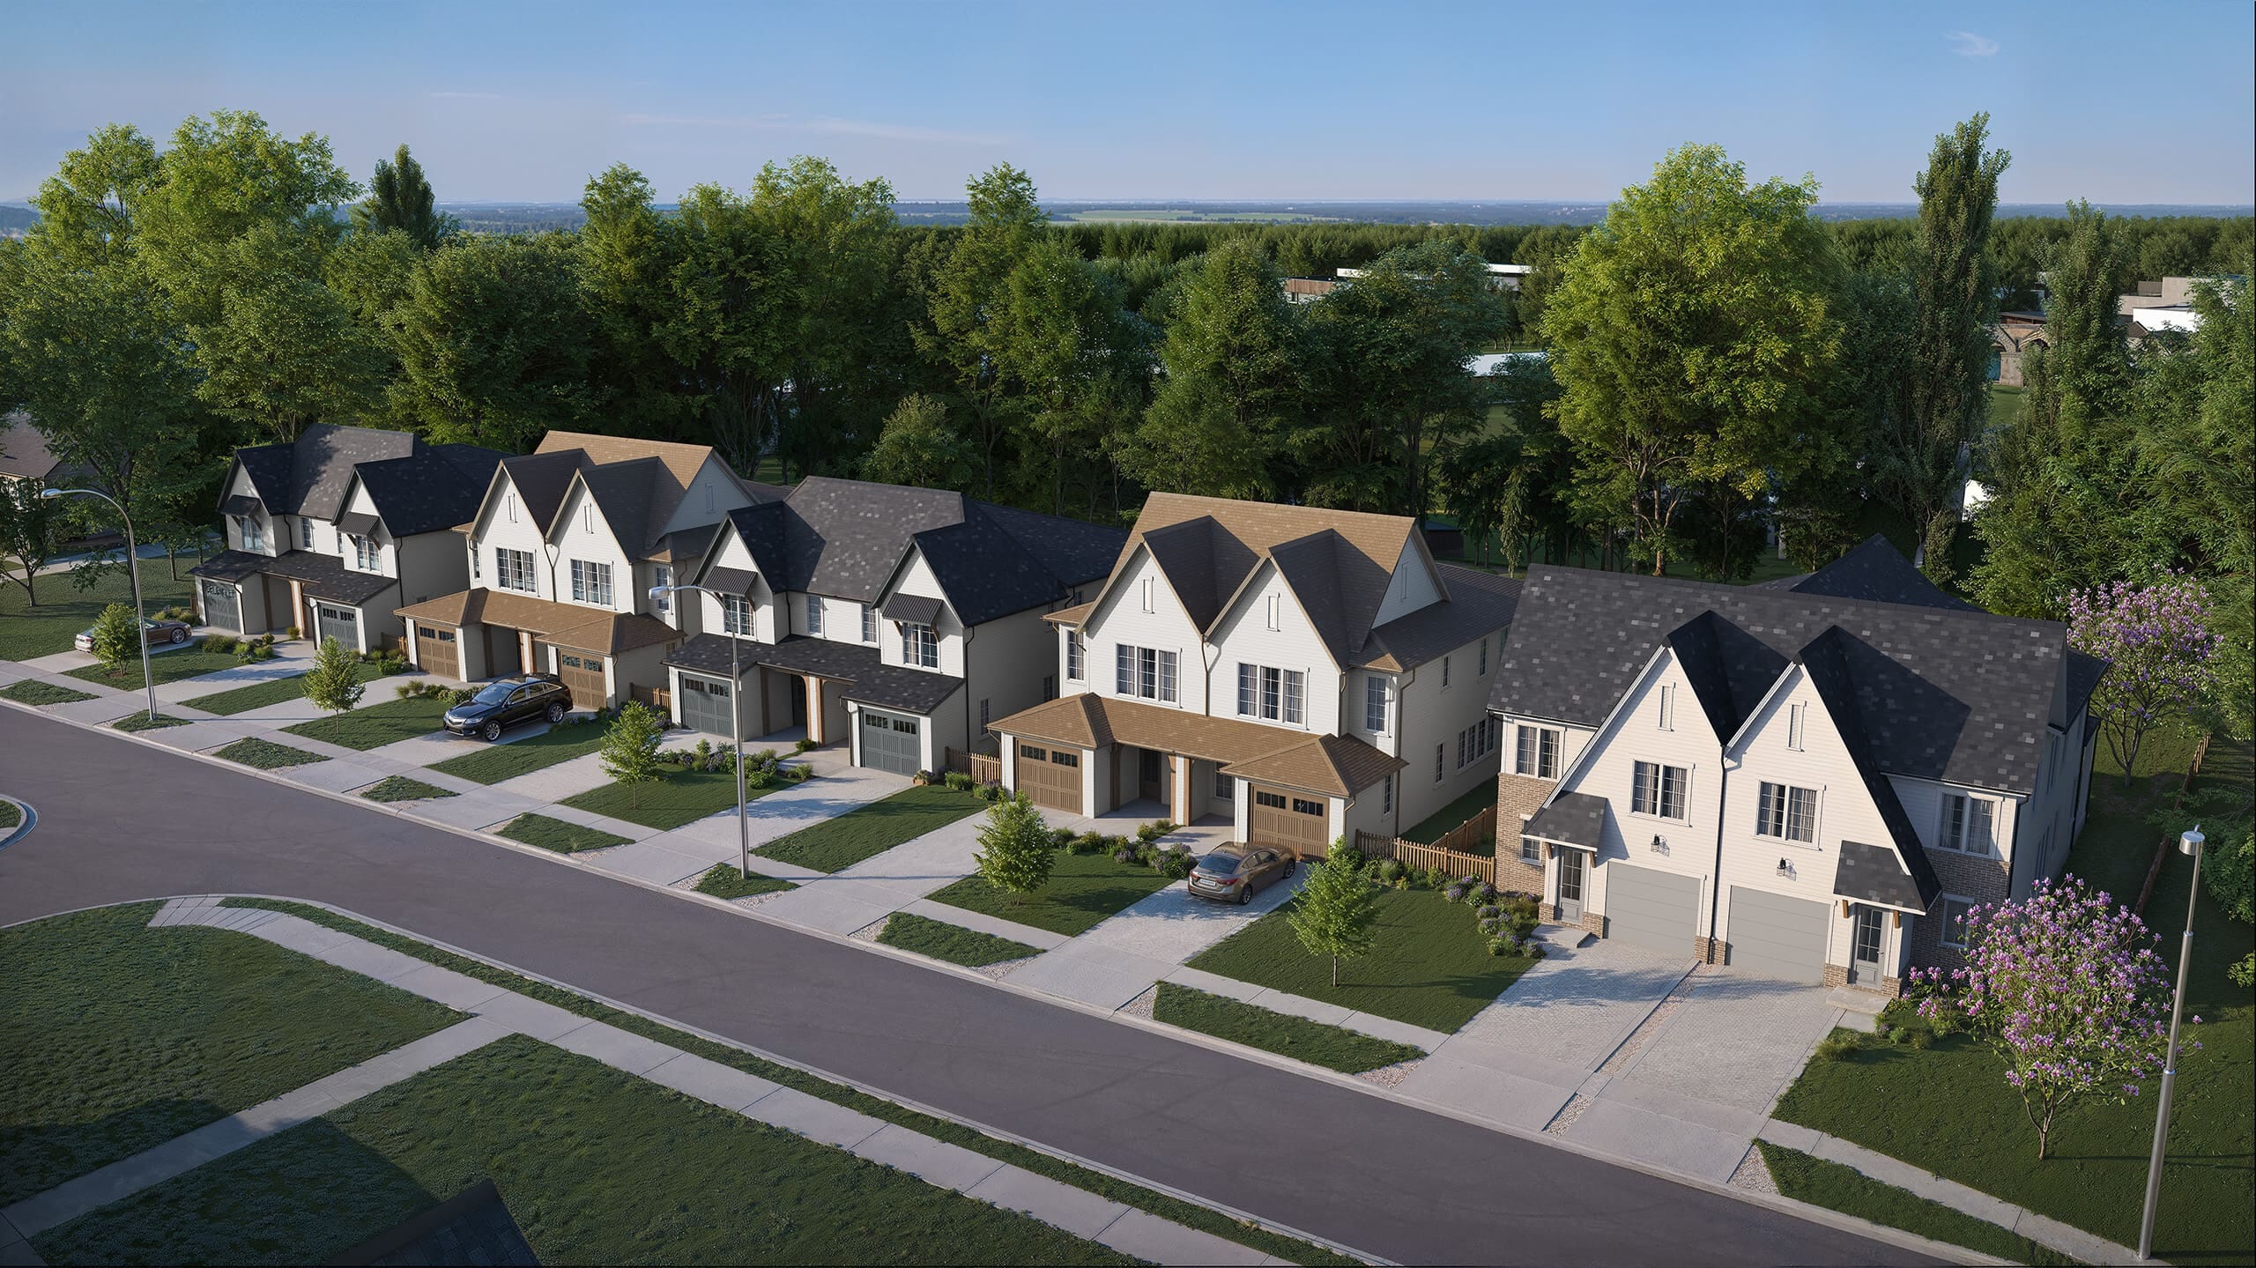
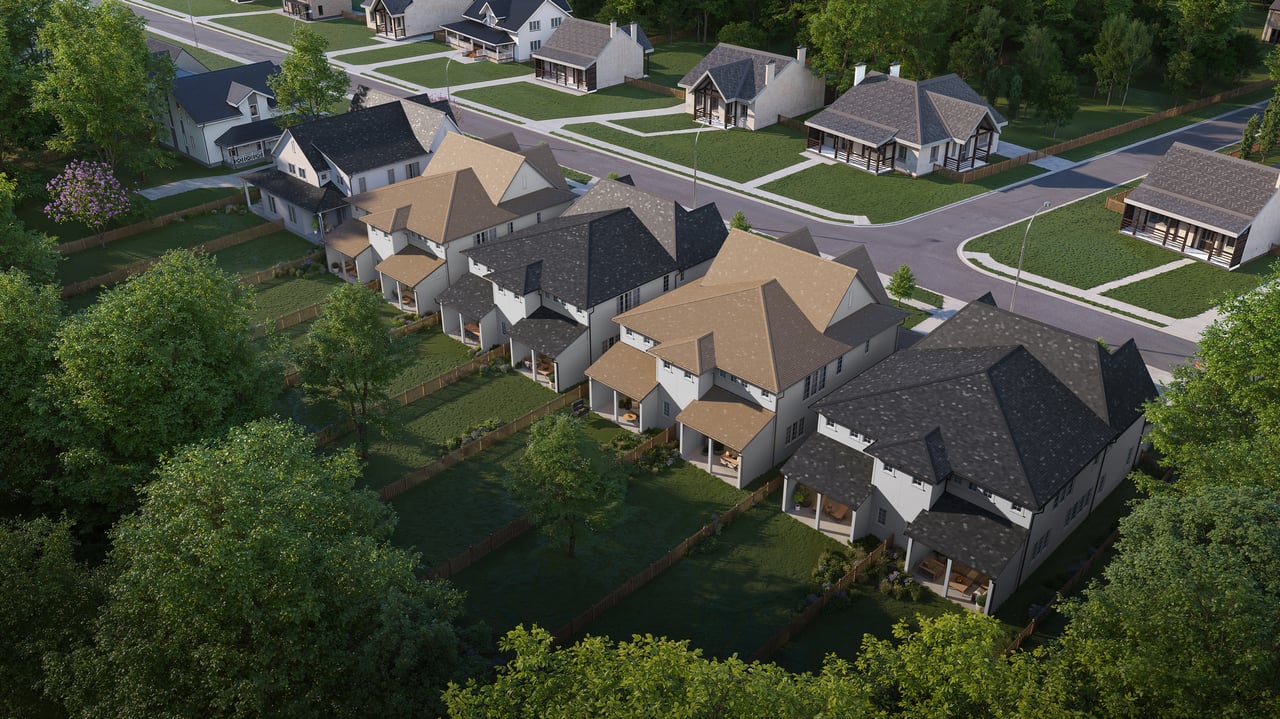
Dogwood Heights is a boutique luxury townhome community located just minutes from Camp North End, NoDa, Optimist Hall, and Uptown Charlotte. Each home is thoughtfully designed with quality and comfort in mind, an increasingly rare opportunity this close to the center city. Phase One consists of just four luxury townhomes, with one already under contract. The first two homes are scheduled for completion at the end of July, with the remaining two following in August.
Available

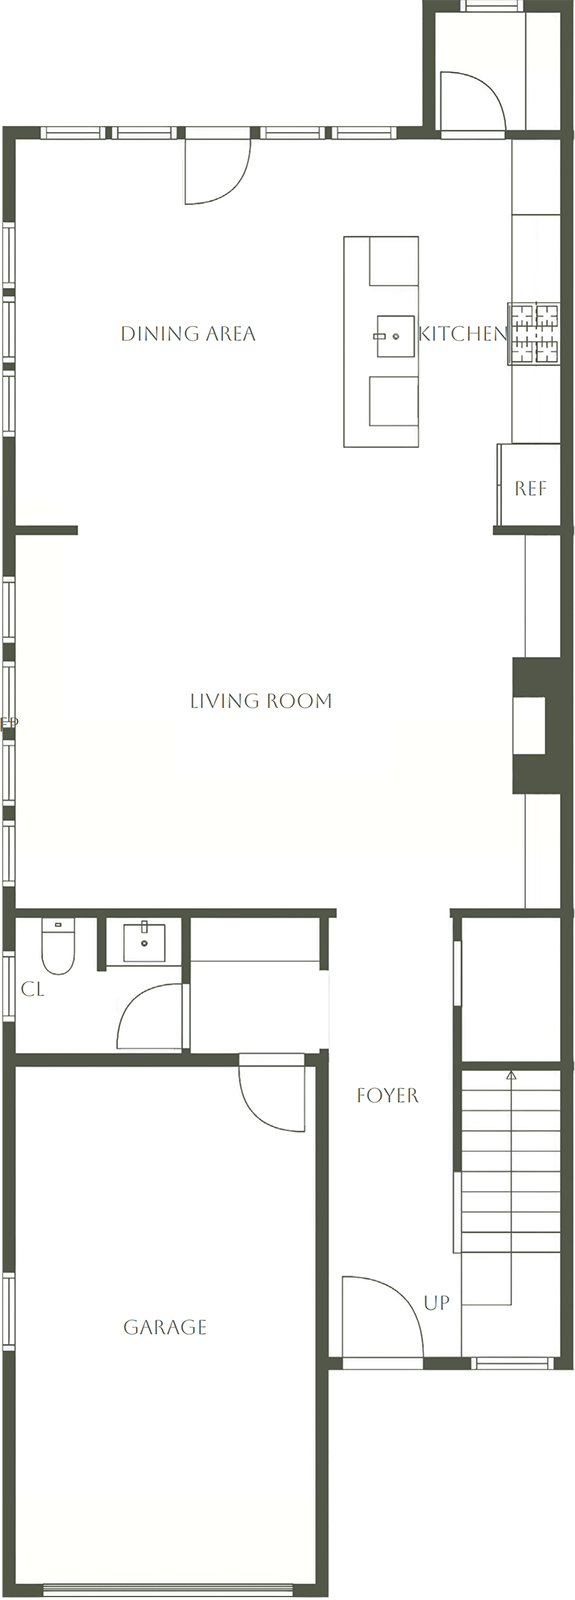
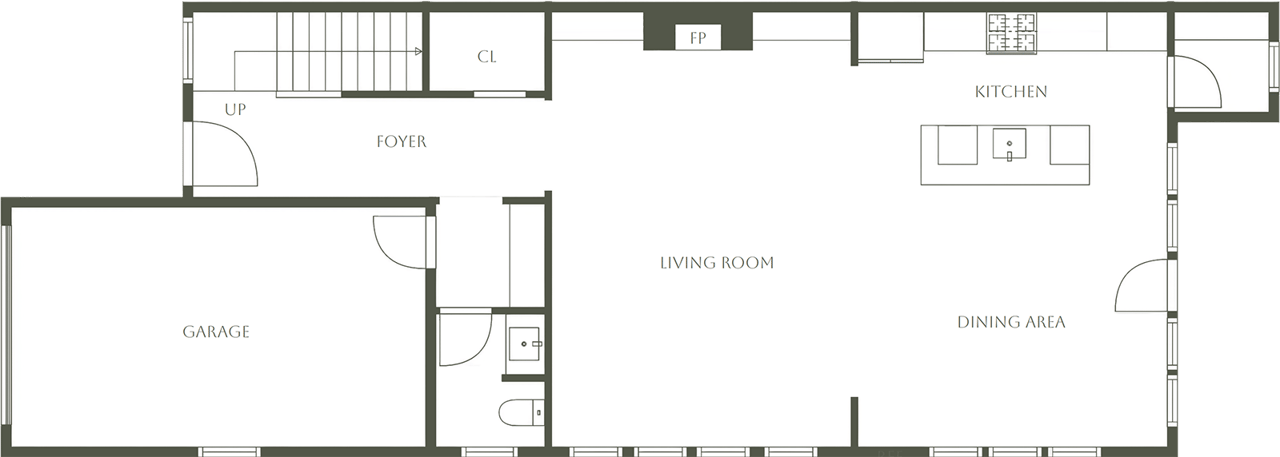
2906 Dogwood Avenue

3Bed
2.5Bath
2,219Sq Ft
Specifications
Architectural Composition 
 Boutique community of luxury duet townhomes
 Thoughtfully designed modern architectural style
 Clean lines with timeless exterior appeal
 High-quality construction with proven floorplans
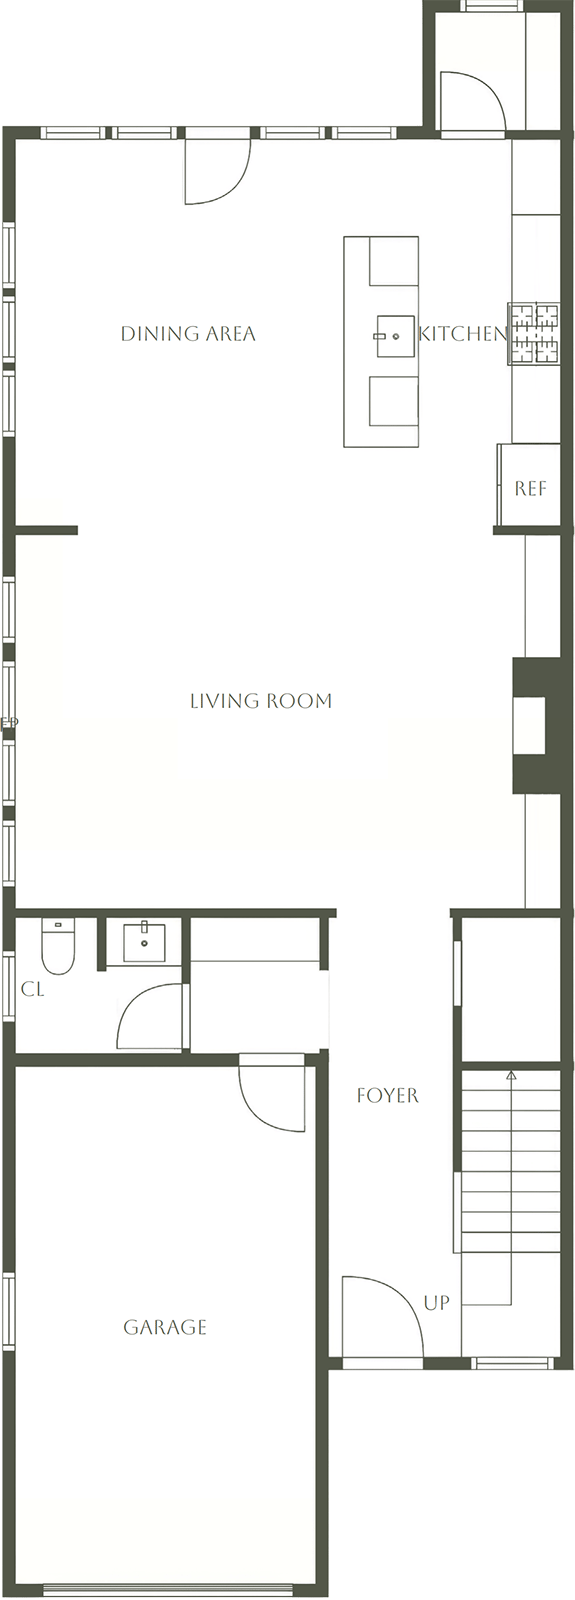
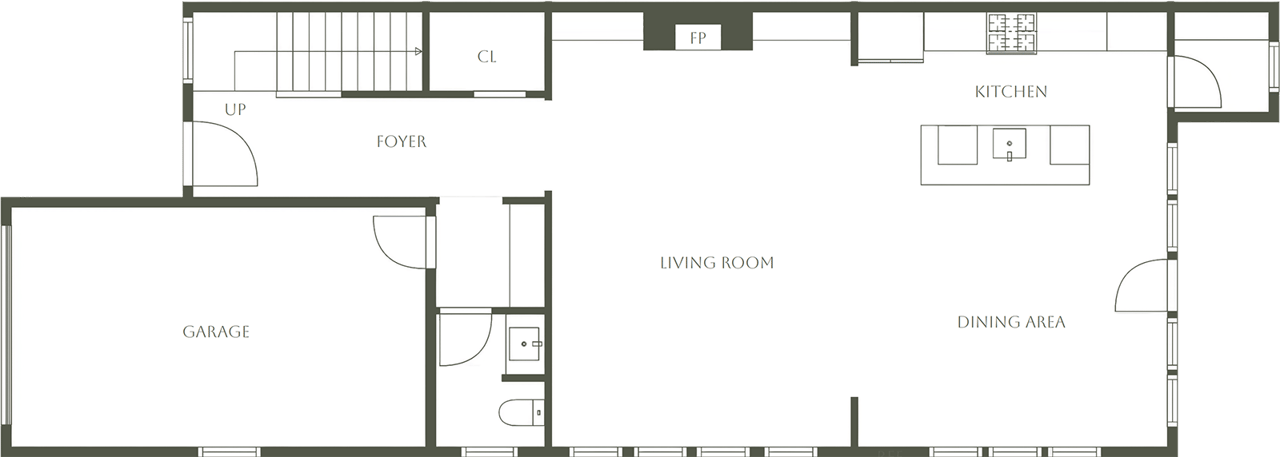
 Open-concept layouts for seamless living and entertaining
 Large private lots — rare for urban new construction
 Fenced backyards with covered patios
 Designed for both functionality and long-term value
Interior Appointments 
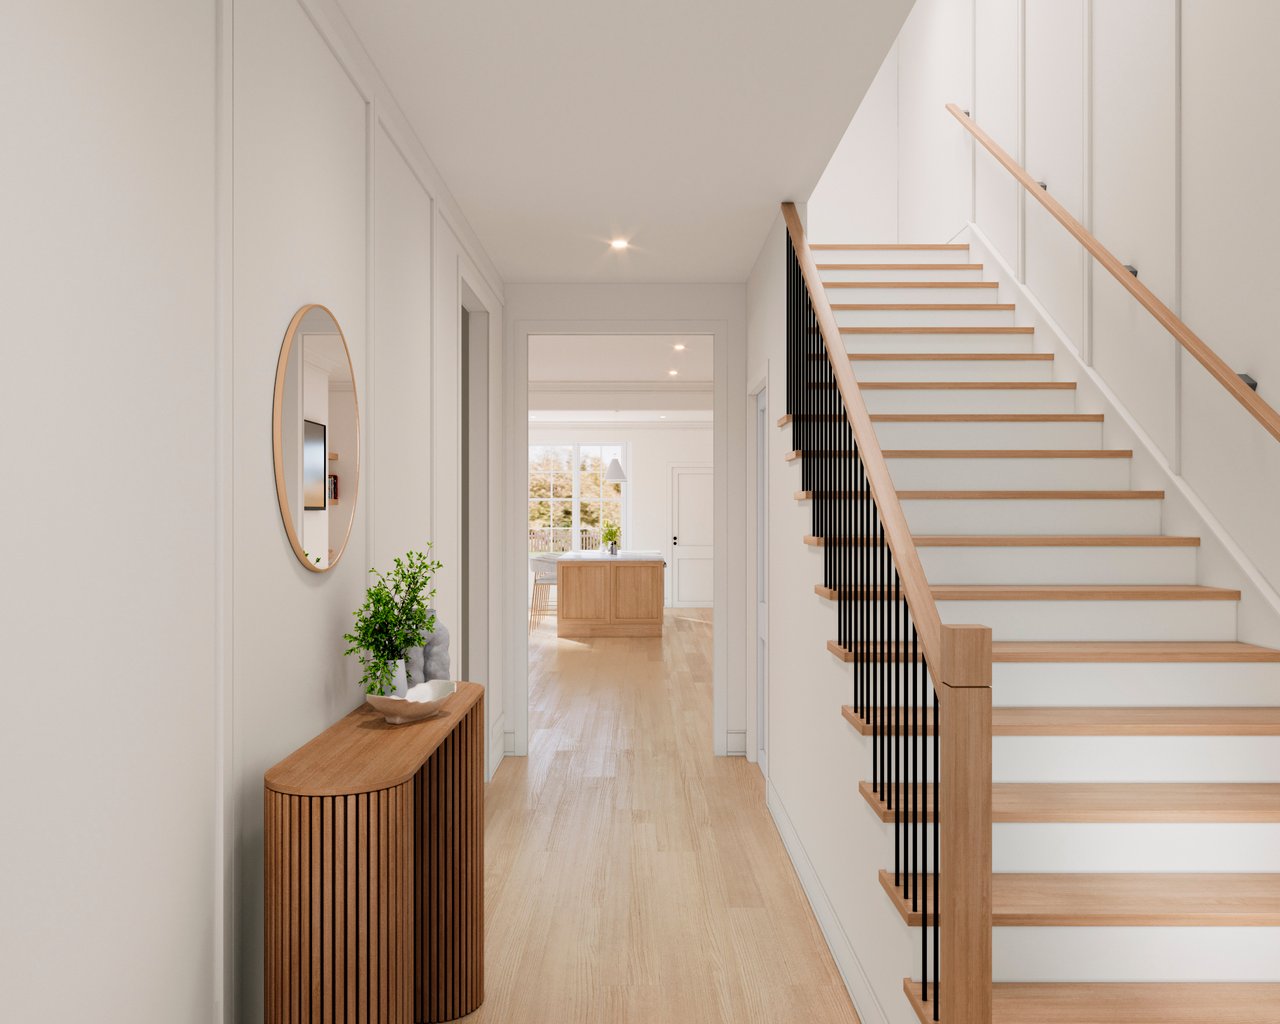
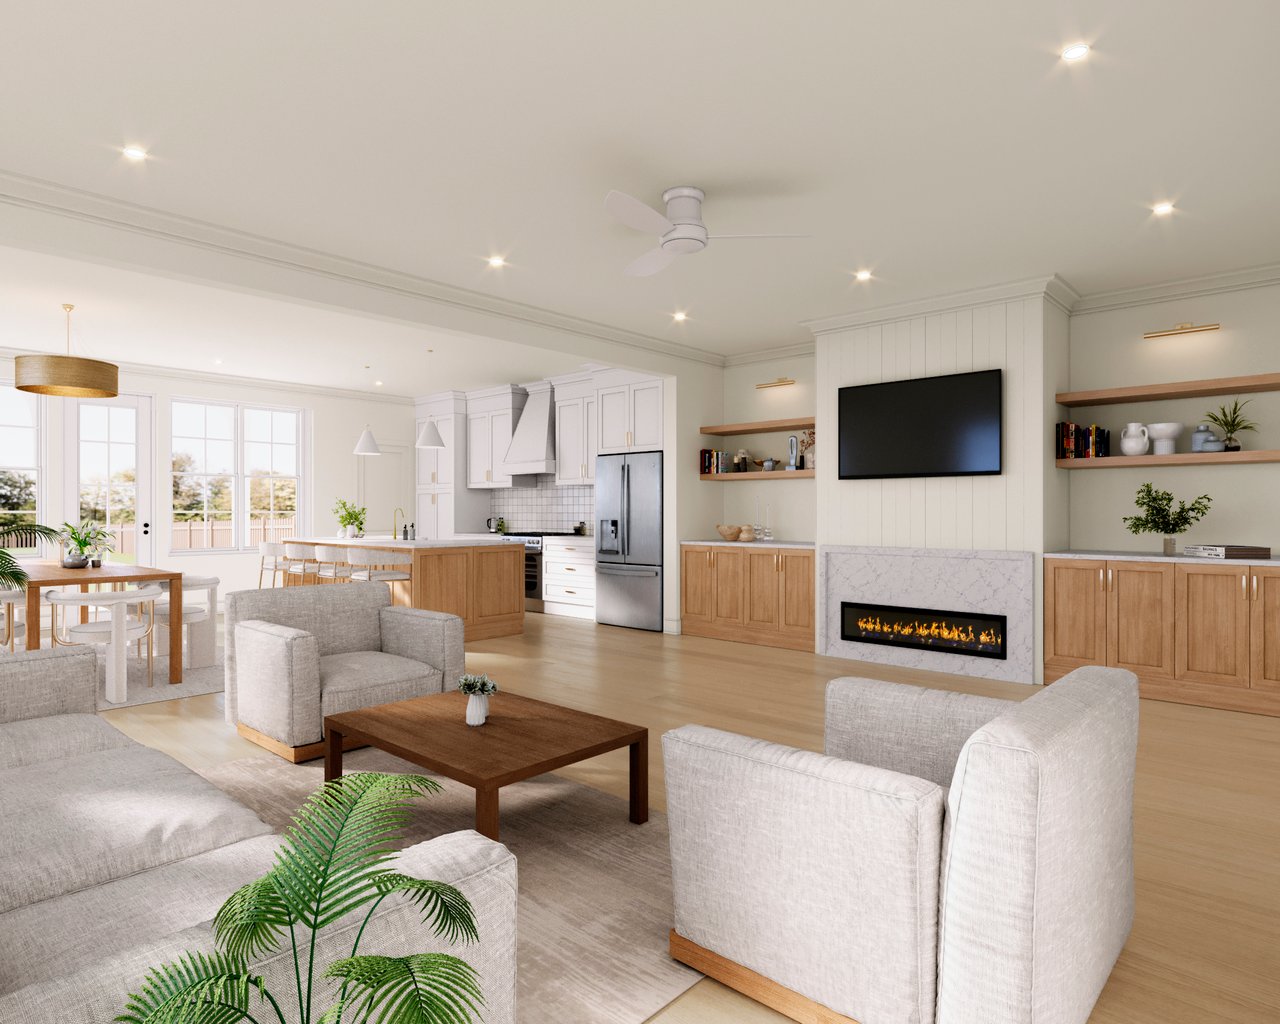
 White oak flooring throughout main living areas
 Designer lighting package
 Clean, modern interior architecture
 Shiplap accents and custom detailing
 Built-in features for added functionality and style
 Stylish fireplace anchoring the living space
 Warm, cohesive finishes throughout
 High-end fixtures and hardware selections
The Kitchens 
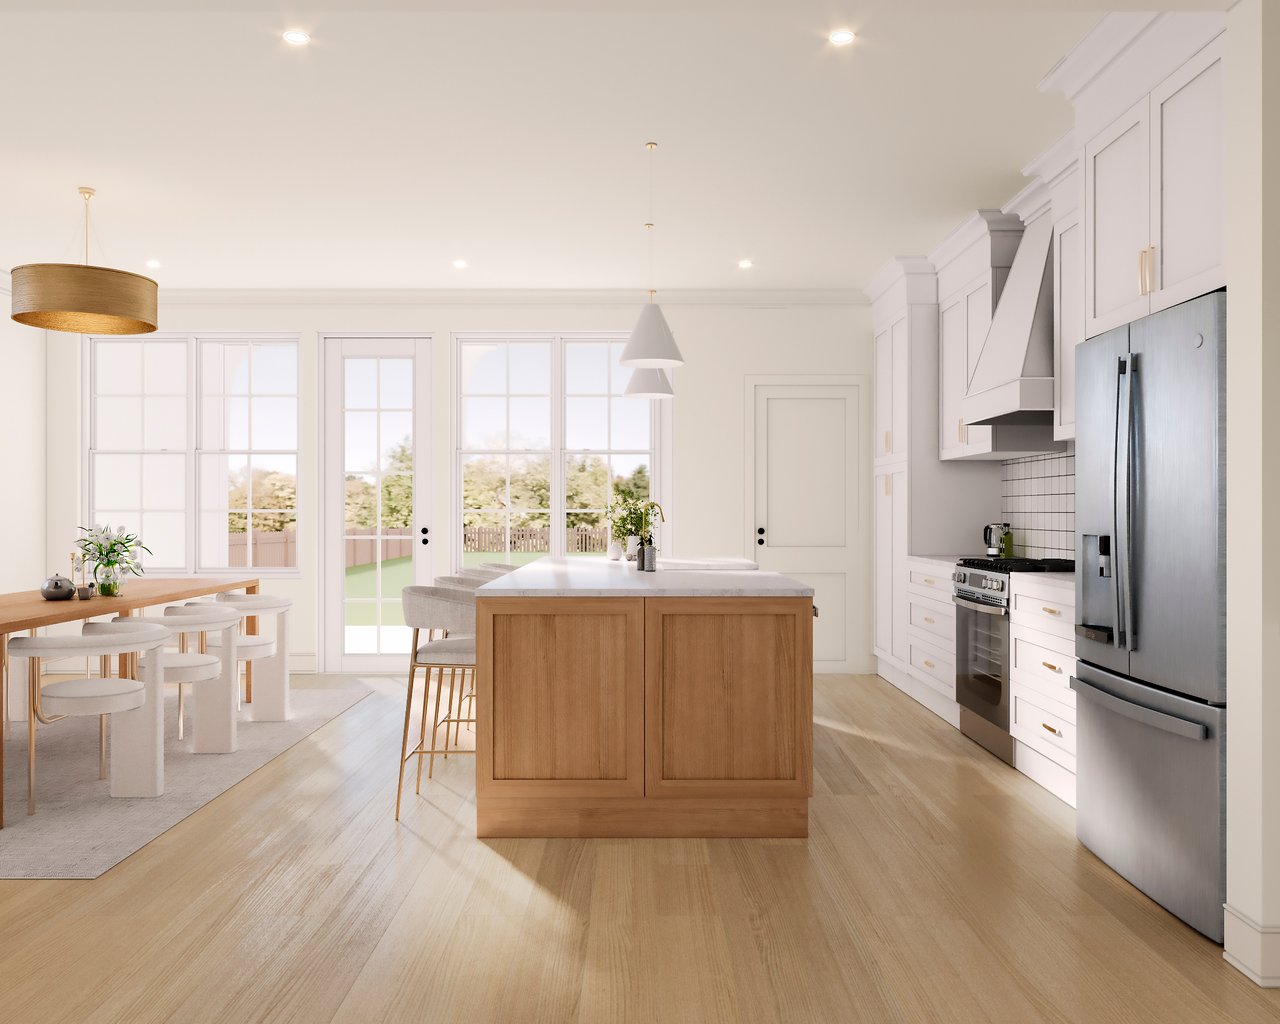
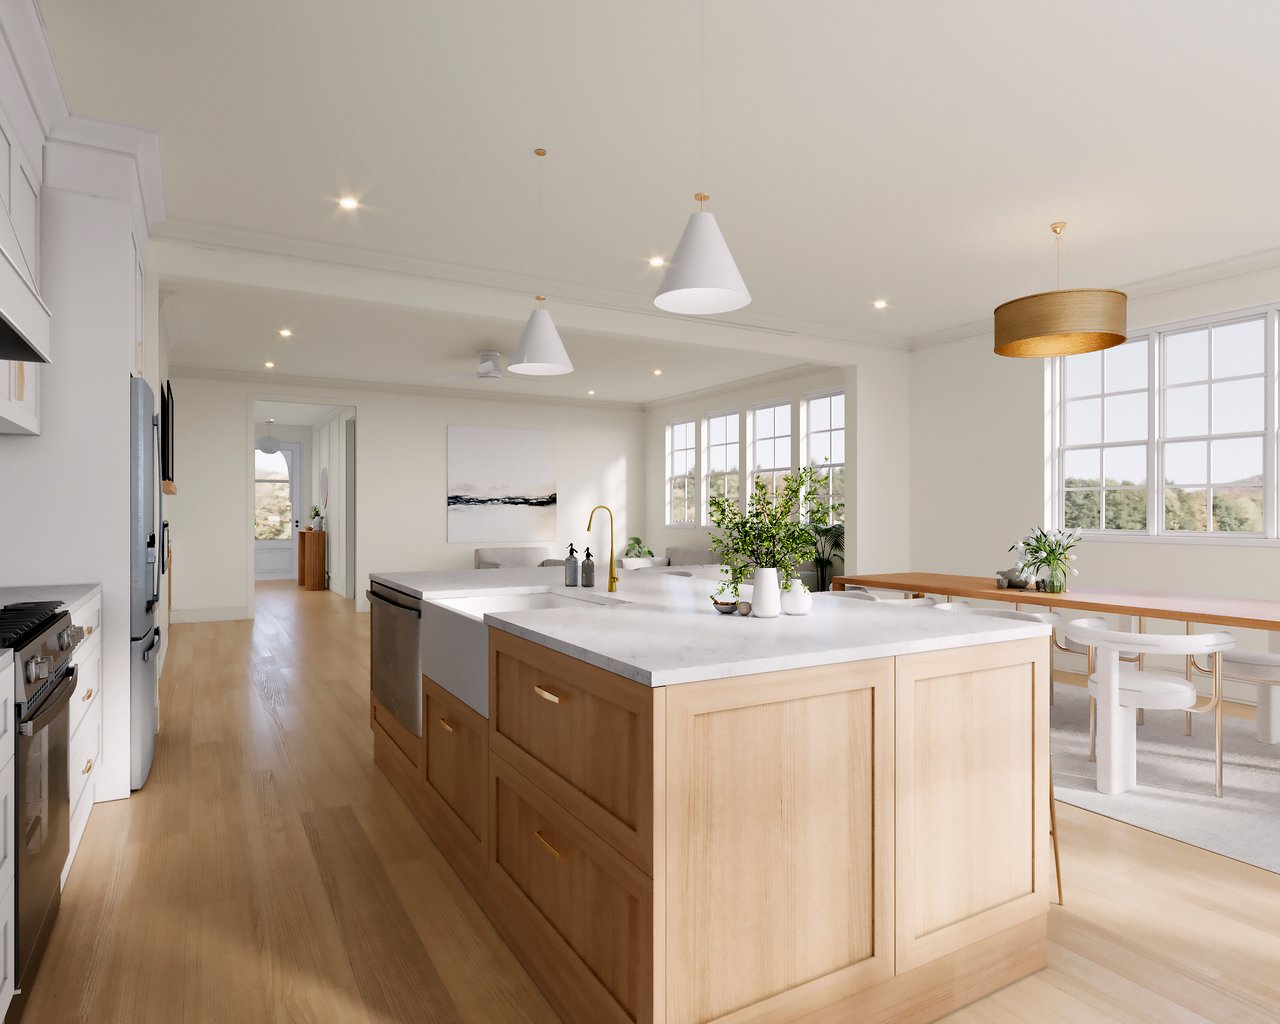
 Chef-inspired kitchen design
 Quartz countertops
 Oversized kitchen island
 High-end stainless steel gas range
 Custom soft-close cabinetry
 Designer hardware and finishes
 Open layout connecting to living and dining areas
 Ideal for both everyday living and entertaining
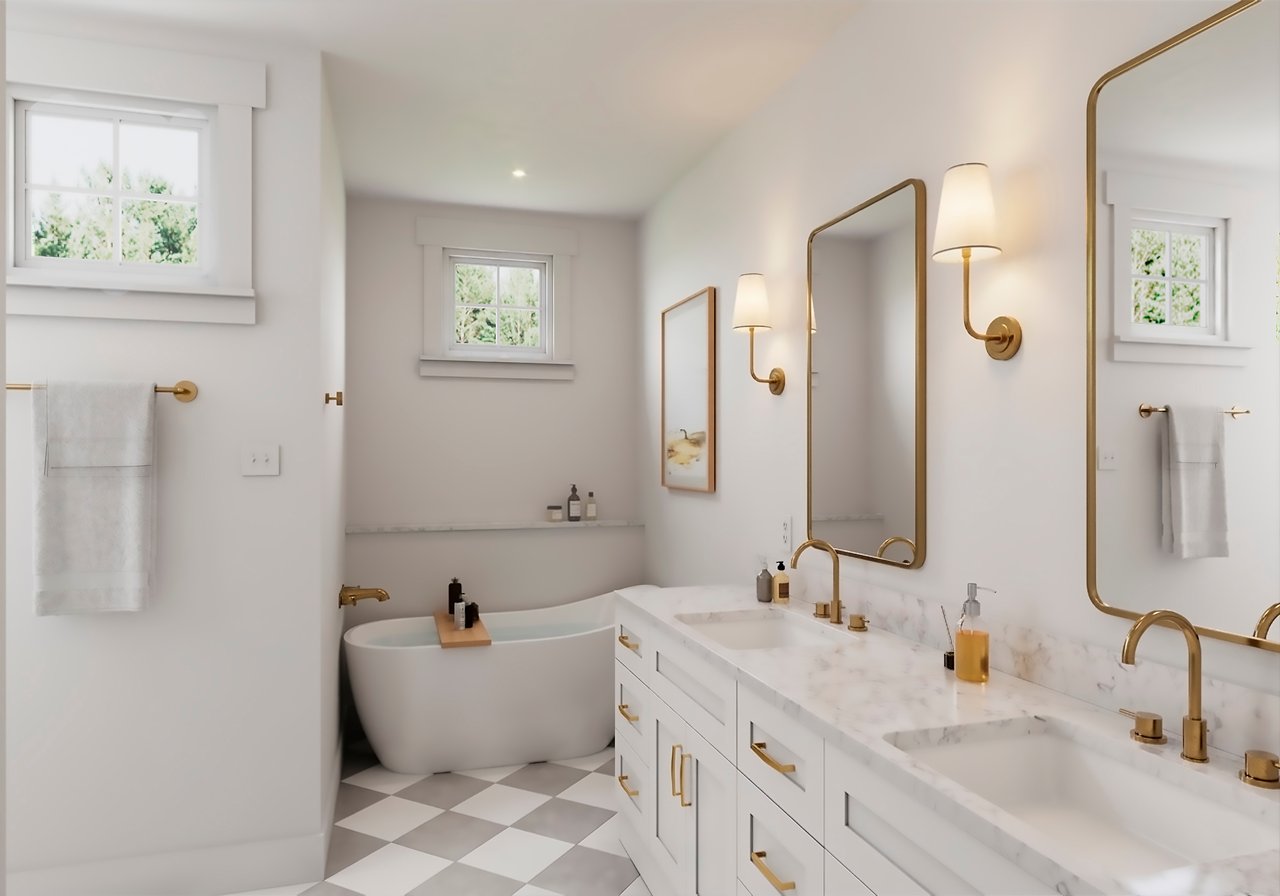
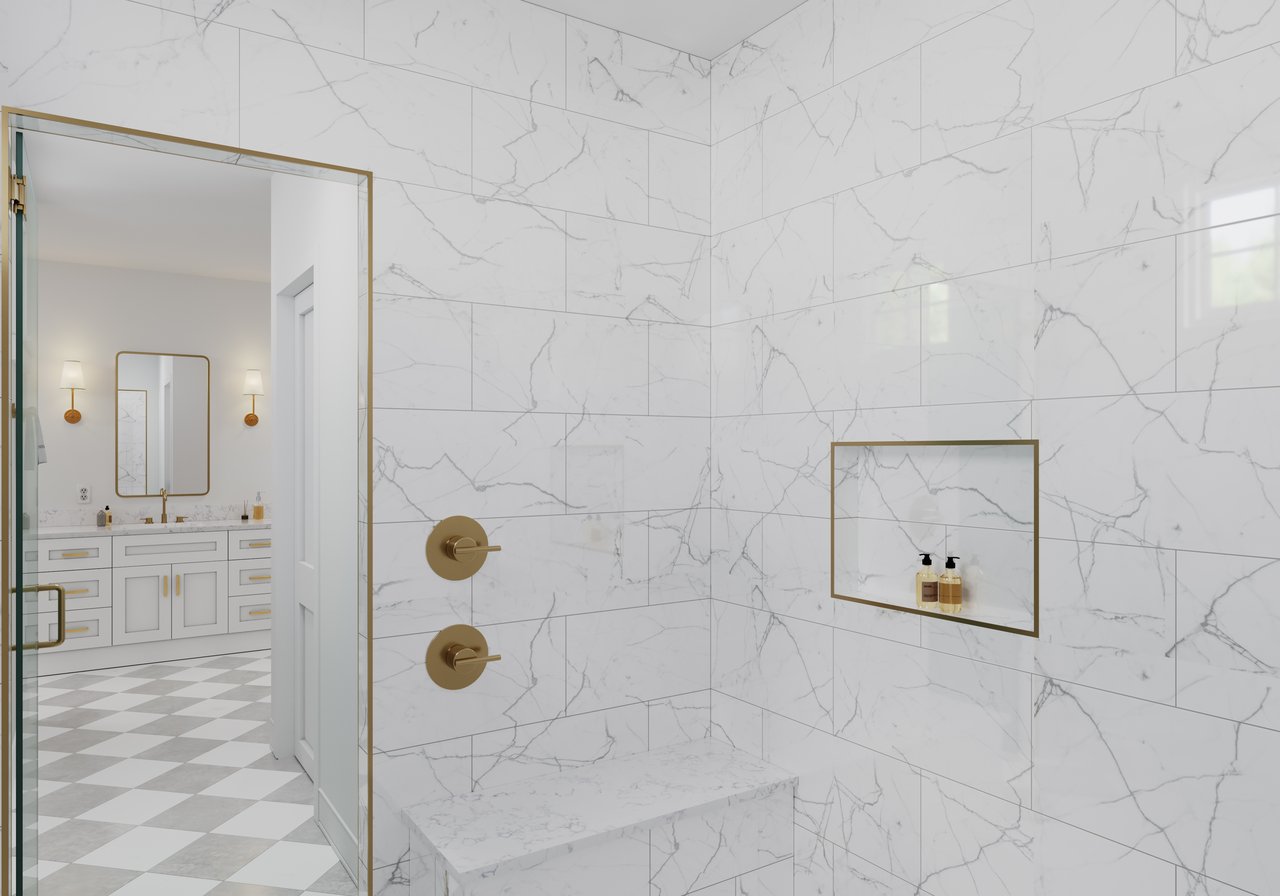
The Primary Suite 
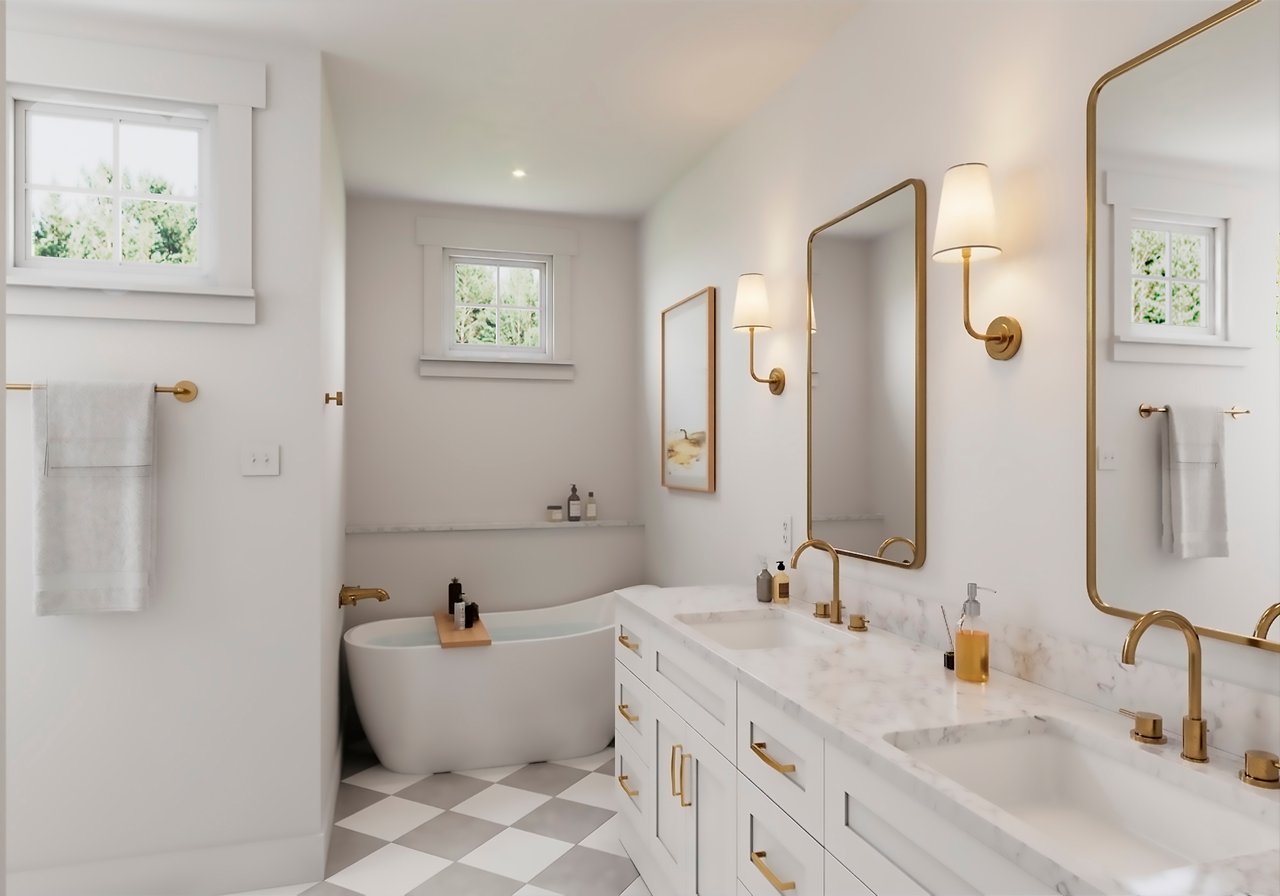
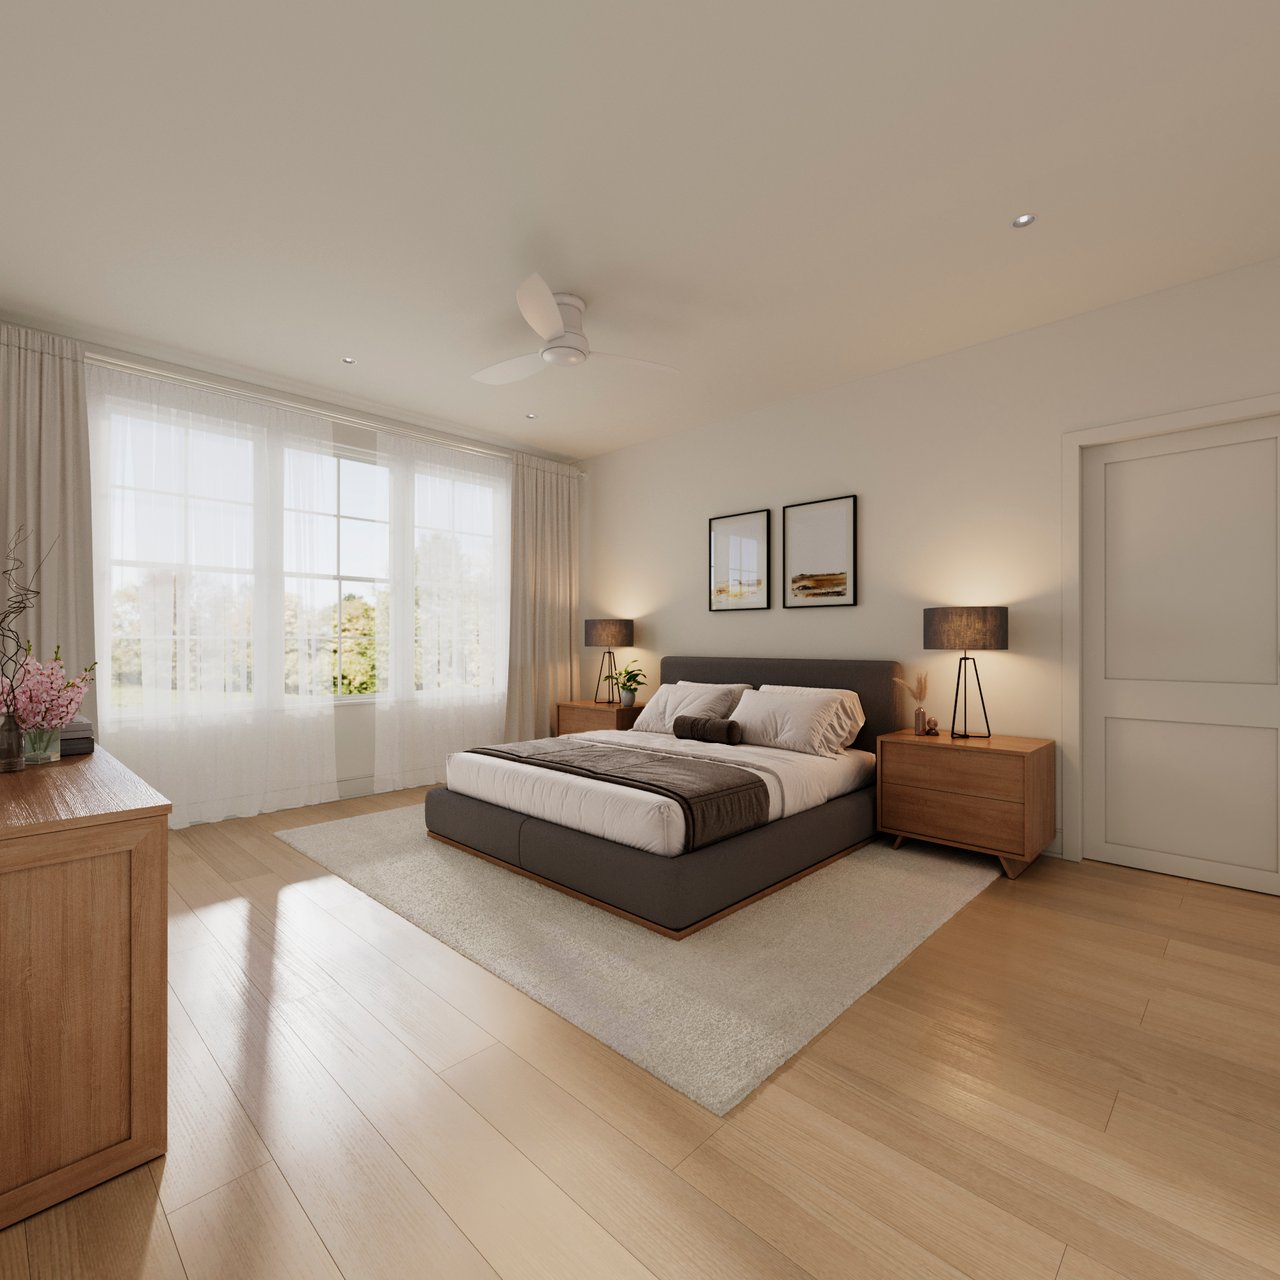
 Private, retreat-style primary suite
 Dual quartz vanity
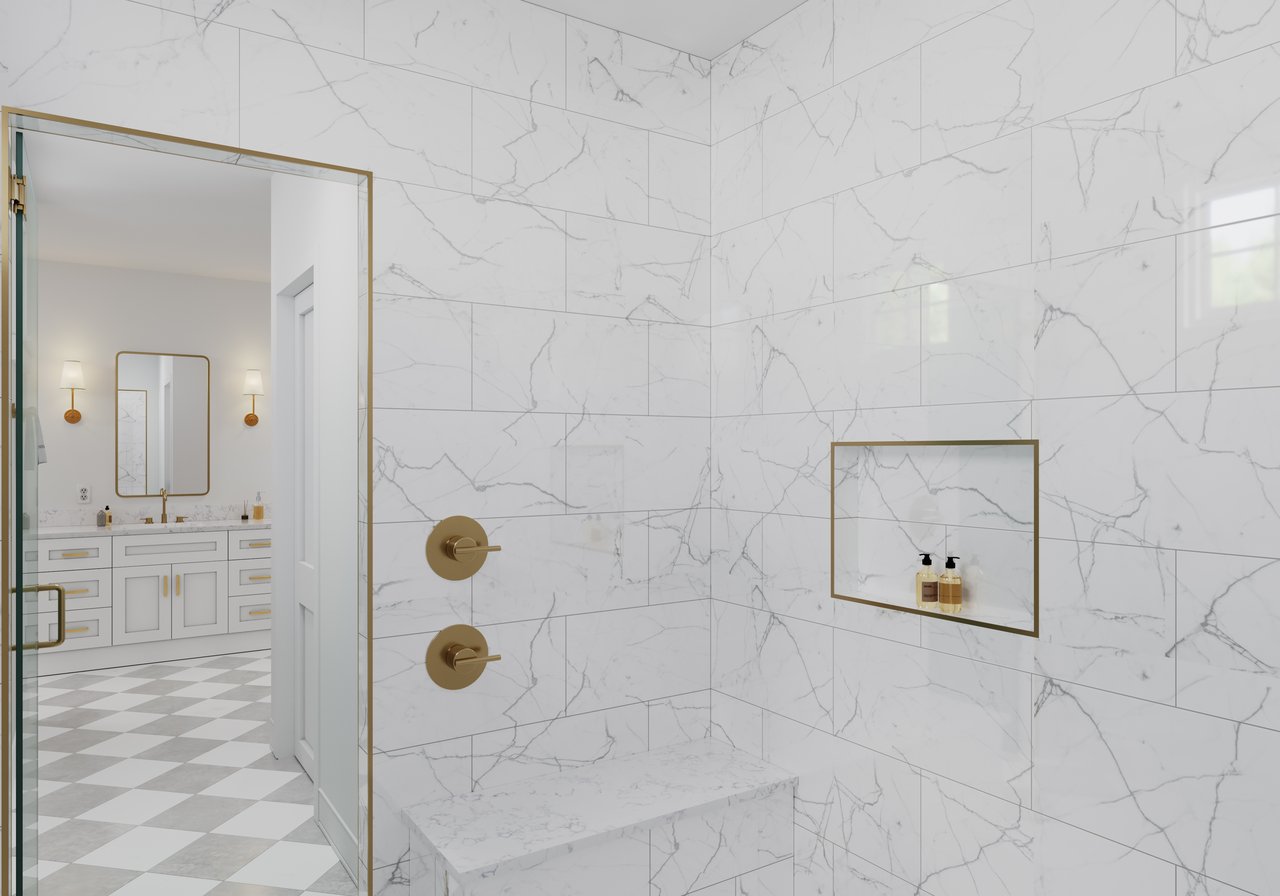
 Frameless glass shower
 Soaking tub
 Spacious walk-in closet
 Spa-inspired bathroom design
 Clean, modern finishes
 Thoughtfully designed for comfort and luxury
Available

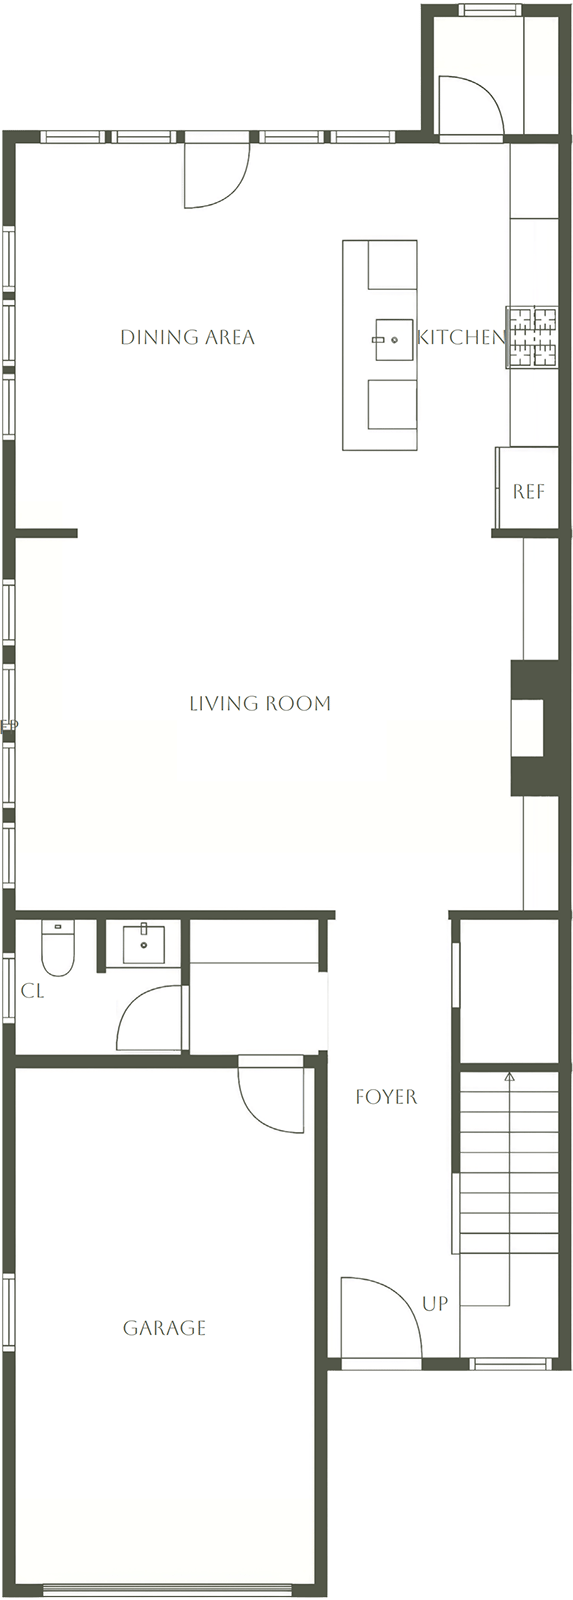
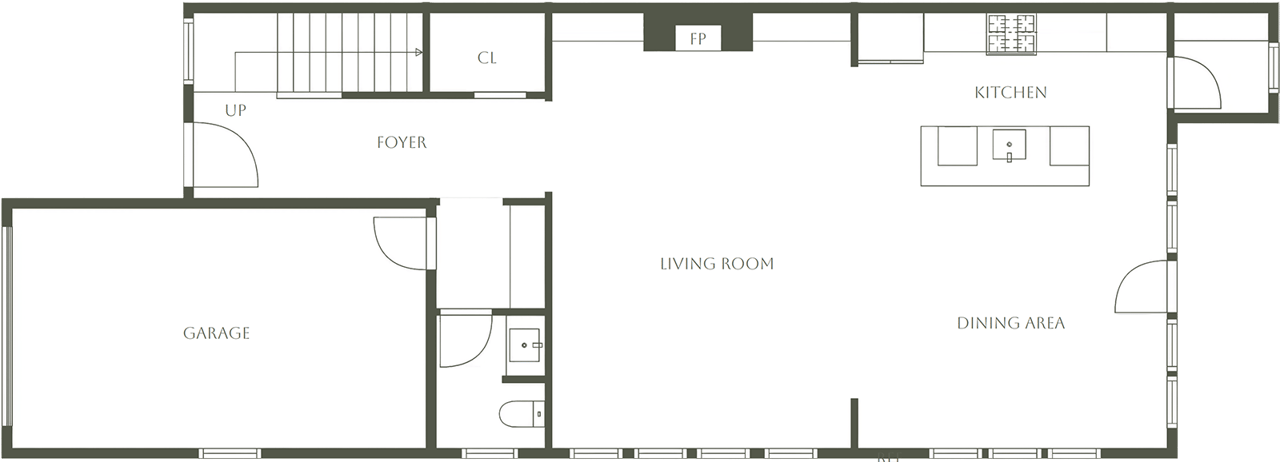
2902 Dogwood Avenue

3Bed
2.5Bath
2,159Sq Ft
Specifications
Architectural Composition 
 Boutique community of luxury duet townhomes
 Thoughtfully designed modern architectural style
 Clean lines with timeless exterior appeal
 High-quality construction with proven floorplans
 Open-concept layouts for seamless living and entertaining
 Large private lots — rare for urban new construction
 Fenced backyards with covered patios
 Designed for both functionality and long-term value
Interior Appointments 
 White oak flooring throughout main living areas
 Designer lighting package
 Clean, modern interior architecture
 Shiplap accents and custom detailing
 Built-in features for added functionality and style
 Stylish fireplace anchoring the living space
 Warm, cohesive finishes throughout
 High-end fixtures and hardware selections
The Kitchens 
 Chef-inspired kitchen design
 Quartz countertops
 Oversized kitchen island
 High-end stainless steel gas range
 Custom soft-close cabinetry
 Designer hardware and finishes
 Open layout connecting to living and dining areas
 Ideal for both everyday living and entertaining
The Primary Suite 
 Private, retreat-style primary suite
 Dual quartz vanity
 Frameless glass shower
 Soaking tub
 Spacious walk-in closet
 Spa-inspired bathroom design
 Clean, modern finishes
 Thoughtfully designed for comfort and luxury
Available

2900 Dogwood Avenue

3Bed
2.5Bath
2,159Sq Ft
Specifications
Architectural Composition 
 Boutique community of luxury duet townhomes
 Thoughtfully designed modern architectural style
 Clean lines with timeless exterior appeal
 High-quality construction with proven floorplans
 Open-concept layouts for seamless living and entertaining
 Large private lots — rare for urban new construction
 Fenced backyards with covered patios
 Designed for both functionality and long-term value
Interior Appointments 
 White oak flooring throughout main living areas
 Designer lighting package
 Clean, modern interior architecture
 Shiplap accents and custom detailing
 Built-in features for added functionality and style
 Stylish fireplace anchoring the living space
 Warm, cohesive finishes throughout
 High-end fixtures and hardware selections
The Kitchens 
 Chef-inspired kitchen design
 Quartz countertops
 Oversized kitchen island
 High-end stainless steel gas range
 Custom soft-close cabinetry
 Designer hardware and finishes
 Open layout connecting to living and dining areas
 Ideal for both everyday living and entertaining
The Primary Suite 
 Private, retreat-style primary suite
 Dual quartz vanity
 Frameless glass shower
 Soaking tub
 Spacious walk-in closet
 Spa-inspired bathroom design
 Clean, modern finishes
 Thoughtfully designed for comfort and luxury
Available

Residence 1 Phase II

3Bed
2.5Bath
2,219Sq Ft
Specifications
Architectural Composition 
 Boutique community of luxury duet townhomes
 Thoughtfully designed modern architectural style
 Clean lines with timeless exterior appeal
 High-quality construction with proven floorplans
 Open-concept layouts for seamless living and entertaining
 Large private lots — rare for urban new construction
 Fenced backyards with covered patios
 Designed for both functionality and long-term value
Interior Appointments 
 White oak flooring throughout main living areas
 Designer lighting package
 Clean, modern interior architecture
 Shiplap accents and custom detailing
 Built-in features for added functionality and style
 Stylish fireplace anchoring the living space
 Warm, cohesive finishes throughout
 High-end fixtures and hardware selections
The Kitchens 
 Chef-inspired kitchen design
 Quartz countertops
 Oversized kitchen island
 High-end stainless steel gas range
 Custom soft-close cabinetry
 Designer hardware and finishes
 Open layout connecting to living and dining areas
 Ideal for both everyday living and entertaining
The Primary Suite 
 Private, retreat-style primary suite
 Dual quartz vanity
 Frameless glass shower
 Soaking tub
 Spacious walk-in closet
 Spa-inspired bathroom design
 Clean, modern finishes
 Thoughtfully designed for comfort and luxury
Available

Residence 2 Phase II

3Bed
2.5Bath
2,219Sq Ft
Specifications
Architectural Composition 
 Boutique community of luxury duet townhomes
 Thoughtfully designed modern architectural style
 Clean lines with timeless exterior appeal
 High-quality construction with proven floorplans
 Open-concept layouts for seamless living and entertaining
 Large private lots — rare for urban new construction
 Fenced backyards with covered patios
 Designed for both functionality and long-term value
Interior Appointments 
 White oak flooring throughout main living areas
 Designer lighting package
 Clean, modern interior architecture
 Shiplap accents and custom detailing
 Built-in features for added functionality and style
 Stylish fireplace anchoring the living space
 Warm, cohesive finishes throughout
 High-end fixtures and hardware selections
The Kitchens 
 Chef-inspired kitchen design
 Quartz countertops
 Oversized kitchen island
 High-end stainless steel gas range
 Custom soft-close cabinetry
 Designer hardware and finishes
 Open layout connecting to living and dining areas
 Ideal for both everyday living and entertaining
The Primary Suite 
 Private, retreat-style primary suite
 Dual quartz vanity
 Frameless glass shower
 Soaking tub
 Spacious walk-in closet
 Spa-inspired bathroom design
 Clean, modern finishes
 Thoughtfully designed for comfort and luxury
Available

Residence 3 Phase II

3Bed
2.5Bath
2,159Sq Ft
Specifications
Architectural Composition 
 Boutique community of luxury duet townhomes
 Thoughtfully designed modern architectural style
 Clean lines with timeless exterior appeal
 High-quality construction with proven floorplans
 Open-concept layouts for seamless living and entertaining
 Large private lots — rare for urban new construction
 Fenced backyards with covered patios
 Designed for both functionality and long-term value
Interior Appointments 
 White oak flooring throughout main living areas
 Designer lighting package
 Clean, modern interior architecture
 Shiplap accents and custom detailing
 Built-in features for added functionality and style
 Stylish fireplace anchoring the living space
 Warm, cohesive finishes throughout
 High-end fixtures and hardware selections
The Kitchens 
 Chef-inspired kitchen design
 Quartz countertops
 Oversized kitchen island
 High-end stainless steel gas range
 Custom soft-close cabinetry
 Designer hardware and finishes
 Open layout connecting to living and dining areas
 Ideal for both everyday living and entertaining
The Primary Suite 
 Private, retreat-style primary suite
 Dual quartz vanity
 Frameless glass shower
 Soaking tub
 Spacious walk-in closet
 Spa-inspired bathroom design
 Clean, modern finishes
 Thoughtfully designed for comfort and luxury
Available

Residence 4 Phase II

3Bed
2.5Bath
2,159Sq Ft
Specifications
Architectural Composition 
 Boutique community of luxury duet townhomes
 Thoughtfully designed modern architectural style
 Clean lines with timeless exterior appeal
 High-quality construction with proven floorplans
 Open-concept layouts for seamless living and entertaining
 Large private lots — rare for urban new construction
 Fenced backyards with covered patios
 Designed for both functionality and long-term value
Interior Appointments 
 White oak flooring throughout main living areas
 Designer lighting package
 Clean, modern interior architecture
 Shiplap accents and custom detailing
 Built-in features for added functionality and style
 Stylish fireplace anchoring the living space
 Warm, cohesive finishes throughout
 High-end fixtures and hardware selections
The Kitchens 
 Chef-inspired kitchen design
 Quartz countertops
 Oversized kitchen island
 High-end stainless steel gas range
 Custom soft-close cabinetry
 Designer hardware and finishes
 Open layout connecting to living and dining areas
 Ideal for both everyday living and entertaining
The Primary Suite 
 Private, retreat-style primary suite
 Dual quartz vanity
 Frameless glass shower
 Soaking tub
 Spacious walk-in closet
 Spa-inspired bathroom design
 Clean, modern finishes
 Thoughtfully designed for comfort and luxury

Explore the area

Dogwood Heights sits just minutes from Camp North End, NoDa, Optimist Hall, and Uptown, some of the city’s fastest-growing corridors for dining, art, and everyday life.
Availability

2900 Dogwood Avenue

2900 Dogwood Avenue

3 Beds | 2.5 Baths

2902 Dogwood Avenue

2902 Dogwood Avenue

3 Beds | 2.5 Baths

2906 Dogwood Avenue

2906 Dogwood Avenue

3 Beds | 2.5 Baths

Residence 4 phase II

Residence 4 phase II

3 Beds | 2.5 Baths

Residence 3 phase II

Residence 3 phase II

3 Beds | 2.5 Baths

Residence 2 phase II

Residence 2 phase II

3 Beds | 2.5 Baths

Residence 1 phase II

Residence 1 phase II

3 Beds | 2.5 Baths

Download the Brochure

Work with Us

With Us
Follow Us