
Leave a Message

By providing your contact information to SERHANT. North Carolina, your personal information will be processed in accordance with SERHANT. North Carolina's Privacy Policy. By checking the box(es) below, you consent to receive communications regarding your real estate inquiries and related marketing and promotional updates in the manner selected by you. For SMS text messages, message frequency varies. Message and data rates may apply. You may opt out of receiving further communications from SERHANT. North Carolina at any time. To opt out of receiving SMS text messages, reply STOP to unsubscribe.

Thank you for your message. We will be in touch with you shortly.

Explore Our Properties
745 Prospect Lane
745 Prospect Lane
745 Prospect Lane
745 Prospect Lane
745 Prospect Lane
745 Prospect Lane
745 Prospect Lane
745 Prospect Lane
745 Prospect Lane
745 Prospect Lane
745 Prospect Lane
745 Prospect Lane
745 Prospect Lane
745 Prospect Lane
745 Prospect Lane
745 Prospect Lane
745 Prospect Lane
745 Prospect Lane
745 Prospect Lane
745 Prospect Lane
745 Prospect Lane
745 Prospect Lane
745 Prospect Lane
745 Prospect Lane
745 Prospect Lane
745 Prospect Lane
745 Prospect Lane
745 Prospect Lane
745 Prospect Lane
745 Prospect Lane
745 Prospect Lane
745 Prospect Lane
SEE ALL PHOTOS
745 Prospect Lane
745 Prospect Lane
745 Prospect Lane
745 Prospect Lane
745 Prospect Lane
745 Prospect Lane
745 Prospect Lane
745 Prospect Lane
745 Prospect Lane
745 Prospect Lane
745 Prospect Lane
745 Prospect Lane
745 Prospect Lane
745 Prospect Lane
745 Prospect Lane
745 Prospect Lane
745 Prospect Lane
745 Prospect Lane
745 Prospect Lane
745 Prospect Lane
745 Prospect Lane
745 Prospect Lane
745 Prospect Lane
745 Prospect Lane
745 Prospect Lane
745 Prospect Lane
745 Prospect Lane
745 Prospect Lane
745 Prospect Lane
745 Prospect Lane
745 Prospect Lane
745 Prospect Lane
Courtesy of SERHANT, Mackenzie Amirfar Listing Contact: [email protected] 
For Sale

745 Prospect Lane

745 Prospect Lane, Fort Mill, SC 29708

$375,000
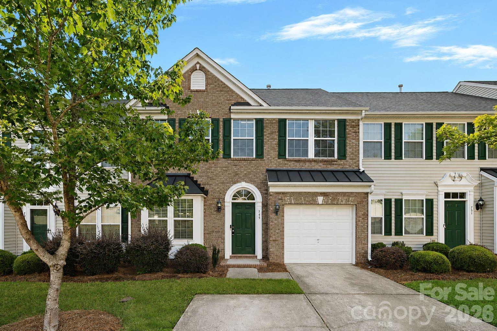
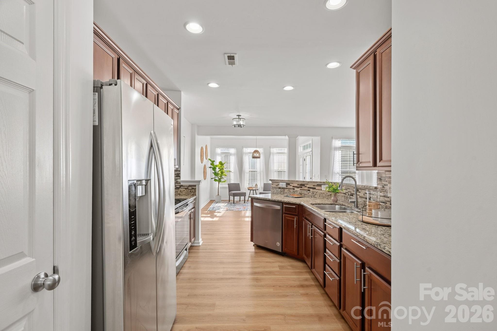
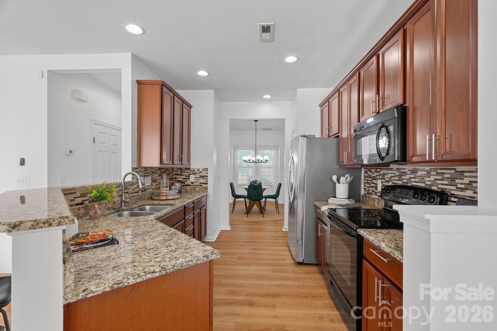
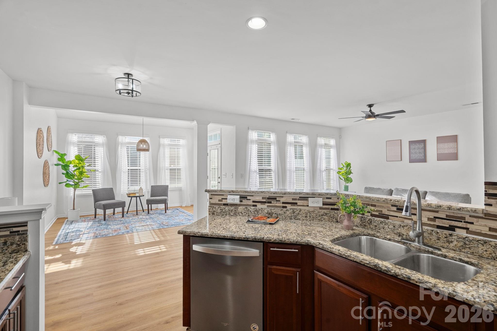
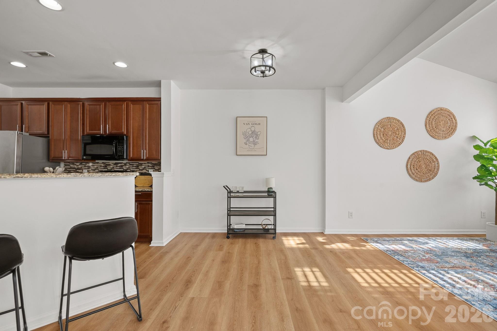
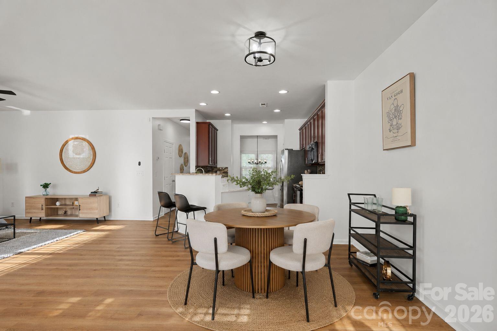
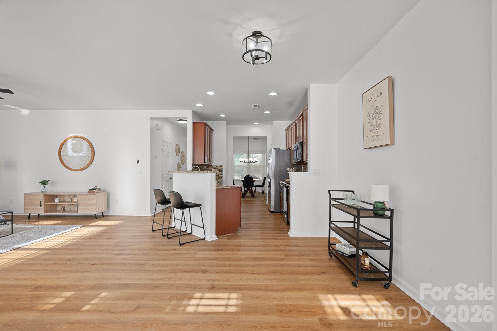
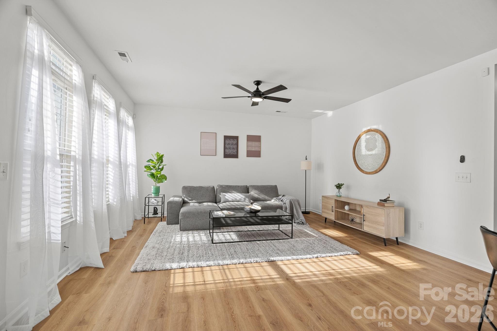
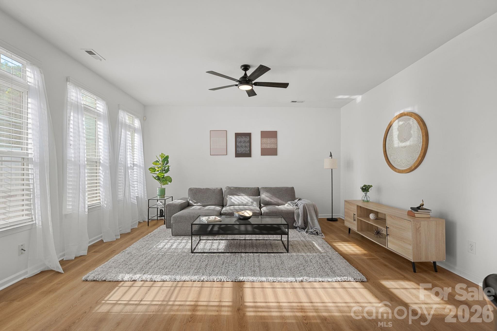
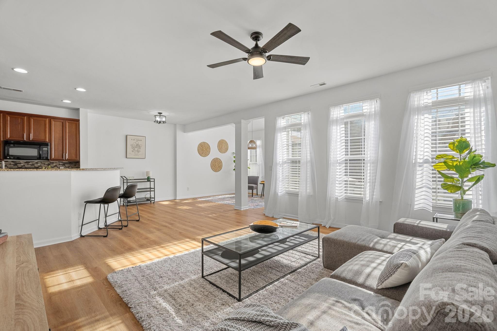
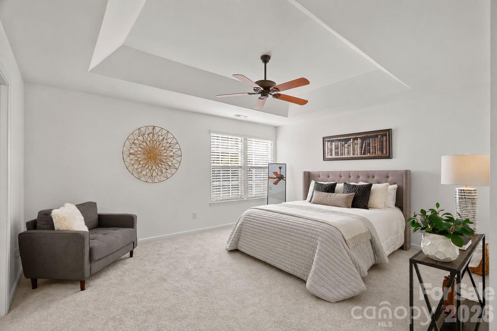
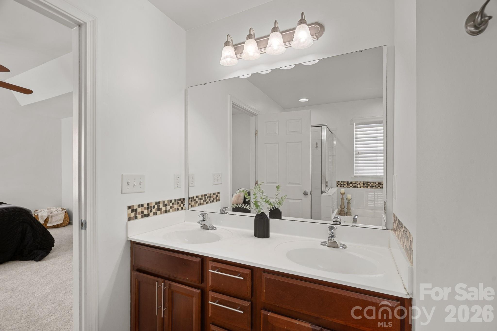
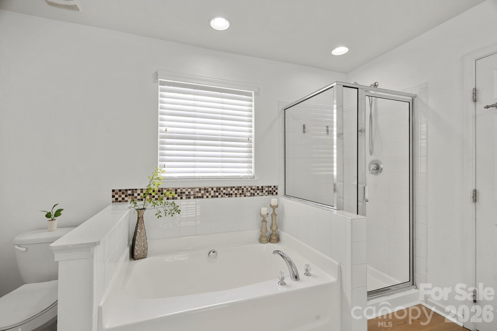
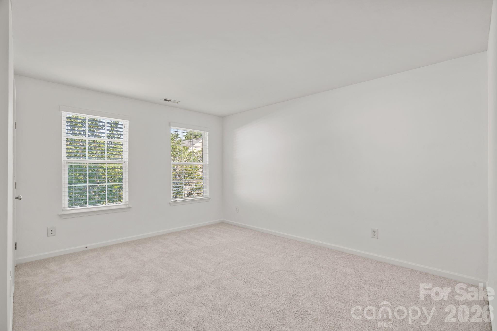
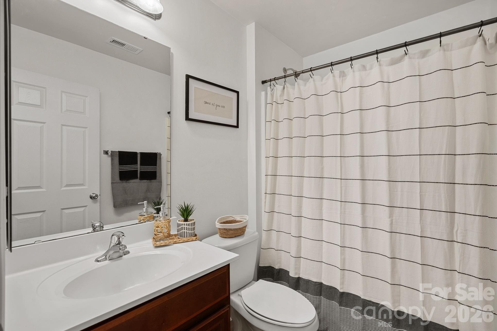
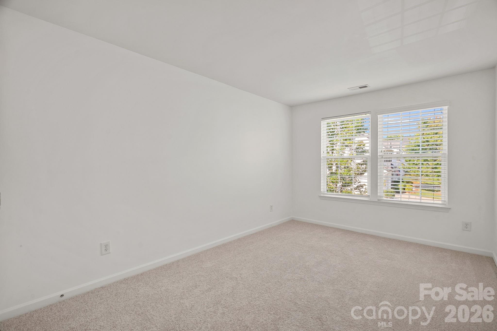
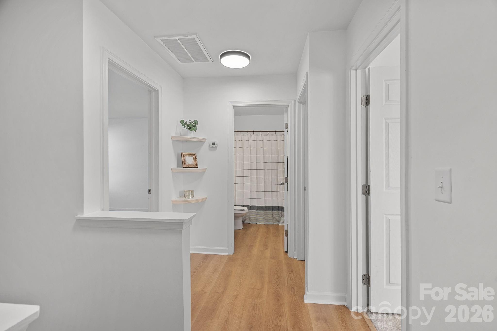
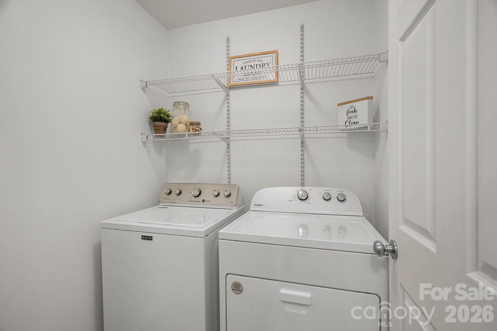
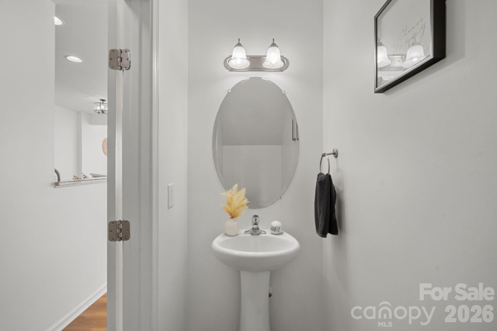
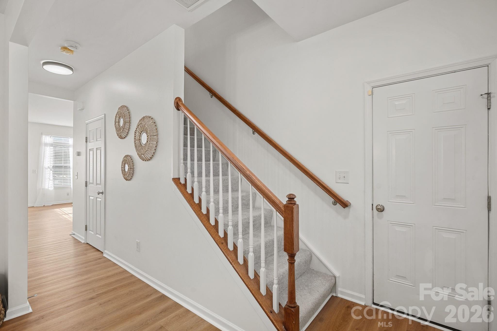
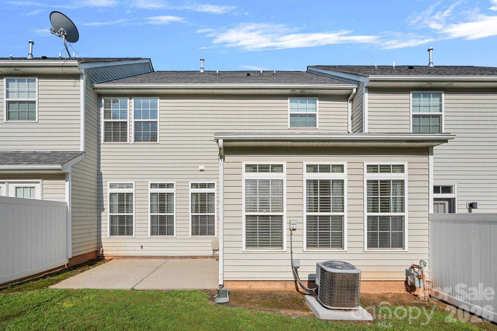

Updated finishes, a functional layout, and an unbeatable Fort Mill location make this move-in-ready home an exceptional opportunity. Offering 3 bedrooms, 2.5 bathrooms, and approximately 2,000 square feet, the home features new luxury vinyl plank flooring throughout the main living areas, brand-new carpet in the bedrooms, fresh interior paint, updated lighting throughout, and abundant storage.

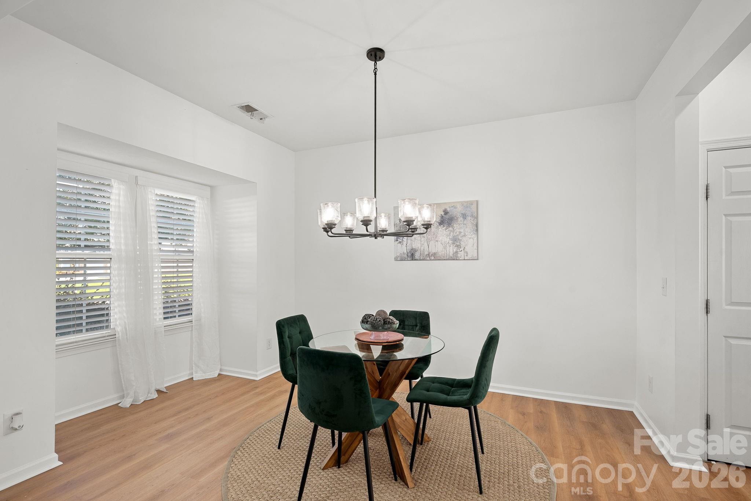
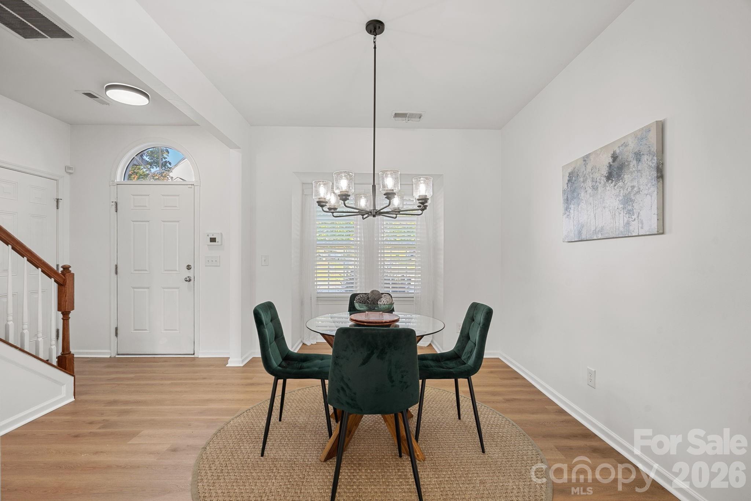
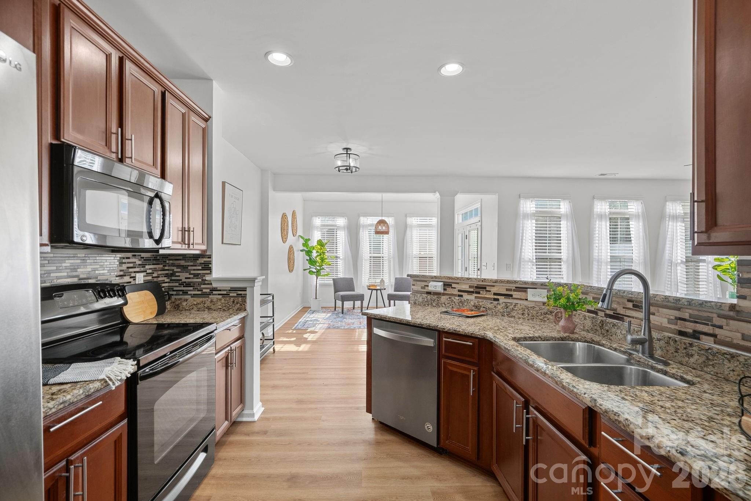
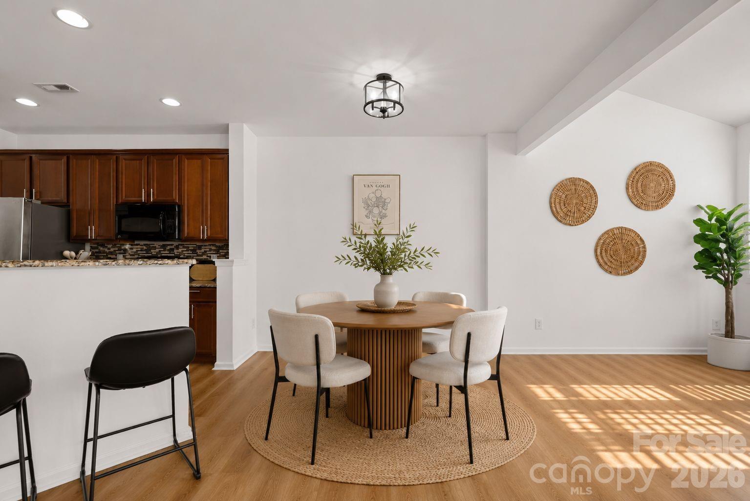
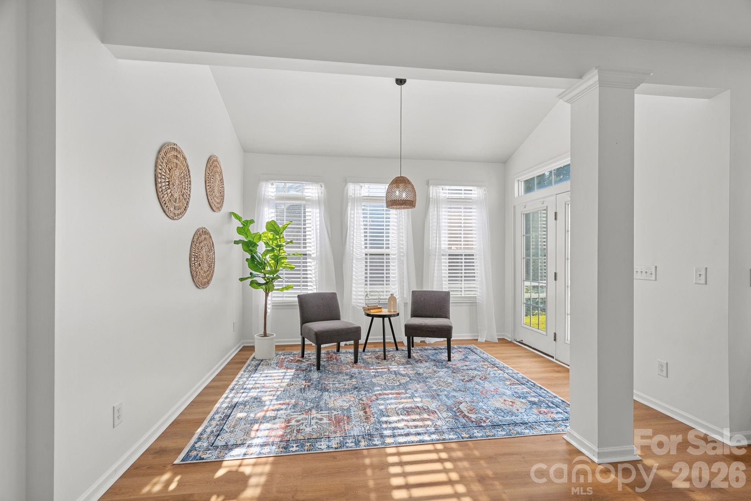
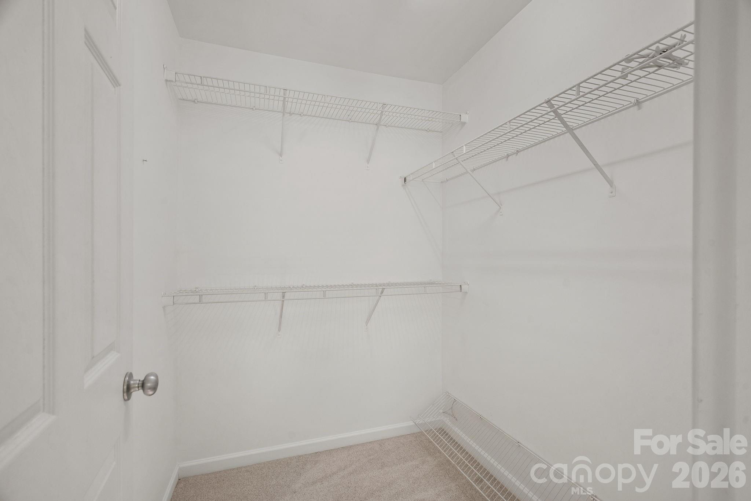
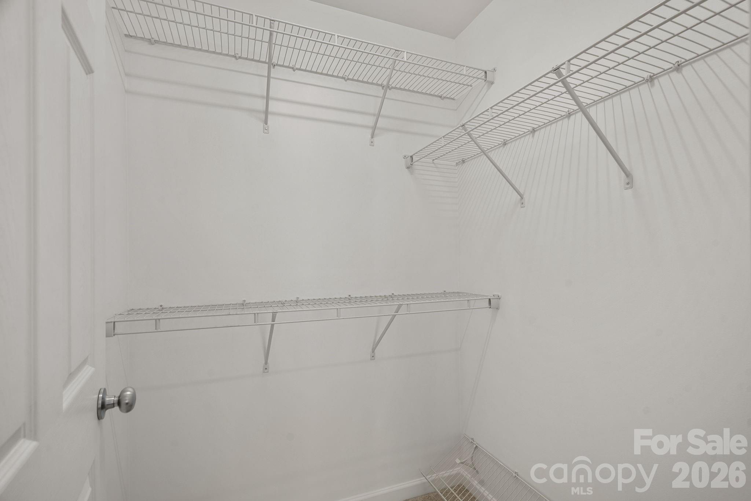
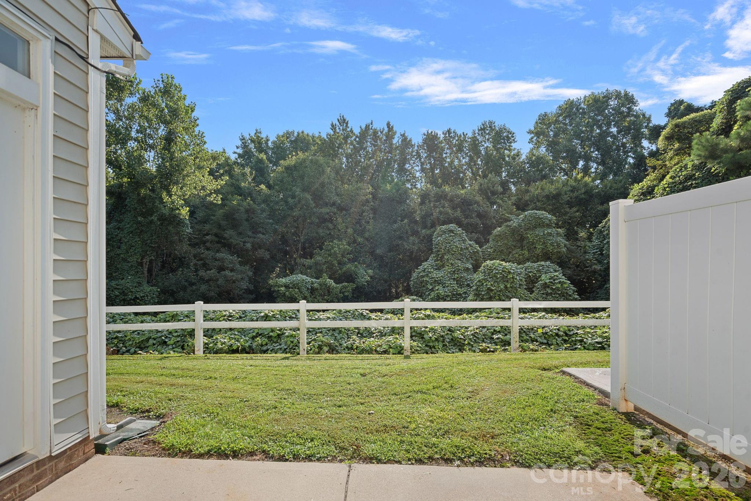
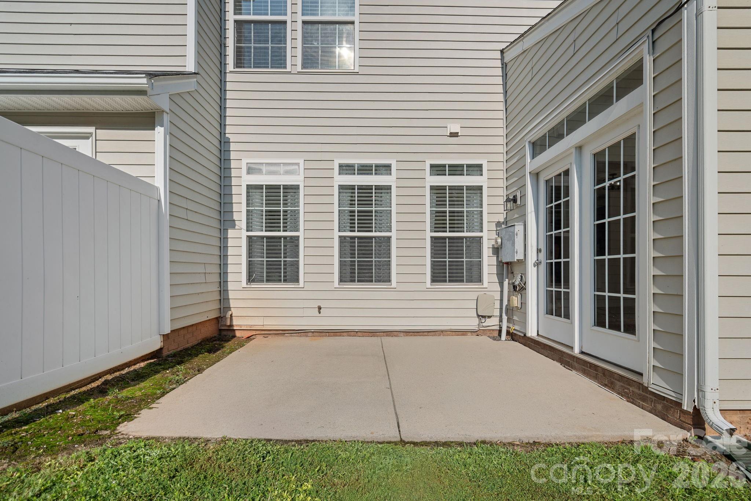
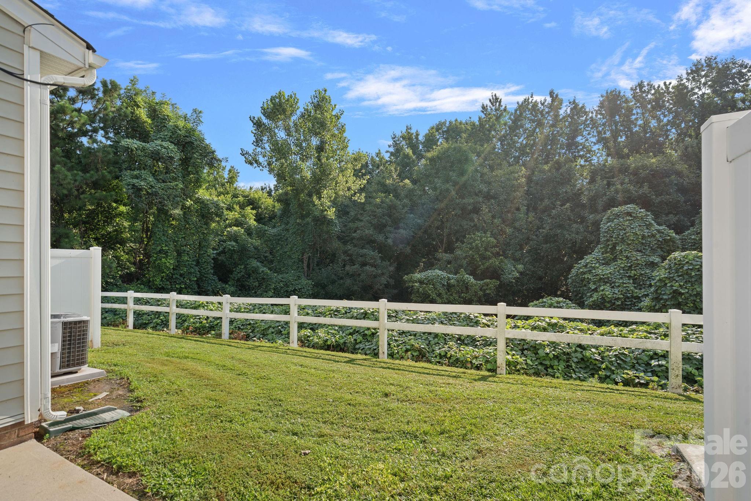
Designed for everyday living, the flexible floor plan includes a formal dining room, spacious living room, breakfast area, breakfast bar, kitchen island, and a bright sunroom that can easily serve as a home office, playroom, additional dining space, or second living area. Oversized bedrooms provide comfortable living, while the expansive primary suite features an ensuite bathroom and two walk-in closets. Outside, a private patio overlooks mature landscaping, creating a peaceful outdoor retreat.

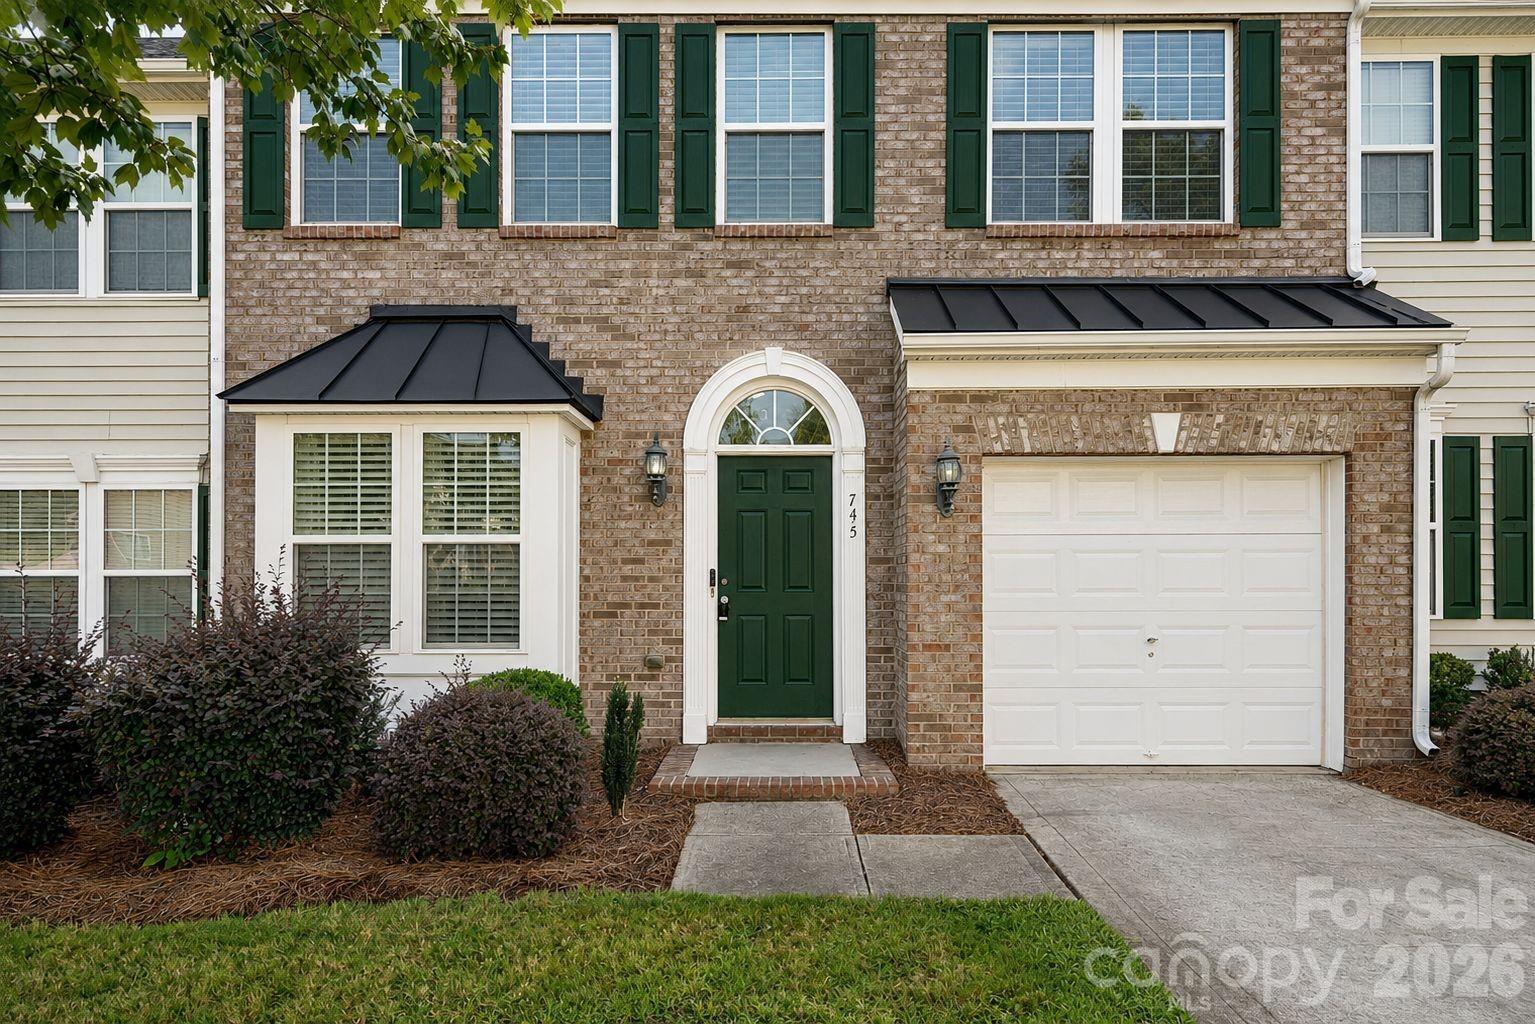
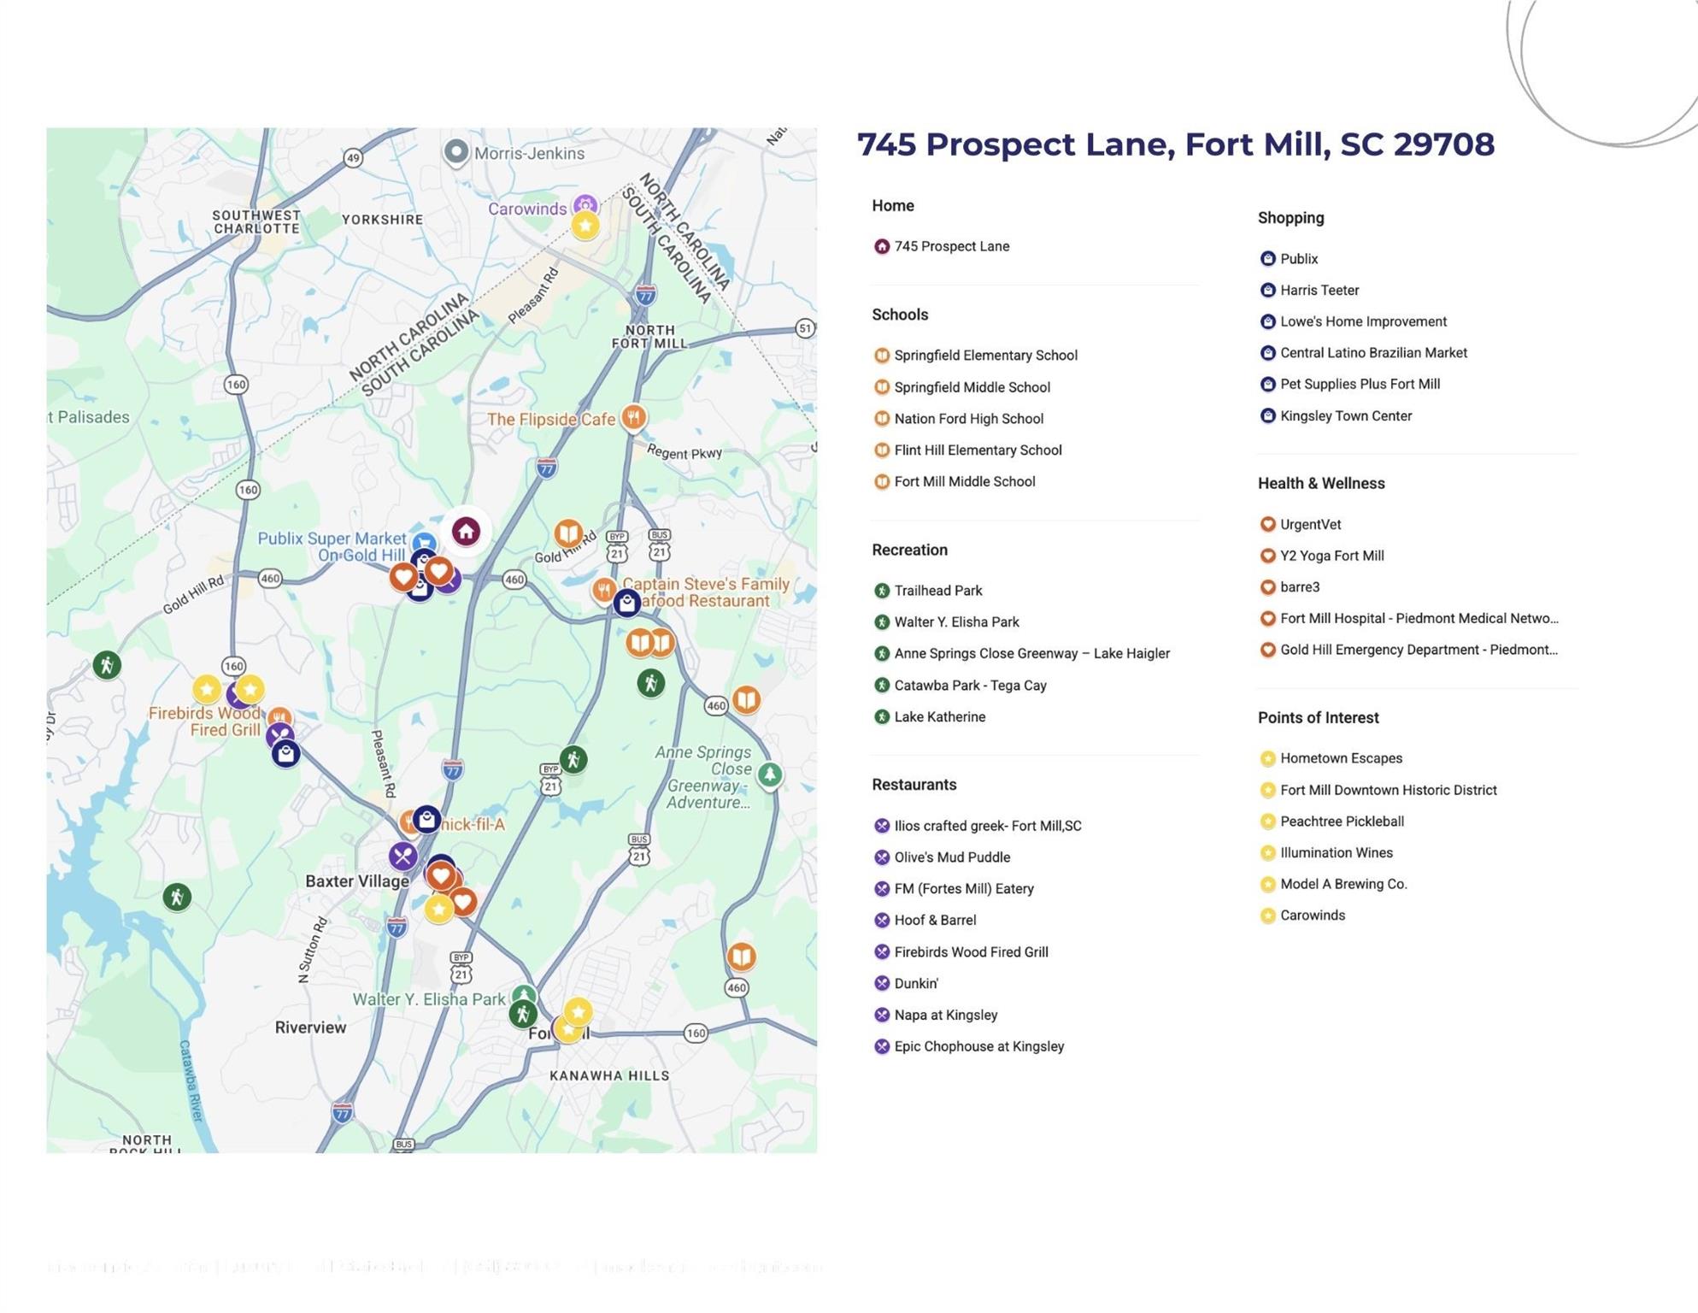
A one-car garage, two-car driveway, and low HOA dues that include exterior maintenance and landscaping make for easy, low-maintenance living. Located just minutes from I-77 with a convenient commute to Uptown Charlotte, the home is also within walking distance of Publix, restaurants, coffee shops, fitness centers, shopping, and entertainment. Combined with top-rated Fort Mill schools, low South Carolina taxes, updated finishes, flexible living space, and a prime location, this home offers outstanding value and everyday convenience.

IMPORTANT tax info: Tax record currently shows an investment property tax rate. Primary Occupant taxes will be significantly lower, should be closer to $2000-2500/annually. Reach out to agent or York County for more information.

8/1/2026 11:00AM - 1:00PM EDT

3
beds

3
baths

2,012 Sq.Ft. LIVING AREA

1,742.4 Sq.Ft. lot

Mackenzie Amirfar

Mackenzie Amirfar

Features &

Interior

  • total bedrooms3
  • Total bathrooms3
  • full bathrooms2
  • half bathroom1
  • Laundry room Laundry Room
  • Flooring Laminate, Linoleum
  • Fireplace Living Room
  • APPLIANCES Dishwasher, Disposal, Electric Cooktop, Electric Range, Microwave, Washer/Dryer
  • other interior Features Attic Stairs Pulldown, Breakfast Bar, Built-in Features, Entrance Foyer, Garden Tub, Kitchen Island, Open Floorplan, Pantry, Split Bedroom, Walk-In Closet(s)

Area & Lot

  • Status For Sale
  • OPEN HOUSE

    8/1/2026 11:00AM - 1:00PM EDT

  • Living Area2,012 Sq.Ft.
  • Lot Area1,742.4 Sq.Ft.
  • MLS® ID4405767
  • TypeTownhouse
  • YEAR BUILT2009
  • NeighborhoodCharlotte
  • Elementary SchoolFlint Hill
  • Middle SchoolFlint Hill
  • High SchoolNation Ford

Exterior

  • STORIES2
  • Garage Space1.0
  • water SourceCity
  • roofArchitectural Shingle
  • lot featuresWooded
  • parkingDriveway, Attached Garage
  • HEAT TYPEHeat Pump
  • AIR CONDITIONINGCeiling Fan(s), Central Air
  • sewerPublic Sewer
  • SubstructureSlab

Financial

  • Sales Price$375,000
  • HOA $225/mo
image

Schedule a Showing

We would love to show you our beautiful property. Please select your preferred date and time below. An agent will be in touch shortly to confirm your appointment.

Schedule a Showing

We would love to show you our beautiful property. Please select your preferred date and time below. An agent will be in touch shortly to confirm your appointment.

Thank you for your interest in 745 Prospect Lane, Fort Mill, SC 29708. We are reviewing your request and will be in touch shortly!

Mortgage

Estimate your monthly mortgage payment, including the principal and interest, property taxes, and HOA. Adjust the values to generate a more accurate rate.
All estimates are provided for informational purposes only. Actual amounts may vary.
$0,000 Your Payment 20 15 65
$0,000 Your Payment

Charlotte

Explore
Work
With Us

We look forward to working with you and proving why we are the best real estate team and brokerage in North Carolina.

Work with Us

With Us
Follow Us