Leave a Message

By providing your contact information to SERHANT. North Carolina, your personal information will be processed in accordance with SERHANT. North Carolina's Privacy Policy. By checking the box(es) below, you consent to receive communications regarding your real estate inquiries and related marketing and promotional updates in the manner selected by you. For SMS text messages, message frequency varies. Message and data rates may apply. You may opt out of receiving further communications from SERHANT. North Carolina at any time. To opt out of receiving SMS text messages, reply STOP to unsubscribe.

Thank you for your message. We will be in touch with you shortly.

Explore Our Properties
17178 Red Feather Drive
SEE ALL PHOTOS
17178 Red Feather Drive
Courtesy of SERHANT, Josh Dearing Listing Contact: [email protected] 
Sold

17178 Red Feather Drive

17178 Red Feather Drive, Charlotte, NC 28277

$242,000
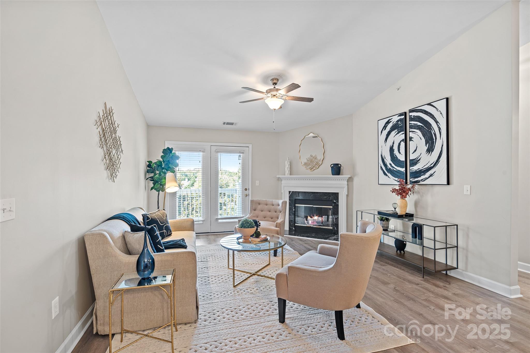
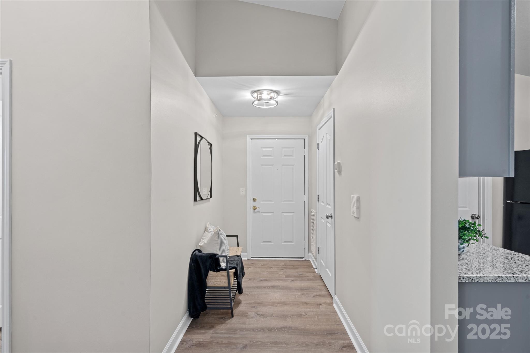
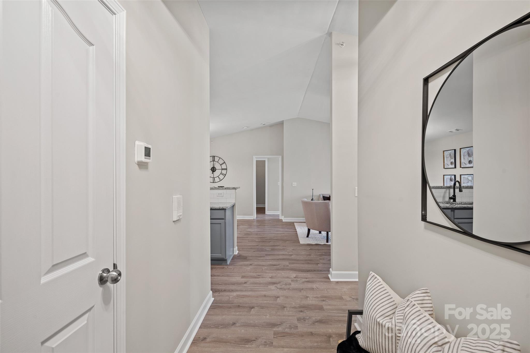
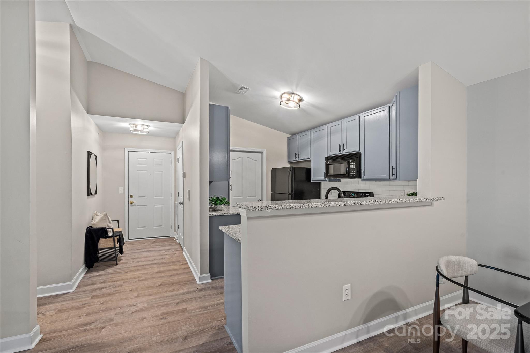
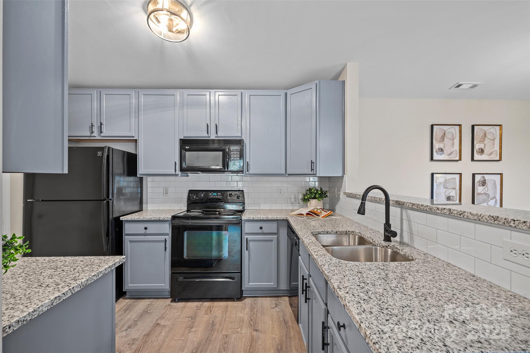
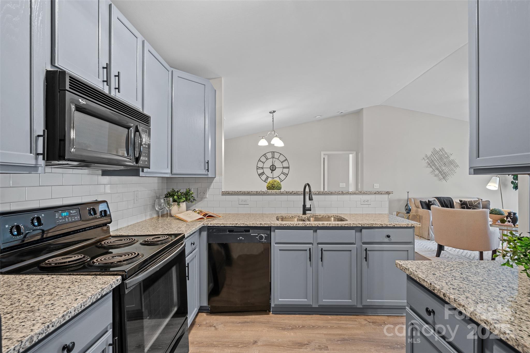
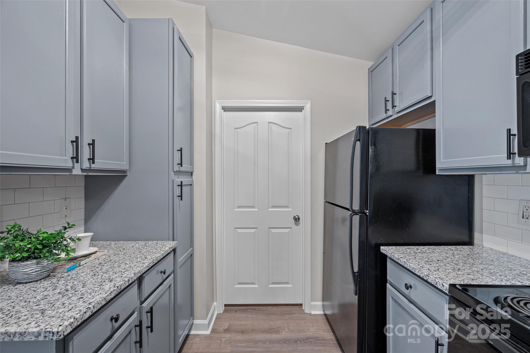
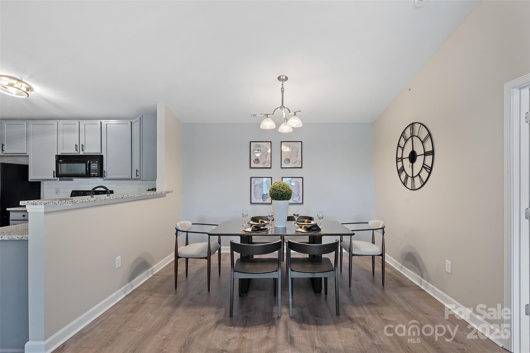
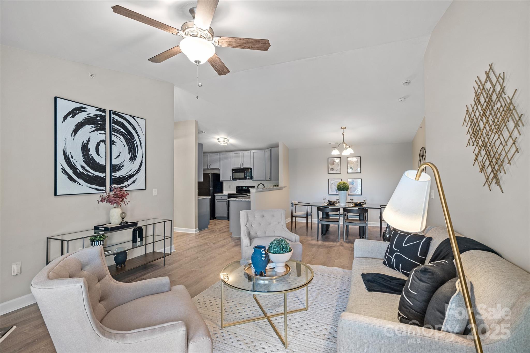
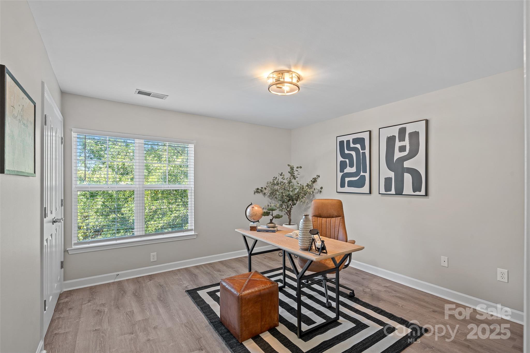
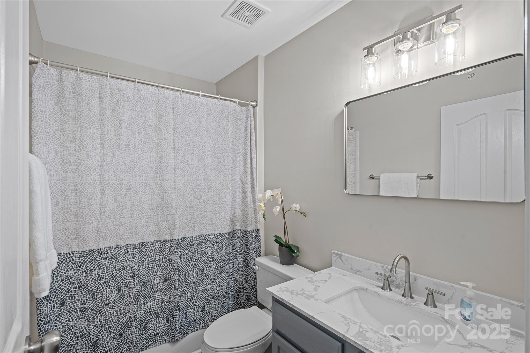
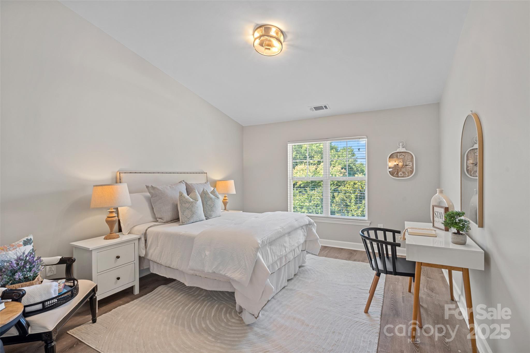
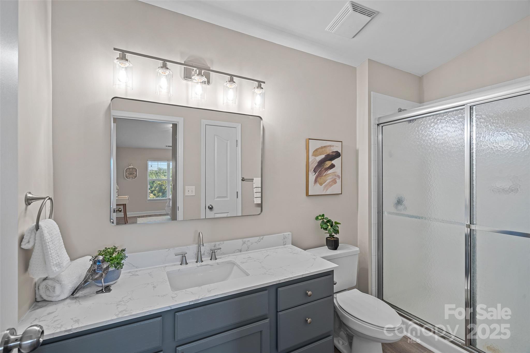
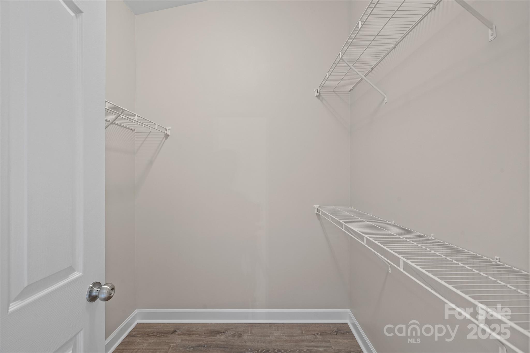
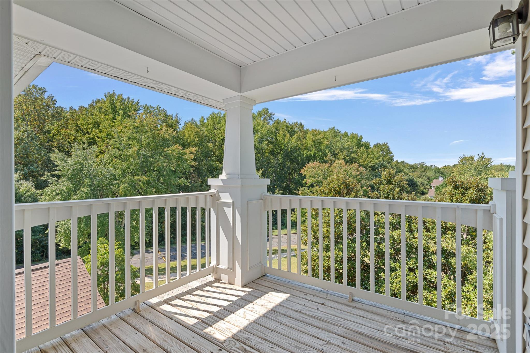
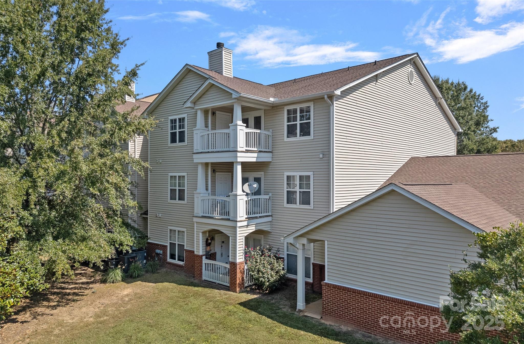
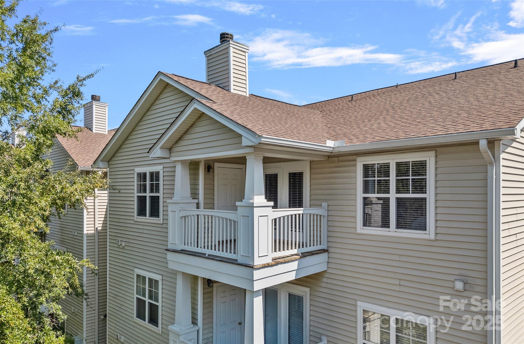
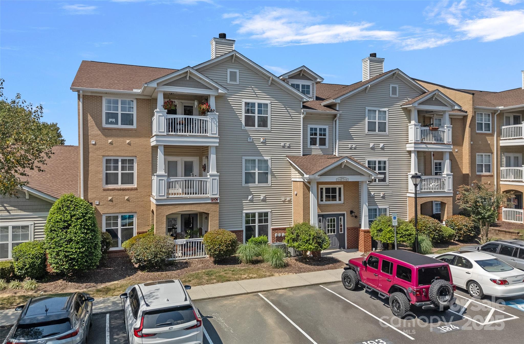
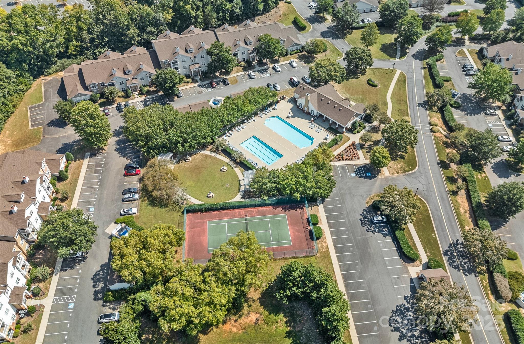
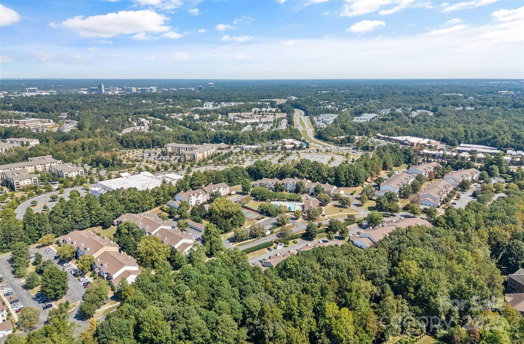
The crown jewel of Copper Ridge! This rare end-unit penthouse condo is fully move in ready with vaulted ceilings and abundant natural light. The spacious living room, highlighted by a corner fireplace, flows seamlessly into the dining area and opens directly to the covered balcony for seamless indoor-outdoor living with beautiful views. Fresh paint, new fixtures and LVP flooring extend throughout the home, complementing the kitchen with granite countertops, tiled backsplash, and ample cabinetry. The primary suite offers a large walk-in closet and upgraded bath, while a true split bedroom layout places the secondary bedroom alongside an additional updated full bath. Residents enjoy low maintenance living with resort-style amenities including a clubhouse, fitness center, sparkling pool, tennis courts, and picnic areas. Perfectly located near everything Ballantyne has to offer from award winning dining and shopping to entertainment at Ballantyne Bowl, all with convenient access to 485 for effortless commuting.

2
beds

2
baths

1,156 Sq.Ft. LIVING AREA

Josh Dearing

Josh Dearing

Features &

Interior

  • total bedrooms2
  • Total bathrooms2
  • full bathrooms2
  • Laundry room Laundry Room, Main Level
  • Flooring Vinyl
  • Fireplace Living Room
  • APPLIANCES Dishwasher, Electric Range, Microwave, Refrigerator
  • other interior Features Breakfast Bar, Entrance Foyer, Open Floorplan, Split Bedroom, Walk-In Closet(s)

Area & Lot

  • Status Sold
  • Living Area1,156 Sq.Ft.
  • MLS® ID4304974
  • TypeCondo
  • YEAR BUILT2002
  • Architecture StylesTransitional
  • Elementary SchoolElon Park
  • Middle SchoolCommunity House
  • High SchoolArdrey Kell

Exterior

  • STORIES1
  • water SourceCity
  • lot featuresEnd Unit
  • parkingAssigned, Parking Space(s)
  • HEAT TYPEHeat Pump
  • AIR CONDITIONINGCentral Air
  • sewerPublic Sewer
  • SubstructureSlab

Financial

  • Sales Price$242,000
  • HOA $354/mo
Work
With Us

We look forward to working with you and proving why we are the best real estate team and brokerage in North Carolina.

Work with Us

With Us

Follow Us