

Leave a Message

By providing your contact information to SERHANT. North Carolina, your personal information will be processed in accordance with SERHANT. North Carolina's Privacy Policy. By checking the box(es) below, you consent to receive communications regarding your real estate inquiries and related marketing and promotional updates in the manner selected by you. For SMS text messages, message frequency varies. Message and data rates may apply. You may opt out of receiving further communications from SERHANT. North Carolina at any time. To opt out of receiving SMS text messages, reply STOP to unsubscribe.

Thank you for your message. We will be in touch with you shortly.

Explore Our Properties
128 Willow View Loop Unit: 2
SEE ALL PHOTOS
128 Willow View Loop Unit: 2
Courtesy of Classica Homes Realty LLC, Kyle Kirchhoff Listing Contact: [email protected] 
Pending

128 Willow View Loop Unit: 2

128 Willow View Loop Unit: 2, Davidson, NC 28036

$1,774,900
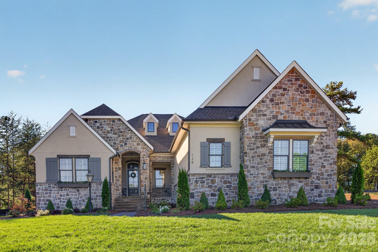
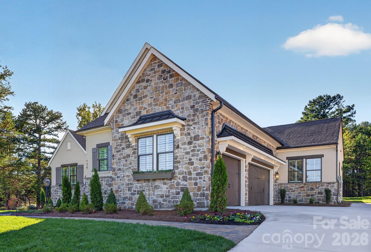
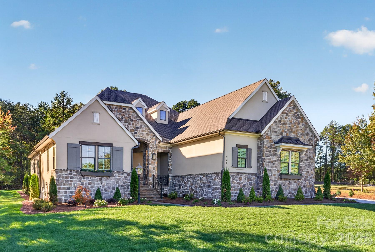
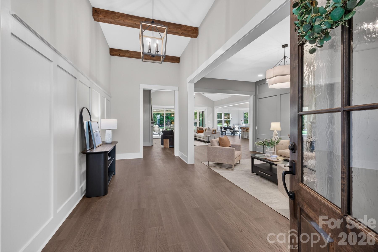
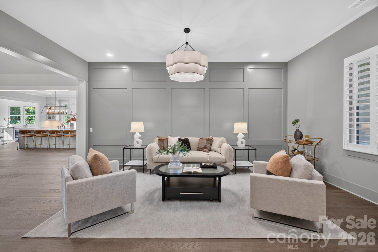
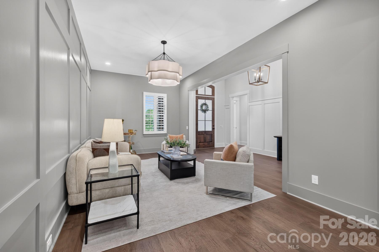
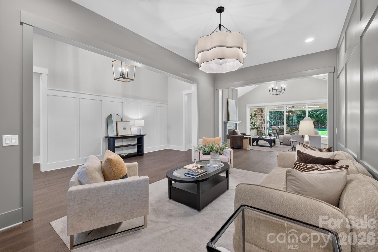
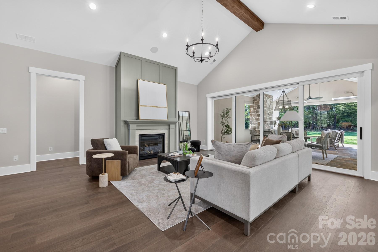
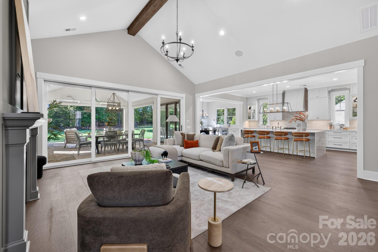
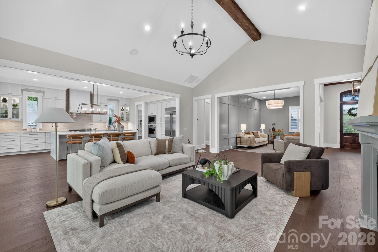
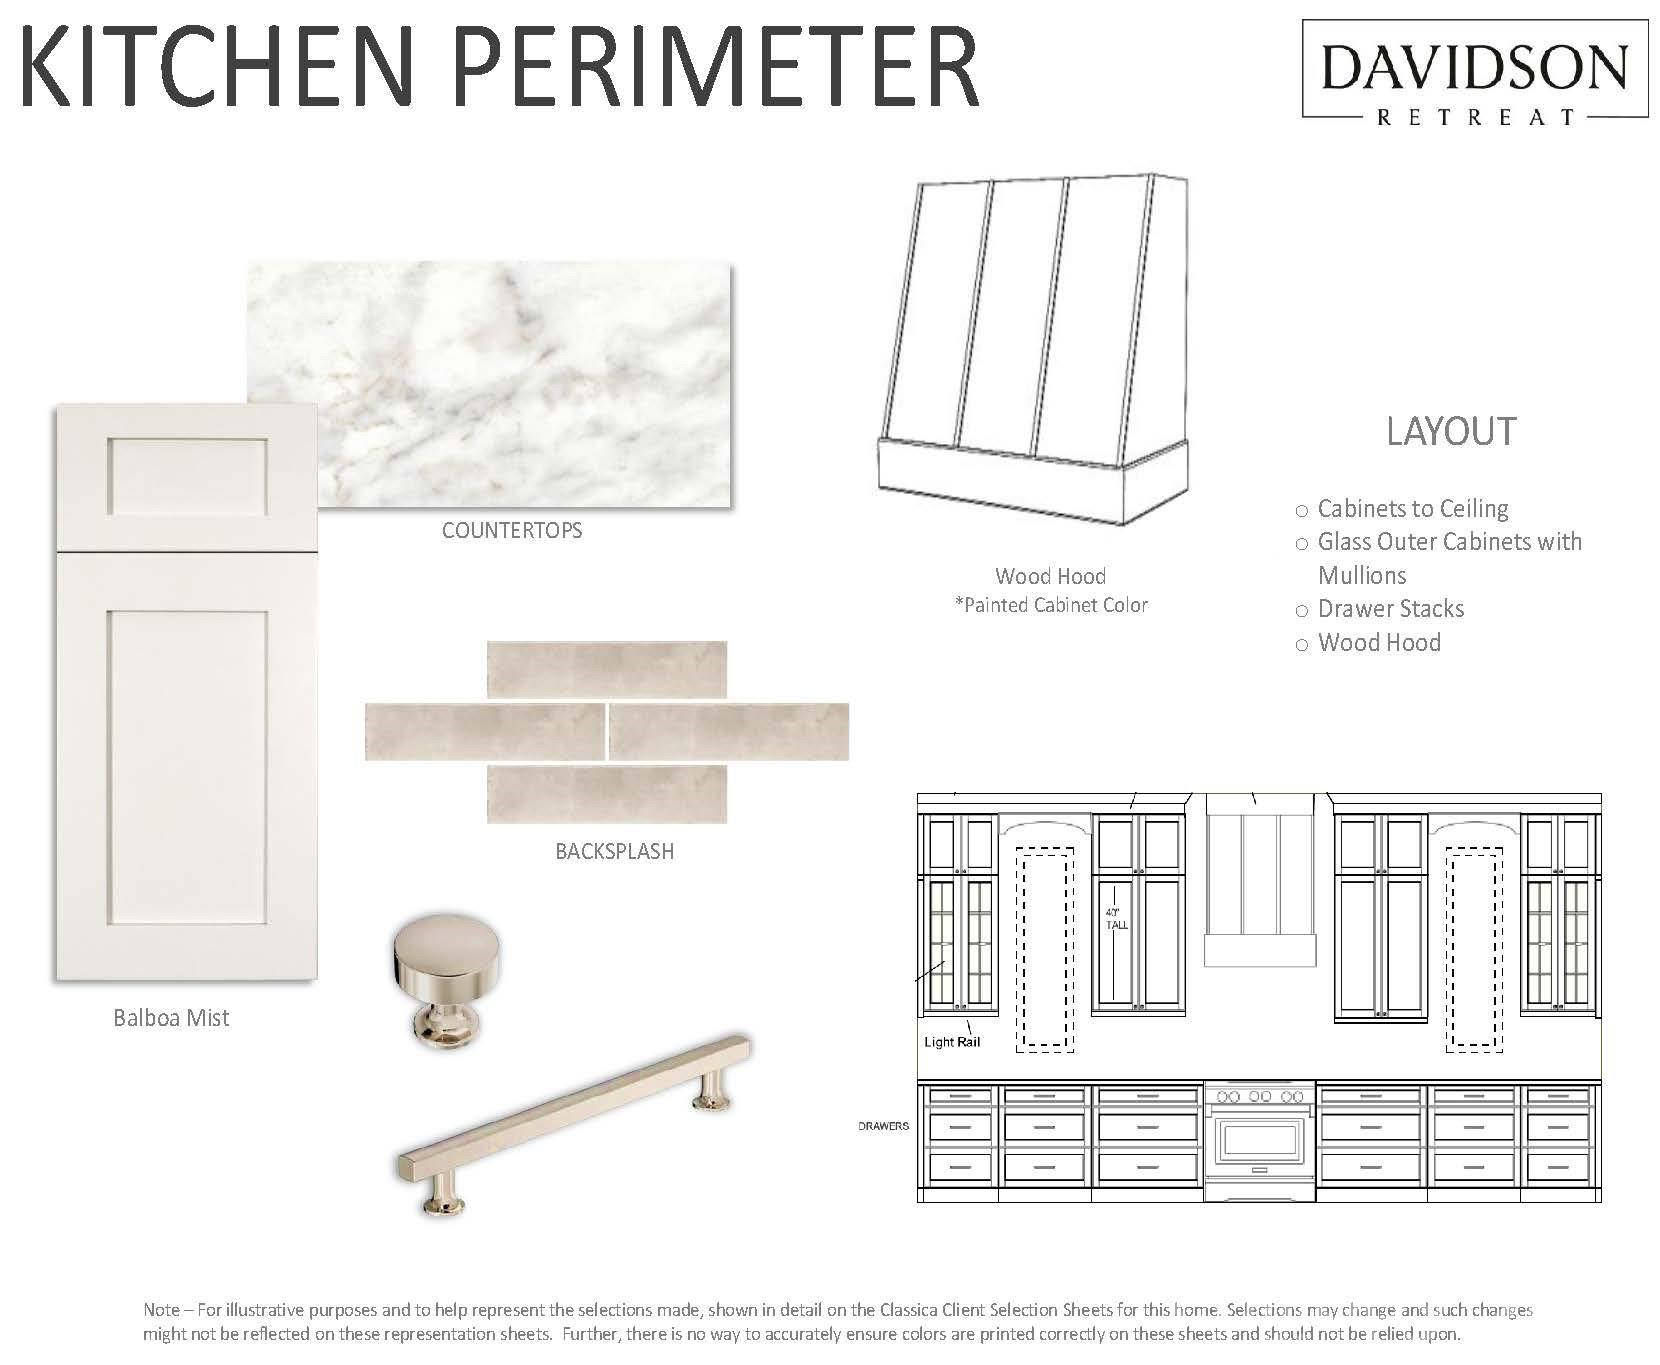
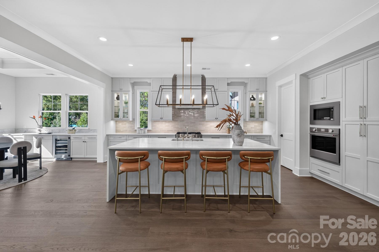
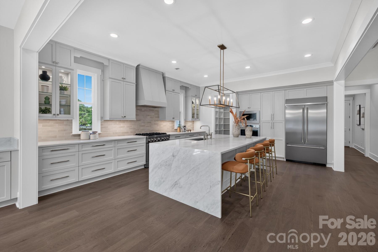
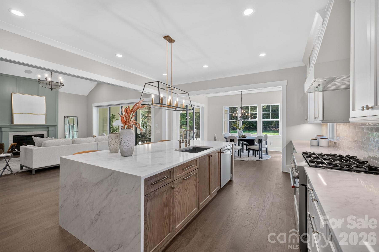
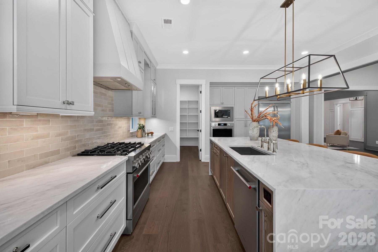
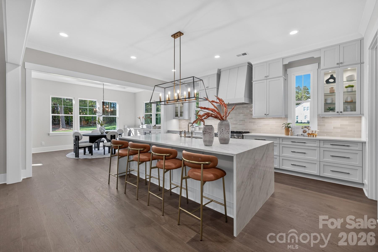
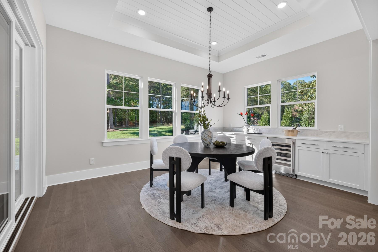
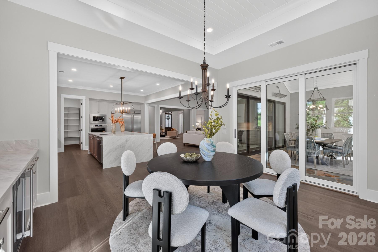
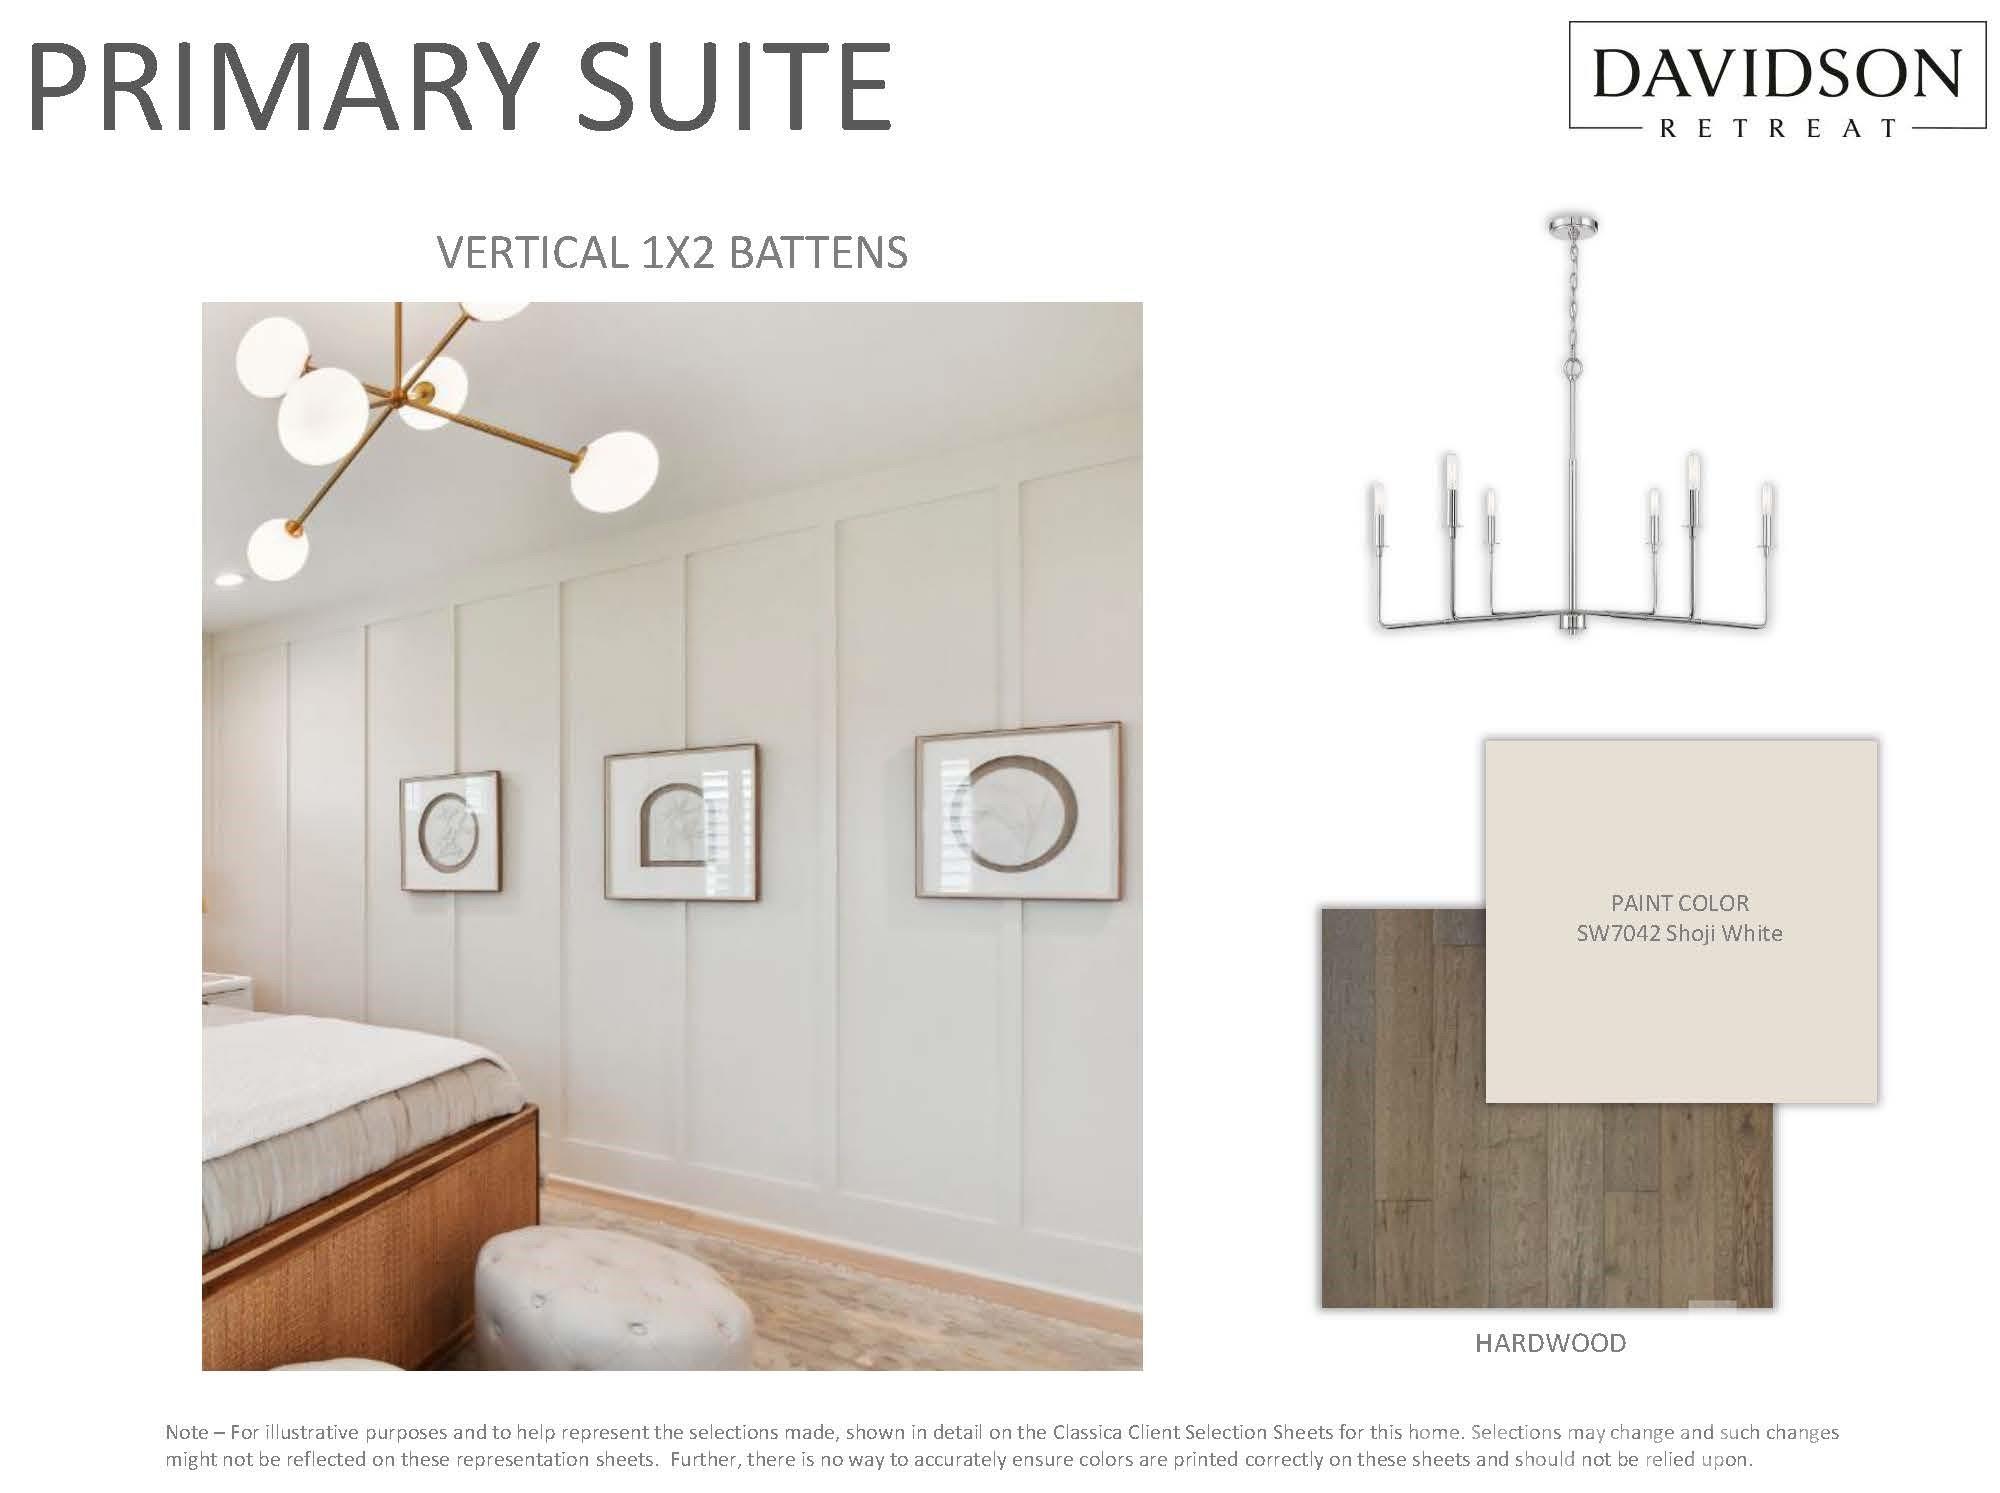
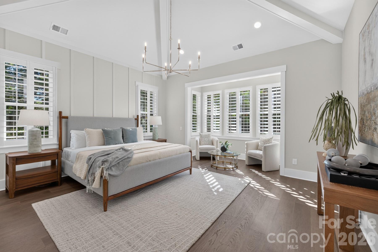
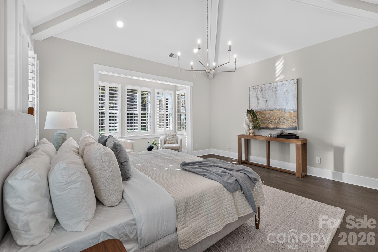
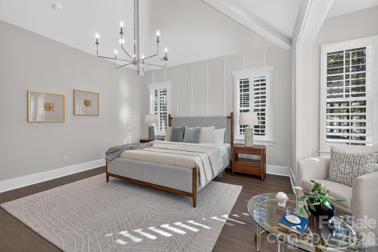
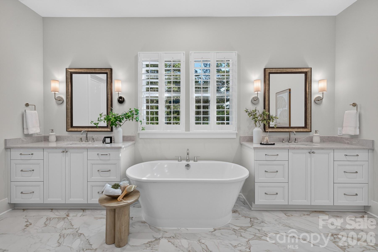
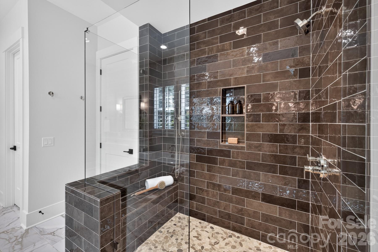
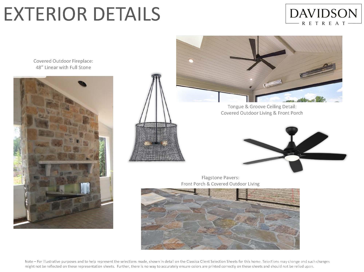
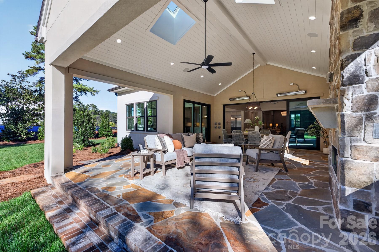
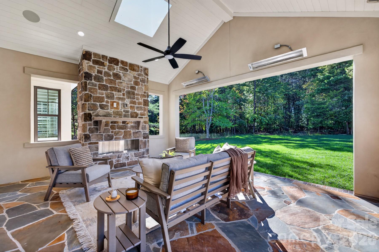
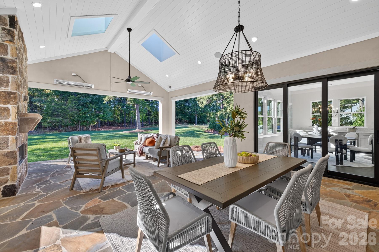
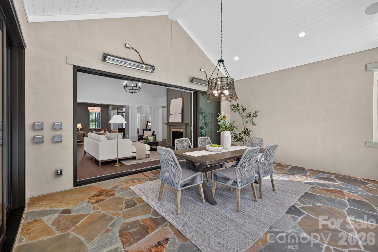
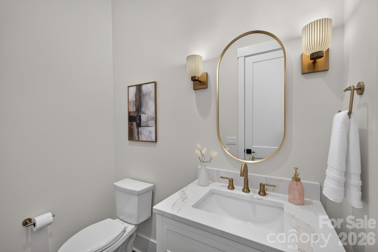
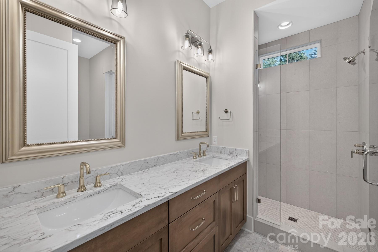
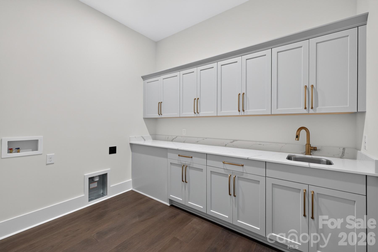
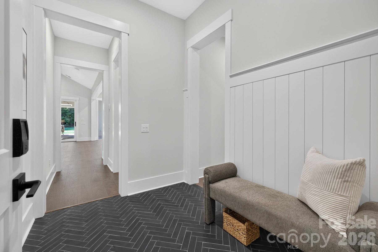
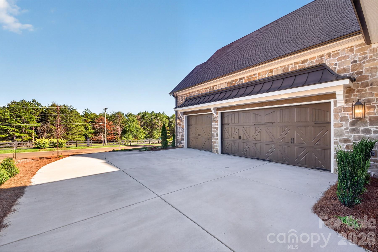
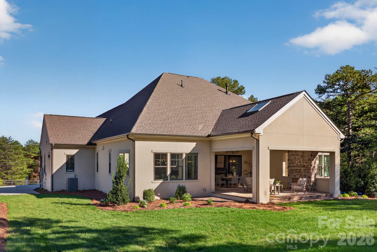
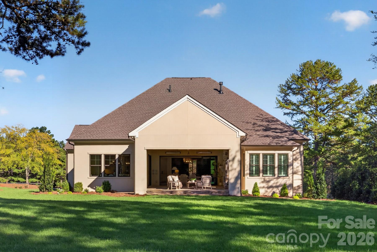
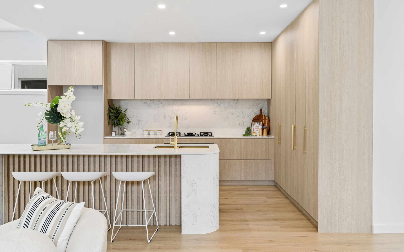
Introducing Classica's newest Signature Spec home in Davidson Retreat! If you are looking for a newly built luxury home nestled in Davidson with a private wooded backyard, this stunning home is a must see! The Montecito Floor Plan is one of Classica's newly released Ranch plans with a great room that opens to the kitchen and dining and has stacked sliding doors that open onto the expanded Covered Outdoor Living. The kitchen showcases cabinetry resembling built-in furniture, and the placement of accent windows integrates beauty into your open living area. A private hallway to the primary suite turns your suite into a hide-away, serene and luxurious. Your overnight guests will love the guest suite with its vaulted ceiling and dual vanities in its private bath. A third bedroom with walk-in closet and ensuite bath can be found tucked away at the front of the home. A wet bar, study, powder room, and laundry room complete this home.

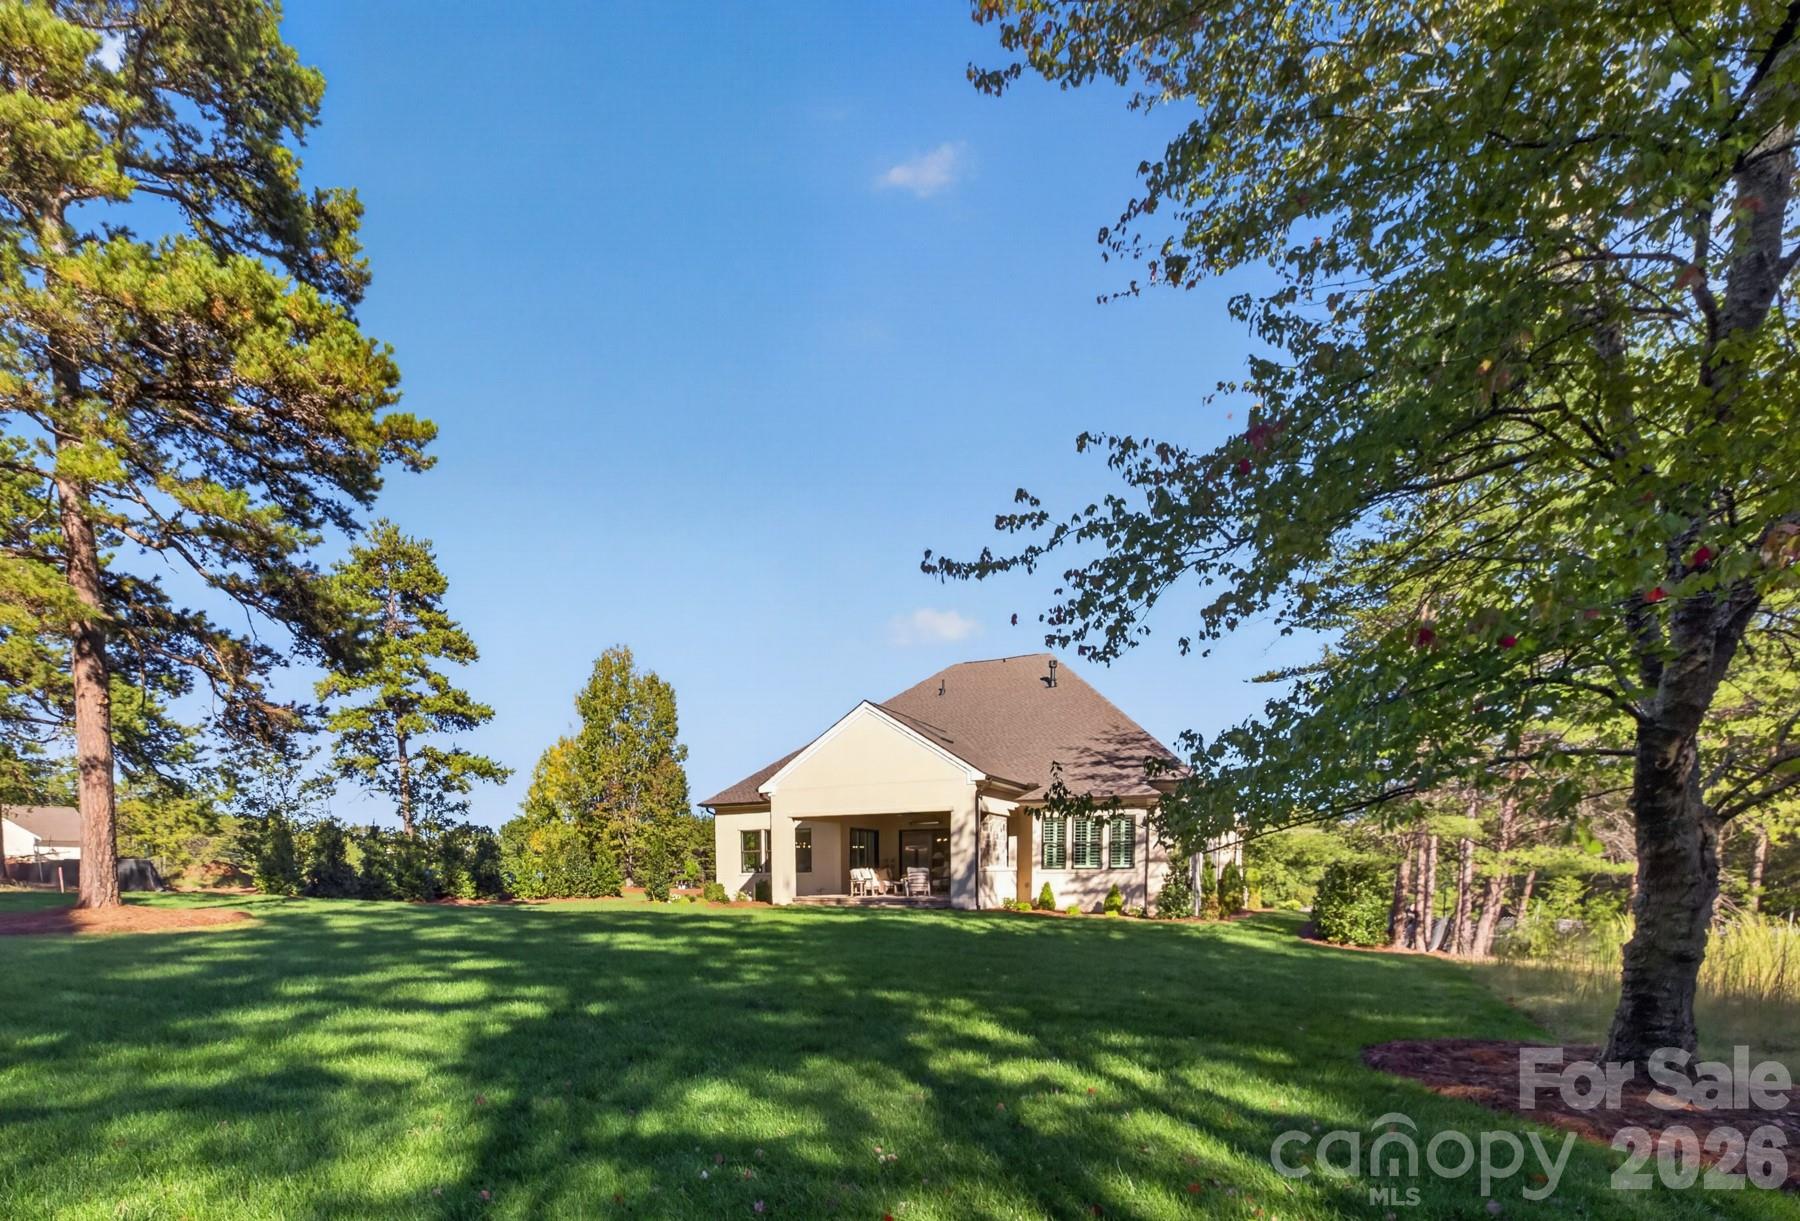
Great privacy with tree saves in the rear and space for a future pool. Prime location less than 2 minutes from Greenway access and minutes to charming Downtown Davidson! Don't miss this exclusive opportunity for this Signature Spec estate!

3
beds

4
baths

3,293 Sq.Ft. LIVING AREA

1.02 Acres lot

Features &

Interior

  • total bedrooms3
  • Total bathrooms4
  • full bathrooms3
  • half bathroom1
  • Laundry room Electric Dryer Hookup, Laundry Room, Upper Level
  • Flooring Carpet, Hardwood, Tile
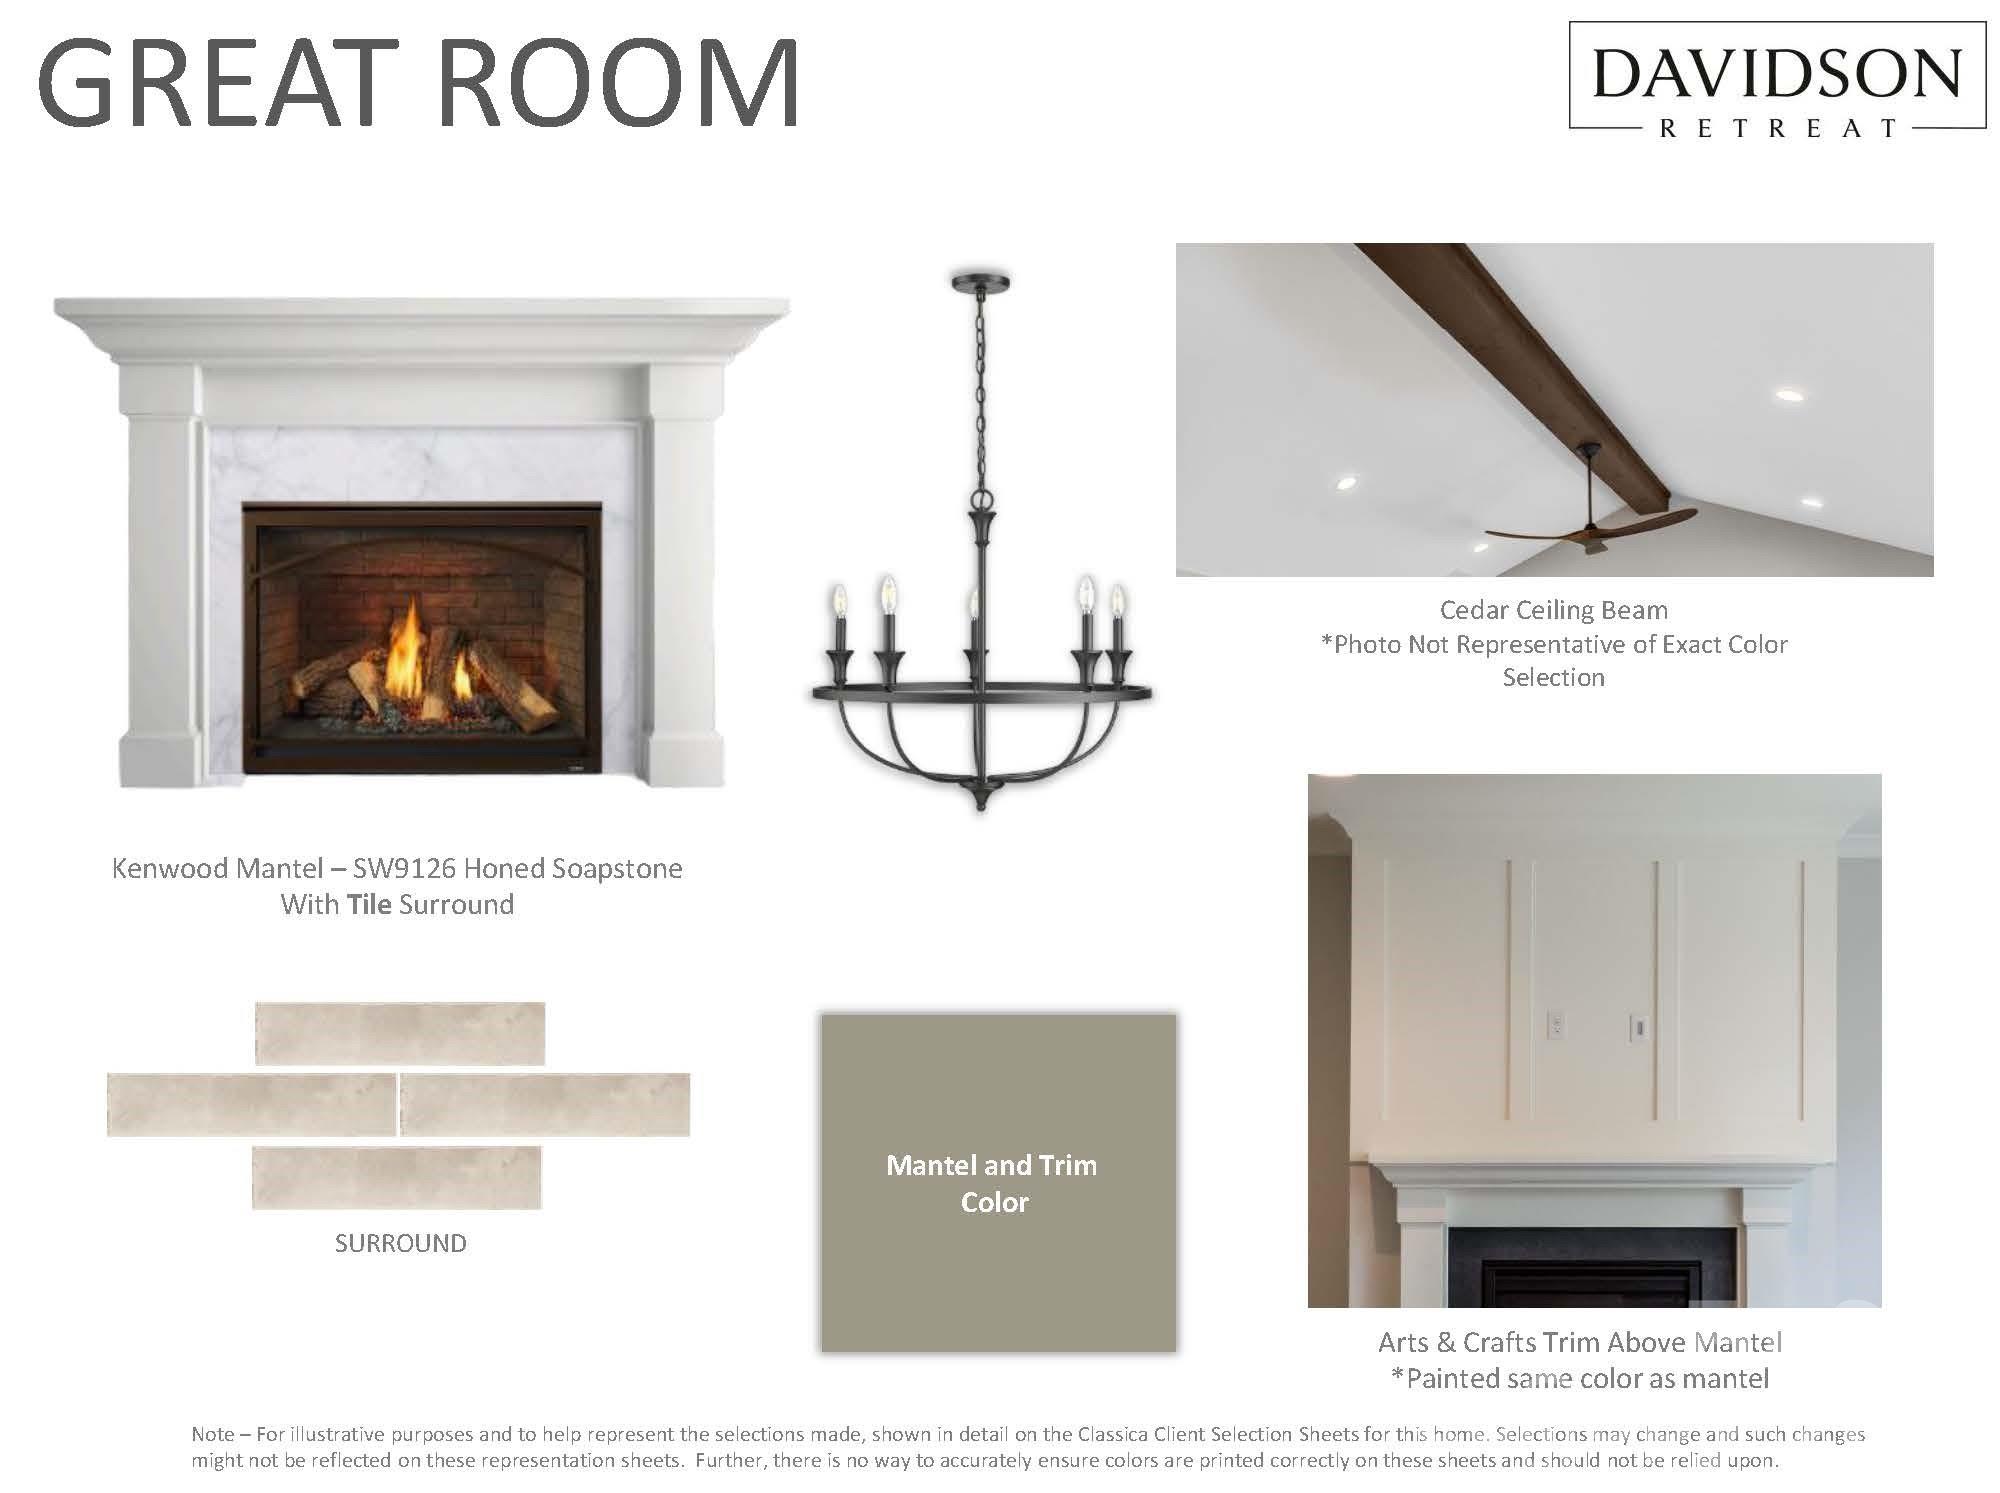
  • Fireplace Gas, Great Room
  • APPLIANCES Dishwasher, Exhaust Hood, Gas Range, Gas Water Heater, Microwave
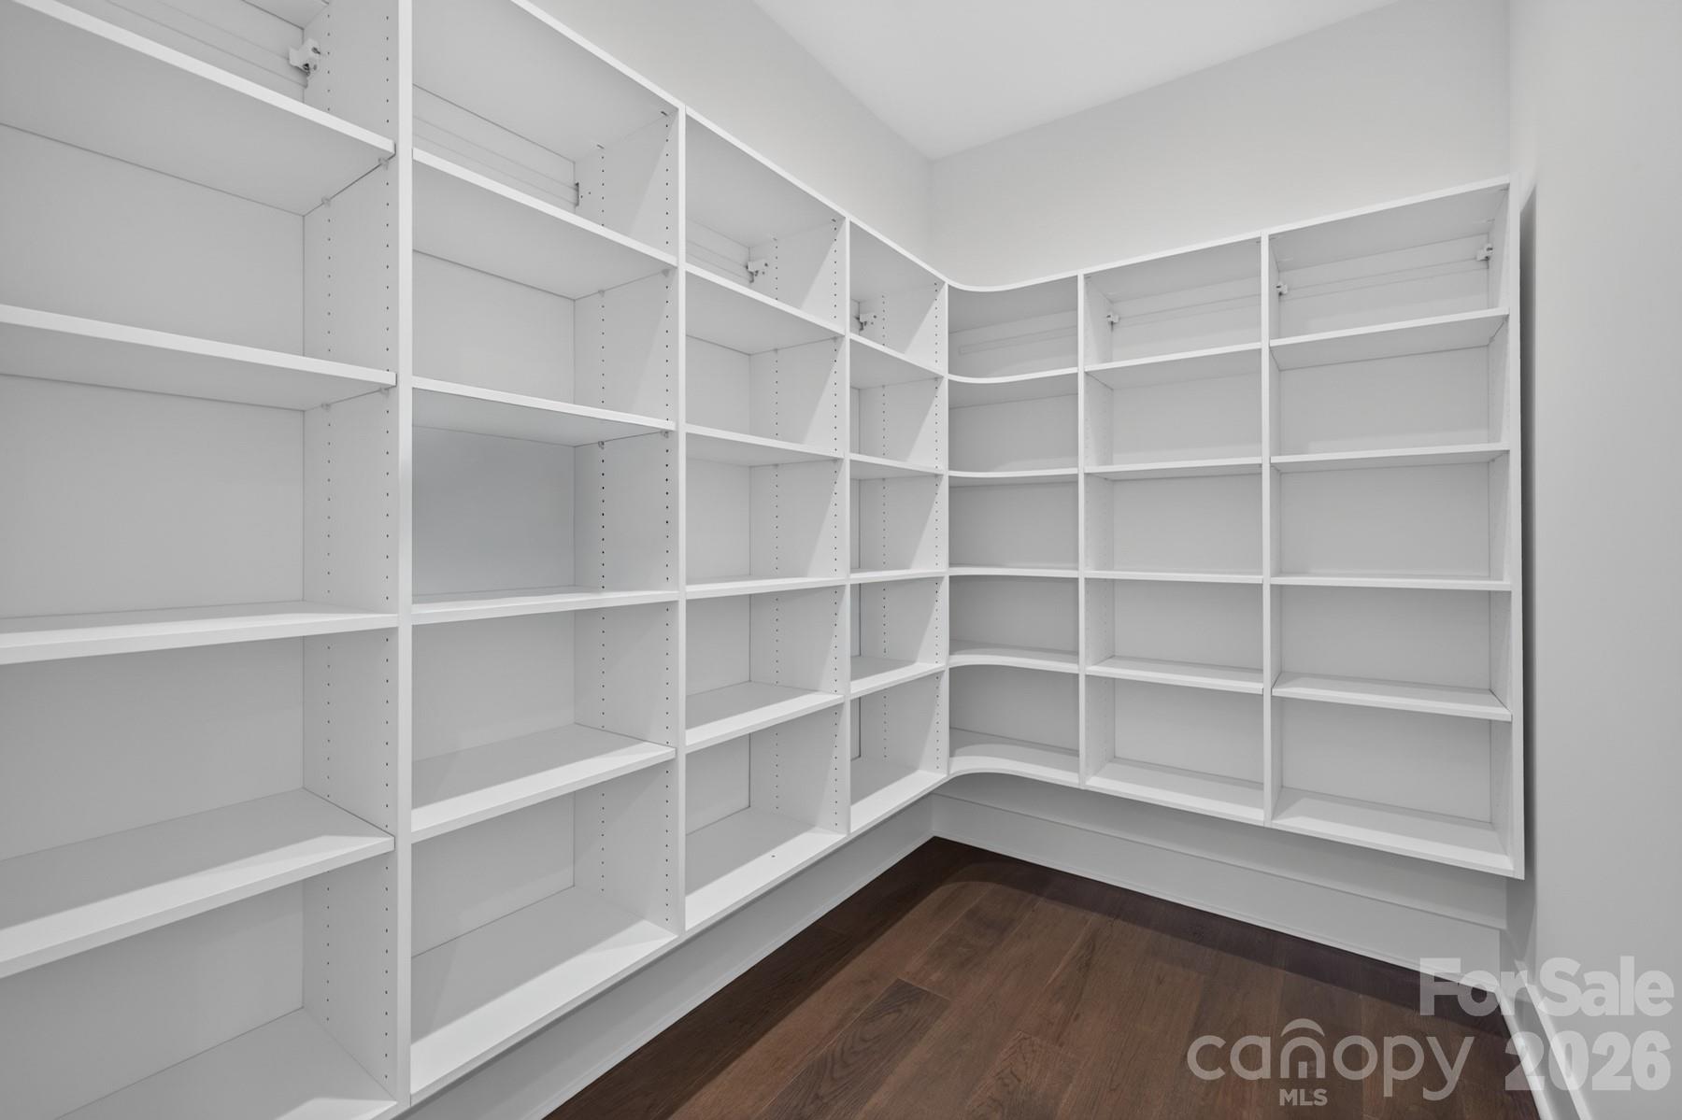
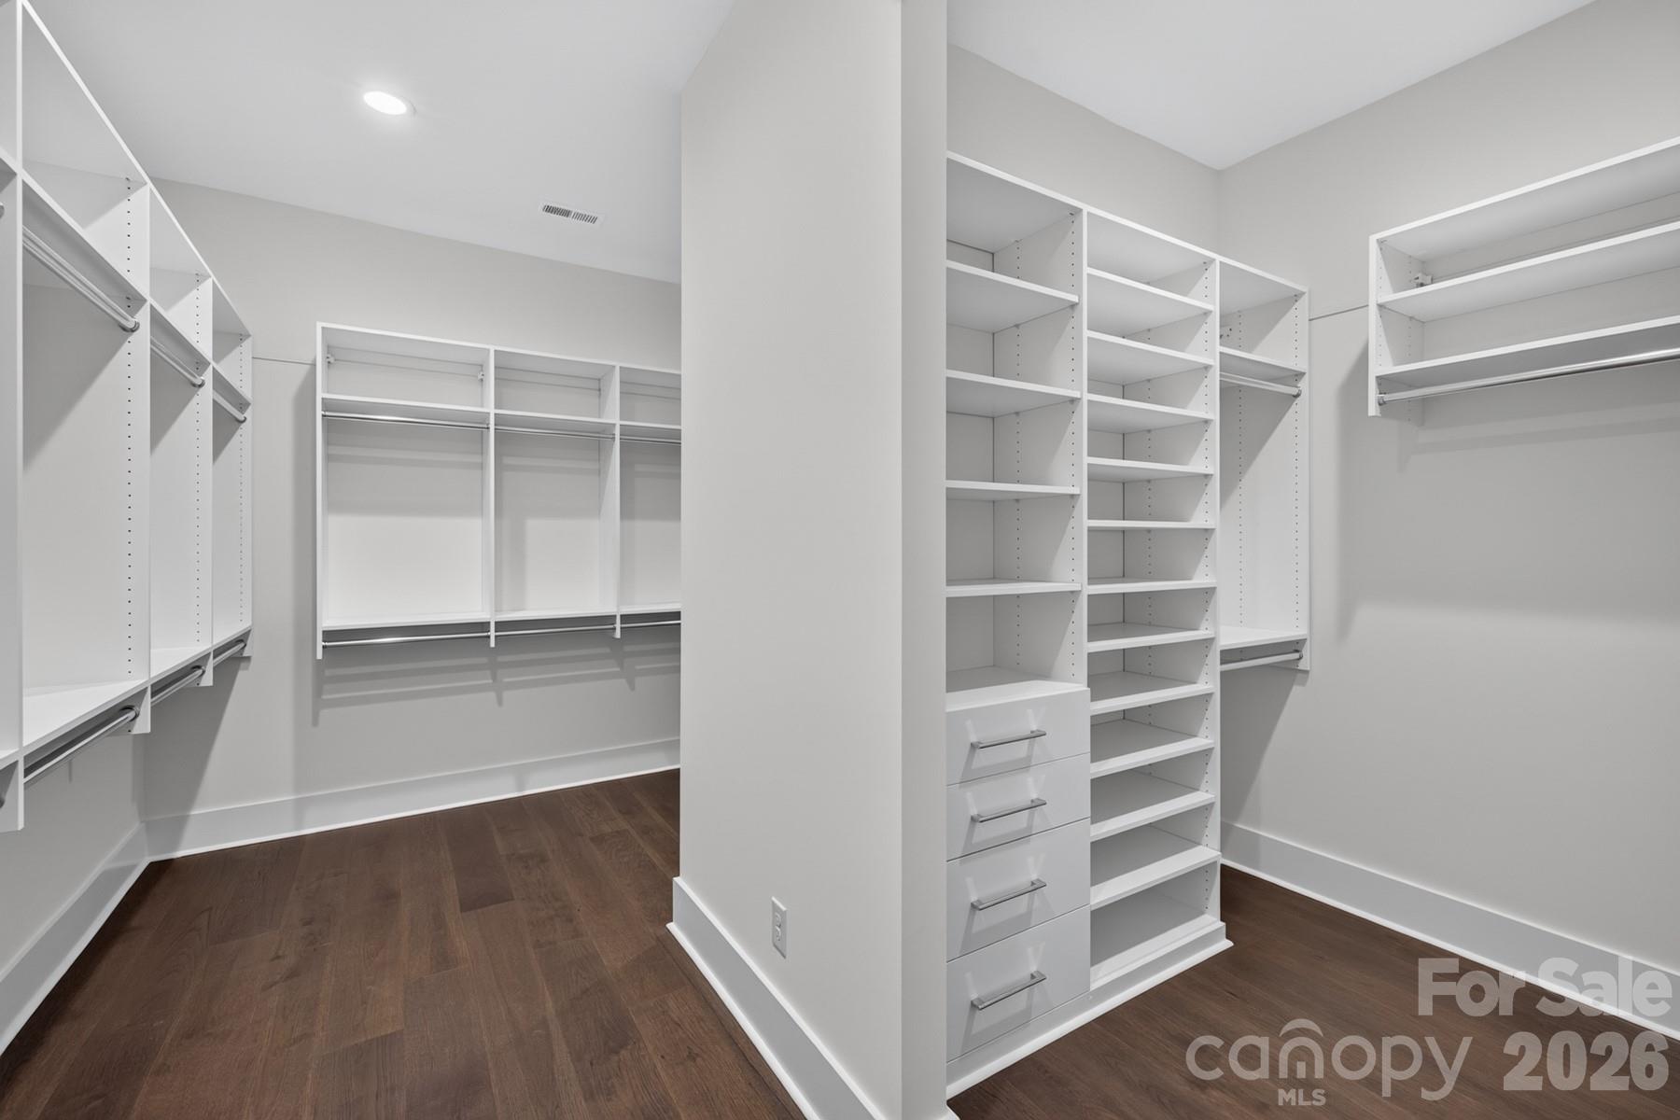
  • other interior Features Attic Stairs Pulldown, Cable Prewire, Entrance Foyer, Kitchen Island, Open Floorplan, Pantry, Storage, Walk-In Closet(s)

Area & Lot

  • Status Pending
  • Living Area3,293 Sq.Ft.
  • Lot Area1.02 Acres
  • MLS® ID4403823
  • TypeResidential
  • YEAR BUILT2026
  • NeighborhoodLake Norman
  • Architecture StylesFrench Provincial
  • Elementary SchoolCoddle Creek
  • Middle SchoolWoodland Heights
  • High SchoolLake Norman

Exterior

  • STORIES1
  • Garage Space3.0
  • water SourceWell
  • utilitiesFiber Optics, Natural Gas
  • roofArchitectural Shingle
  • lot featuresWooded
  • parkingAttached Garage
  • HEAT TYPEENERGY STAR Qualified Equipment, Fresh Air Ventilation, Heat Pump, Natural Gas, Zoned
  • AIR CONDITIONINGCentral Air, Heat Pump, Zoned
  • sewerSeptic Installed
  • SubstructureCrawl Space
  • security FeaturesCarbon Monoxide Detector(s), Smoke Detector(s)
  • other exterior FeaturesIn-Ground Irrigation

Financial

  • Sales Price$1,774,900
  • HOA $3,897/yr
image

Schedule a Showing

We would love to show you our beautiful property. Please select your preferred date and time below. An agent will be in touch shortly to confirm your appointment.

Schedule a Showing

We would love to show you our beautiful property. Please select your preferred date and time below. An agent will be in touch shortly to confirm your appointment.

Thank you for your interest in 128 Willow View Loop Unit: 2, Davidson, NC 28036. We are reviewing your request and will be in touch shortly!

Mortgage

Estimate your monthly mortgage payment, including the principal and interest, property taxes, and HOA. Adjust the values to generate a more accurate rate.
All estimates are provided for informational purposes only. Actual amounts may vary.
$0,000 Your Payment 20 15 65
$0,000 Your Payment

Lake Norman

Explore
Work
With Us

We look forward to working with you and proving why we are the best real estate team and brokerage in North Carolina.

Work with Us

With Us
Follow Us