Leave a Message

By providing your contact information to SERHANT. North Carolina, your personal information will be processed in accordance with SERHANT. North Carolina's Privacy Policy. By checking the box(es) below, you consent to receive communications regarding your real estate inquiries and related marketing and promotional updates in the manner selected by you. For SMS text messages, message frequency varies. Message and data rates may apply. You may opt out of receiving further communications from SERHANT. North Carolina at any time. To opt out of receiving SMS text messages, reply STOP to unsubscribe.

Thank you for your message. We will be in touch with you shortly.

Explore Our Properties

The Overlook II

Welcome to The Overlook II

2651 – 3148 SQ. FT.
 
Make this home your own.
 
3-4 Bedroom | 2.5-3.5 Bath | Flex Room | Loft
 
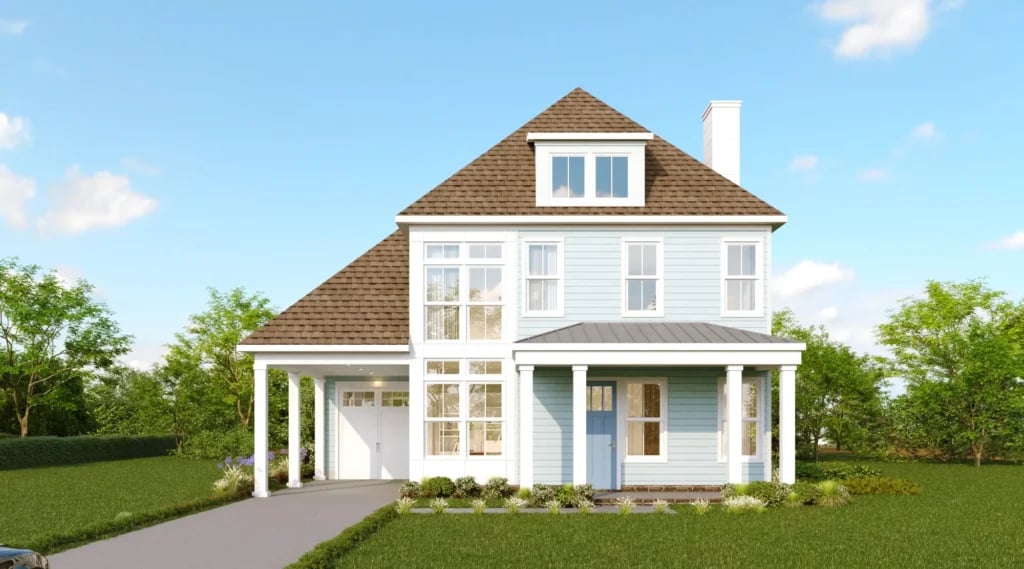
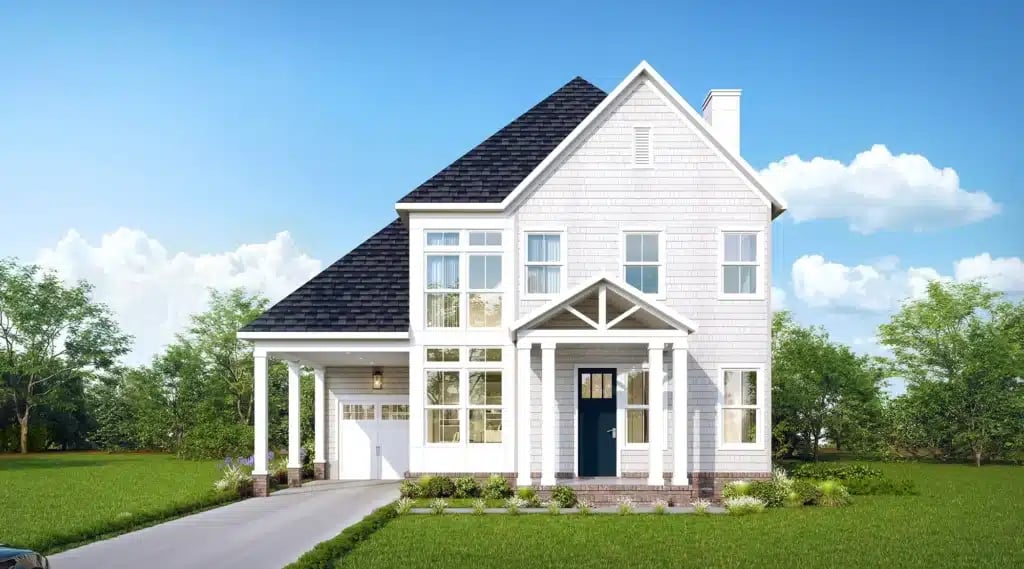
Introducing the Overlook II. This well-loved home plan, defined by its elegant double-height windowed wall is now available 10 ft. first-floors, a two-car garage, upgraded kitchen and cabinet packages, and stained oak stairs with painted risers.
 
This home offers an indoor/outdoor living experience with its inviting covered porches, spacious lanai, and generous open spaces that can be tailored to suit your preferences. Featuring a well-designed gourmet kitchen, the home also provides primary suites on both the first and second floors. Upstairs, you’ll find additional living areas, 2-3 bedrooms, luxurious baths, and ample storage, creating comfortable and inviting living.
 
Starting from $768,900
 

Elevations

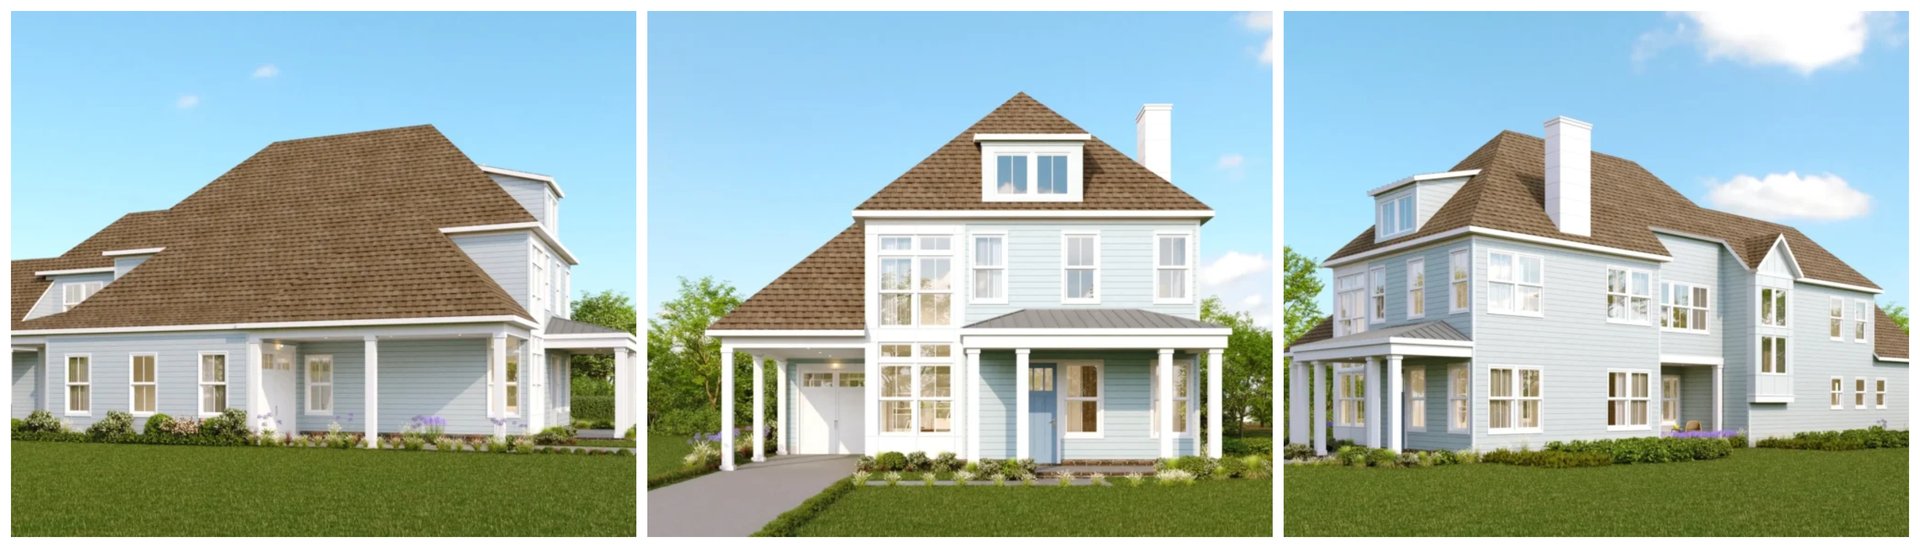
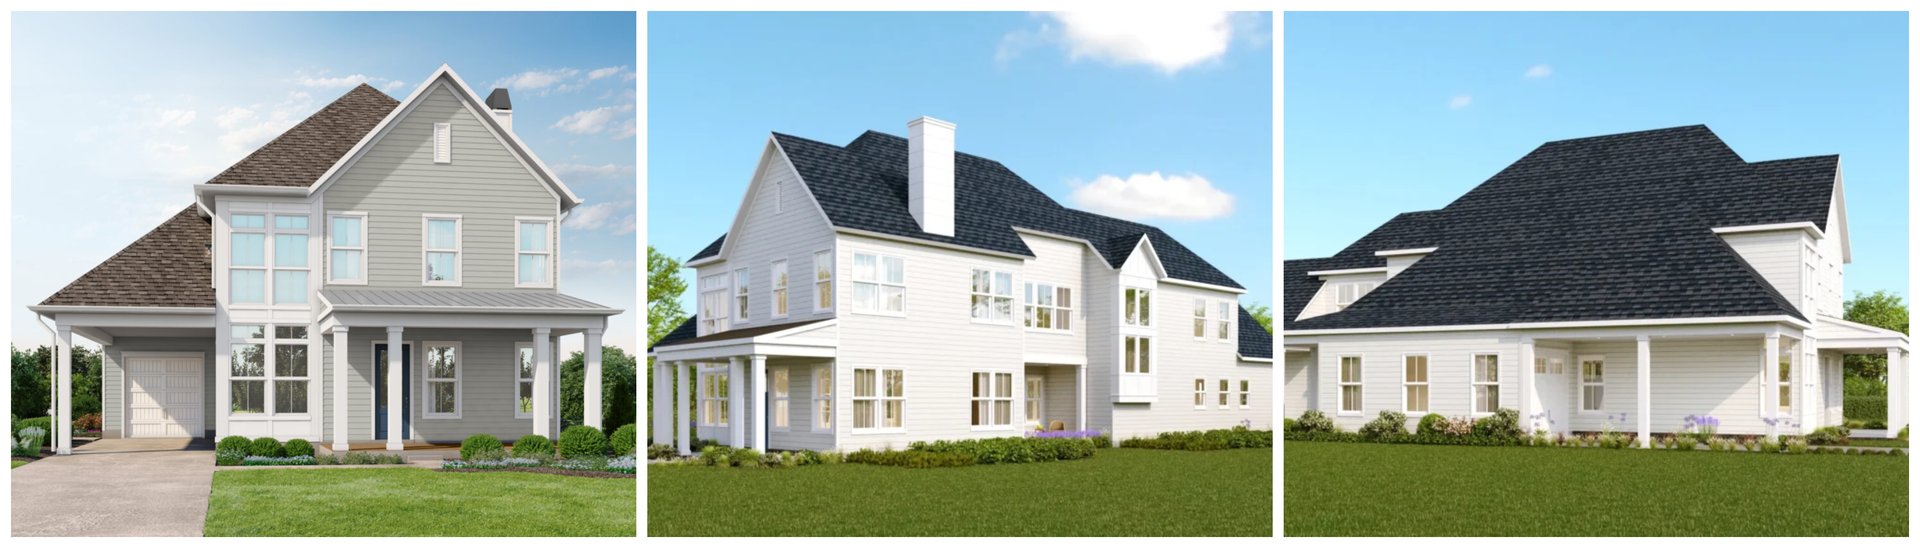
The Overlook II A


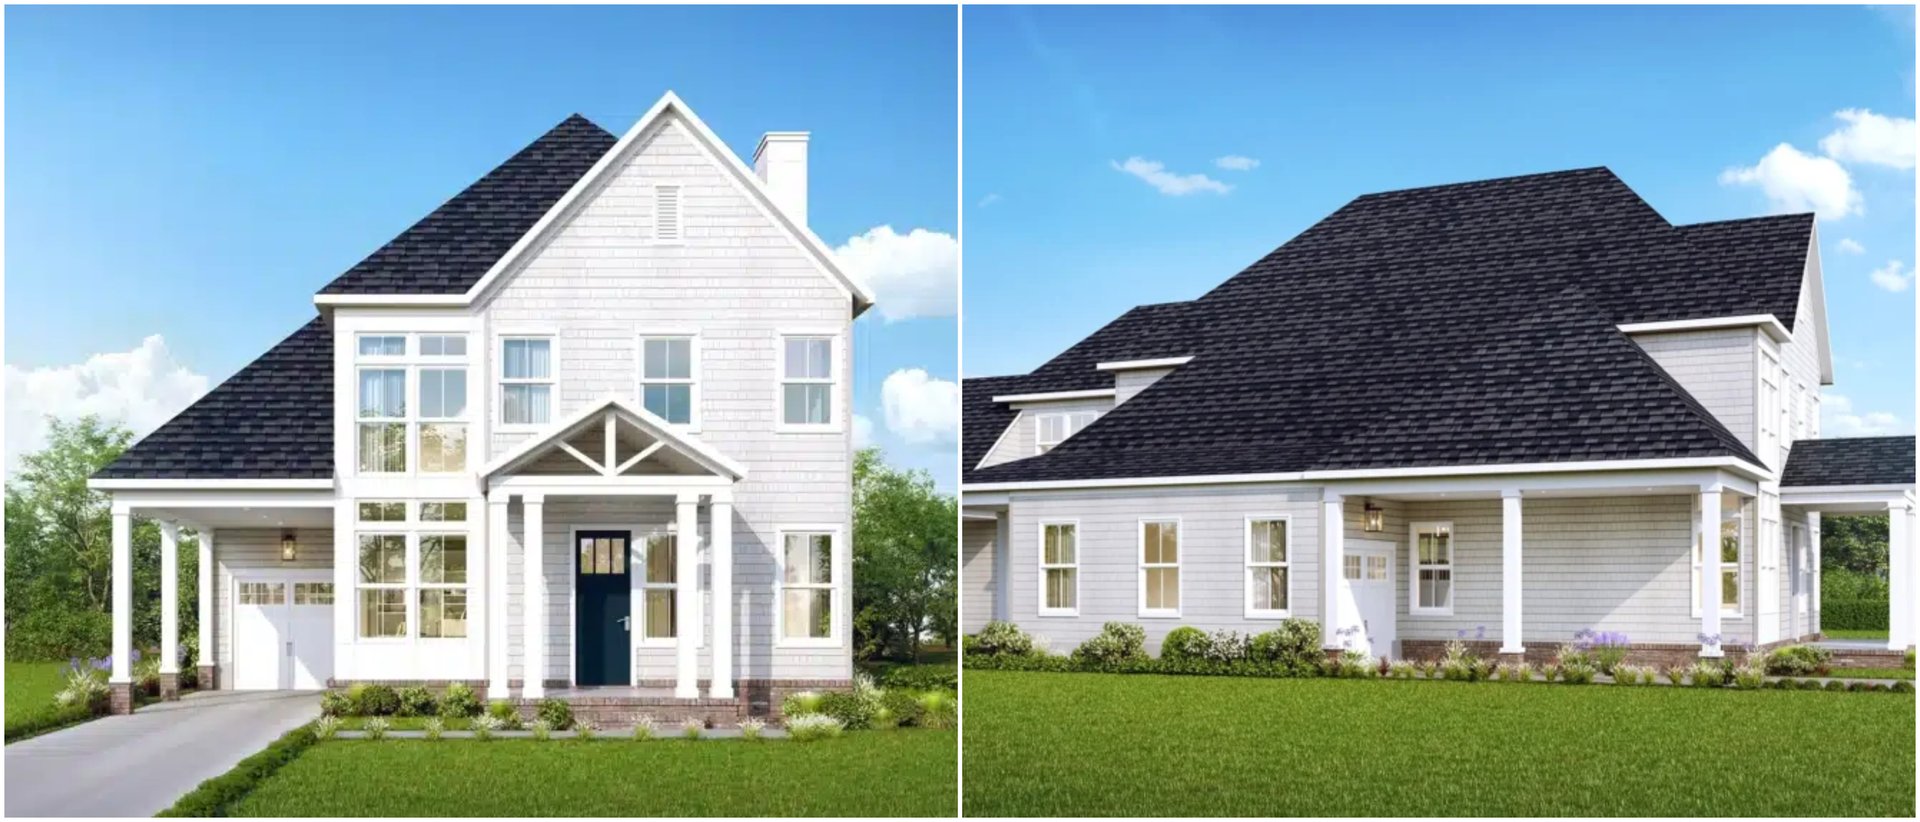
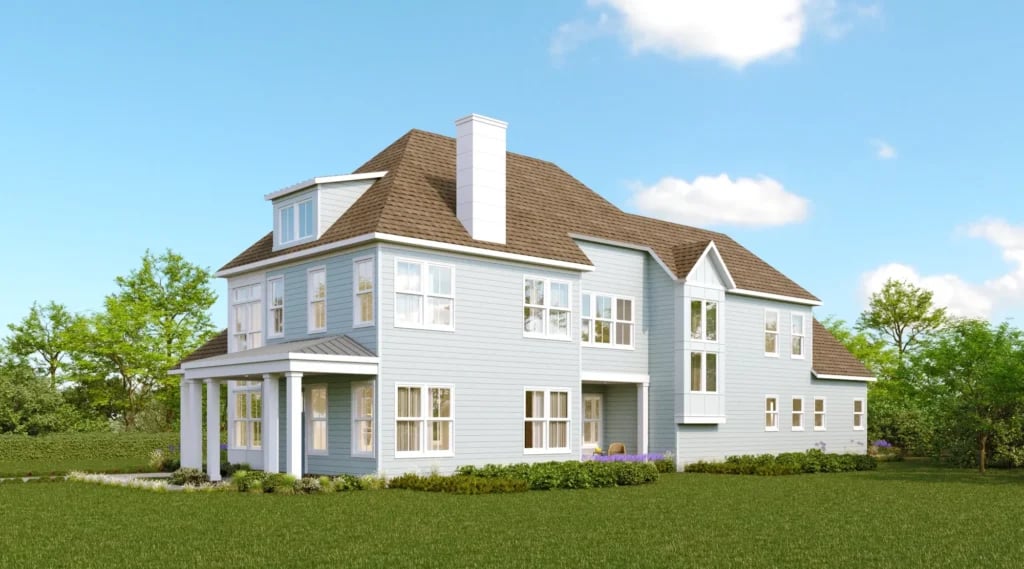
The Overlook II B


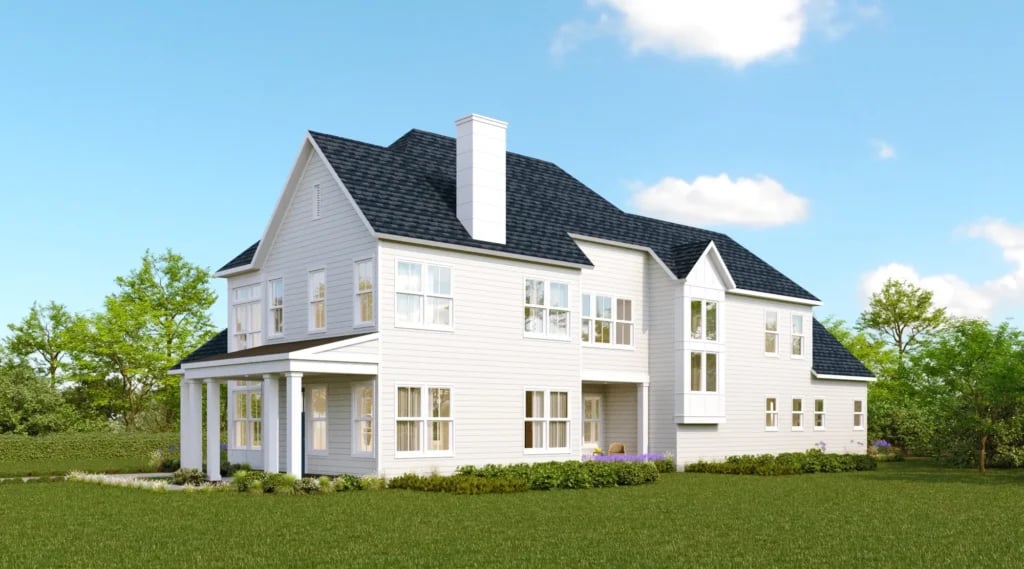
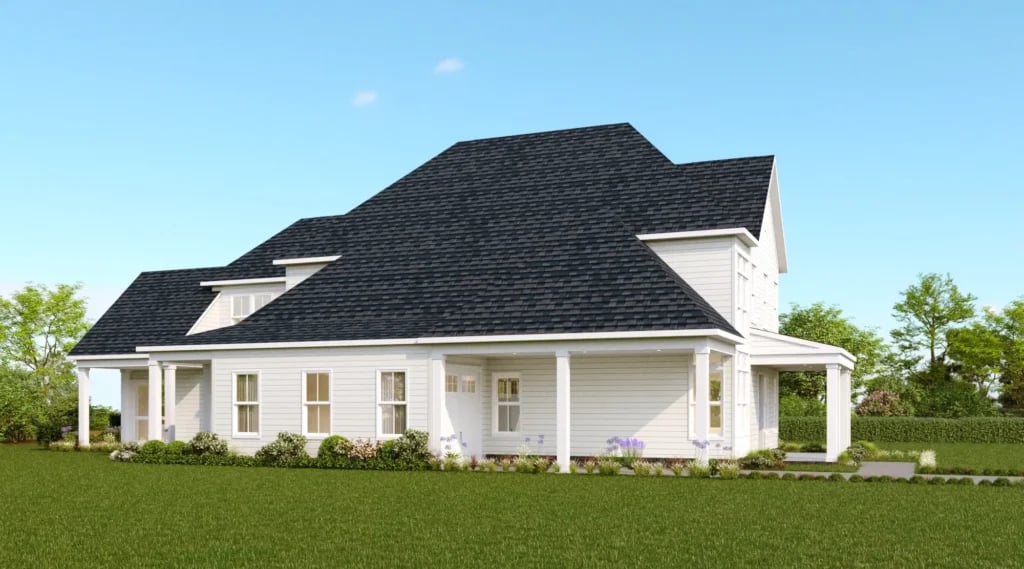
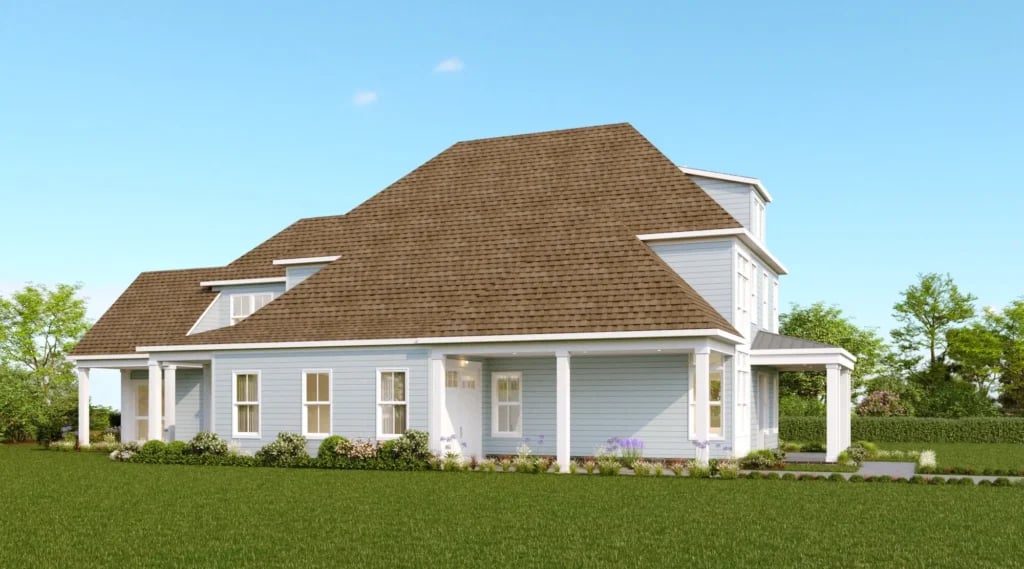
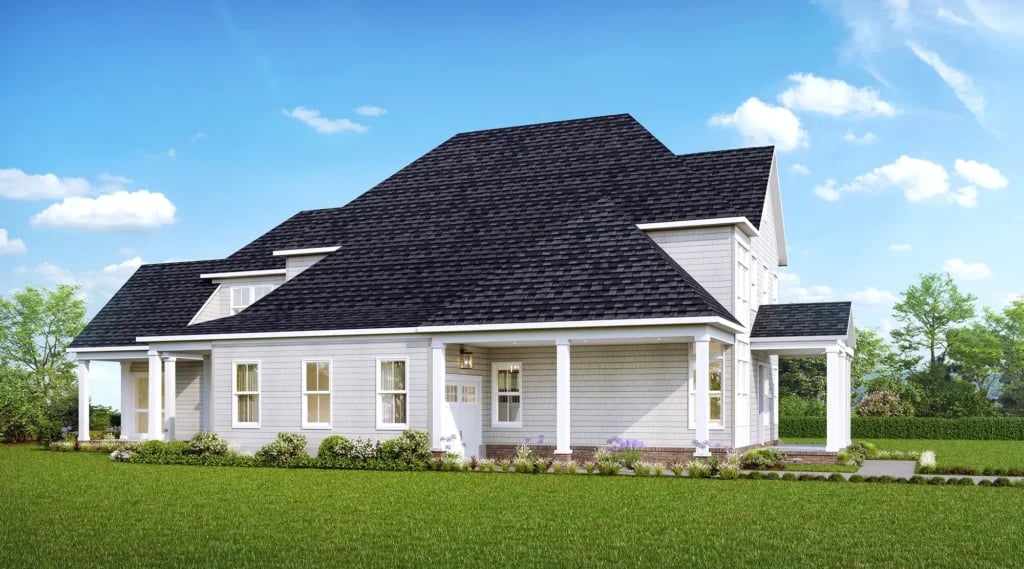
The Overlook II C

 
View Floorplan

Development Description

Welcome to The Overlook II

2651 – 3148 SQ. FT.
 
Make this home your own.
 
3-4 Bedroom | 2.5-3.5 Bath | Flex Room | Loft
 
Introducing the Overlook II. This well-loved home plan, defined by its elegant double-height windowed wall is now available 10 ft. first-floors, a two-car garage, upgraded kitchen and cabinet packages, and stained oak stairs with painted risers.
 
This home offers an indoor/outdoor living experience with its inviting covered porches, spacious lanai, and generous open spaces that can be tailored to suit your preferences. Featuring a well-designed gourmet kitchen, the home also provides primary suites on both the first and second floors. Upstairs, you’ll find additional living areas, 2-3 bedrooms, luxurious baths, and ample storage, creating comfortable and inviting living.
 
Starting from $768,900
 

Elevations

The Overlook II A


The Overlook II B


The Overlook II C
 

Basic Information

Features & Amenities

Downloads

Work with Us

With Us

Follow Me on Instagram