Leave a Message

By providing your contact information to SERHANT. North Carolina, your personal information will be processed in accordance with SERHANT. North Carolina's Privacy Policy. By checking the box(es) below, you consent to receive communications regarding your real estate inquiries and related marketing and promotional updates in the manner selected by you. For SMS text messages, message frequency varies. Message and data rates may apply. You may opt out of receiving further communications from SERHANT. North Carolina at any time. To opt out of receiving SMS text messages, reply STOP to unsubscribe.

Thank you for your message. We will be in touch with you shortly.

Explore Our Properties

The Cove’s Edge

Welcome to The Cove’s Edge

2,508 – 2563 SQ. FT.

2 BR + Den (Flex) – 4 BR / 2.5 – 4 Bath
 
This flexible home plan allows you to choose between additional bedrooms, more storage or finished bonus rooms.
 
The Cove’s Edge open and flowing floor plan is highlighted by ten-foot ceilings, a stunning double-height great room and spacious kitchen with a center island that serves as the centerpiece of the home. A loft area on the second level with an arched overlook to the great room below offers another great space for entertaining or quiet relaxation. Maximizing every inch of space, Cove’s Edge offers additional bedrooms, bathrooms and a balcony on the upper level. Perfect for entertaining your old friends and family or the new friends you’re sure to make – the Cove’s Edge has everything you need to create unforgettable memories.
 
Starting from $628,900
 

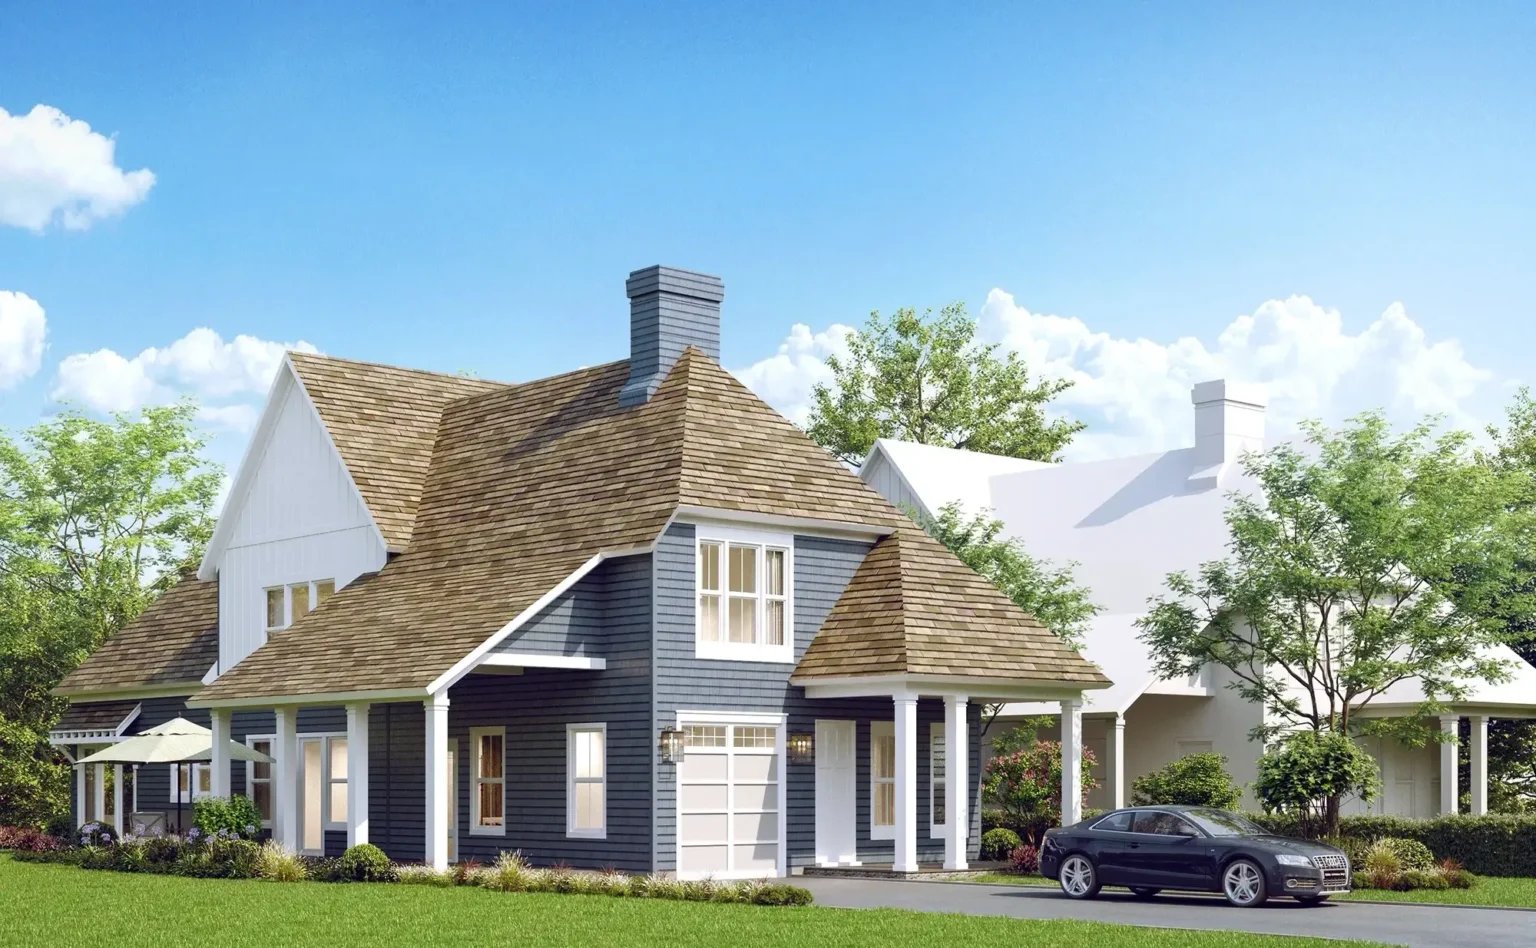
Elevations

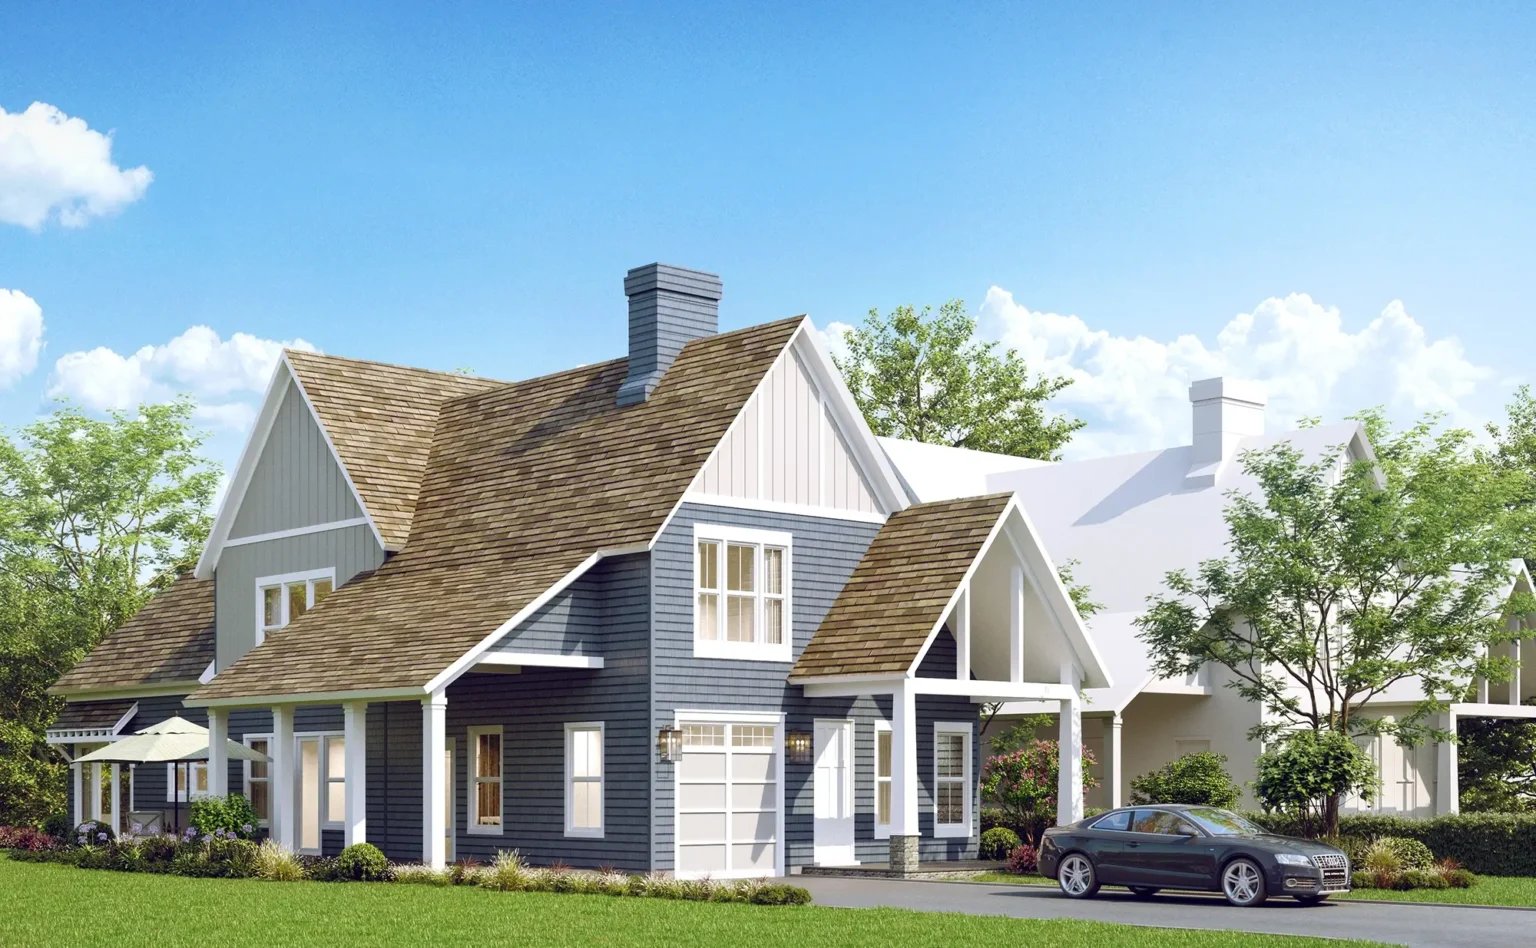
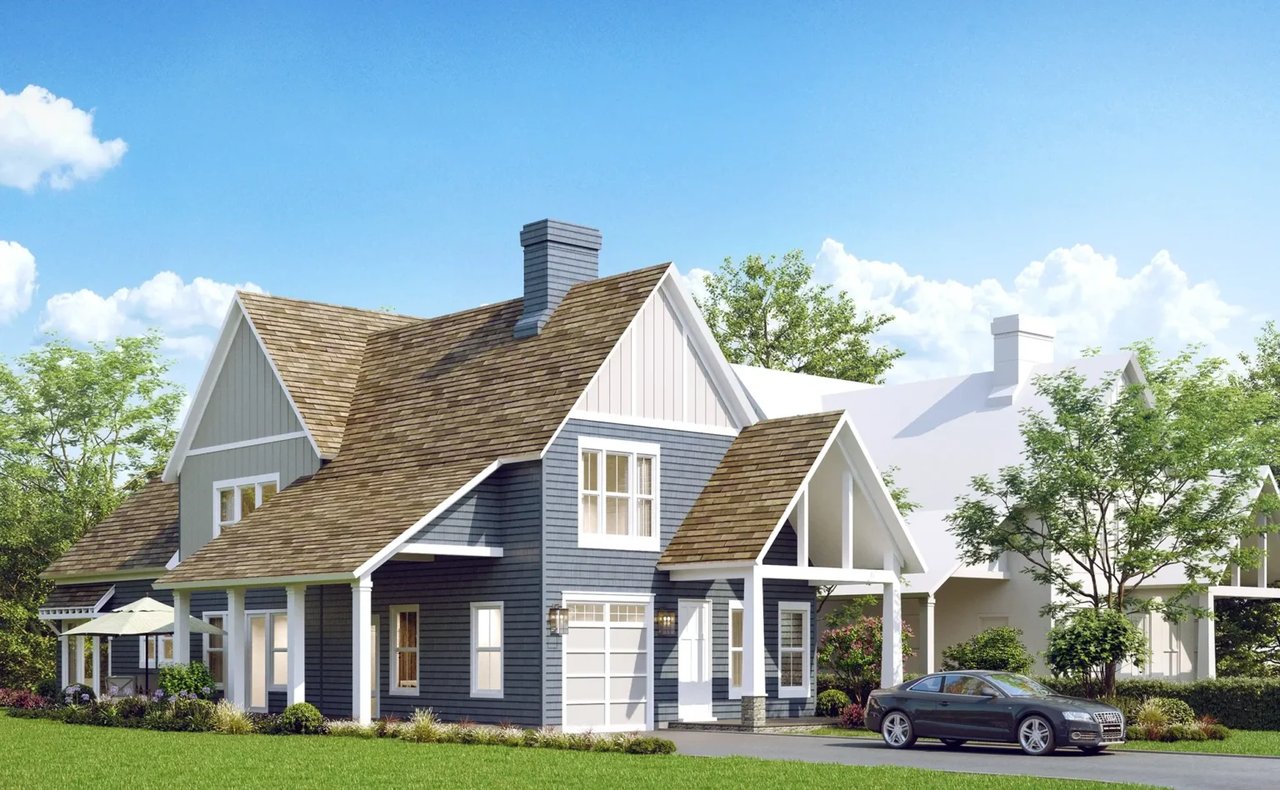
The Cove's Edge A

 
*artist rendering
 

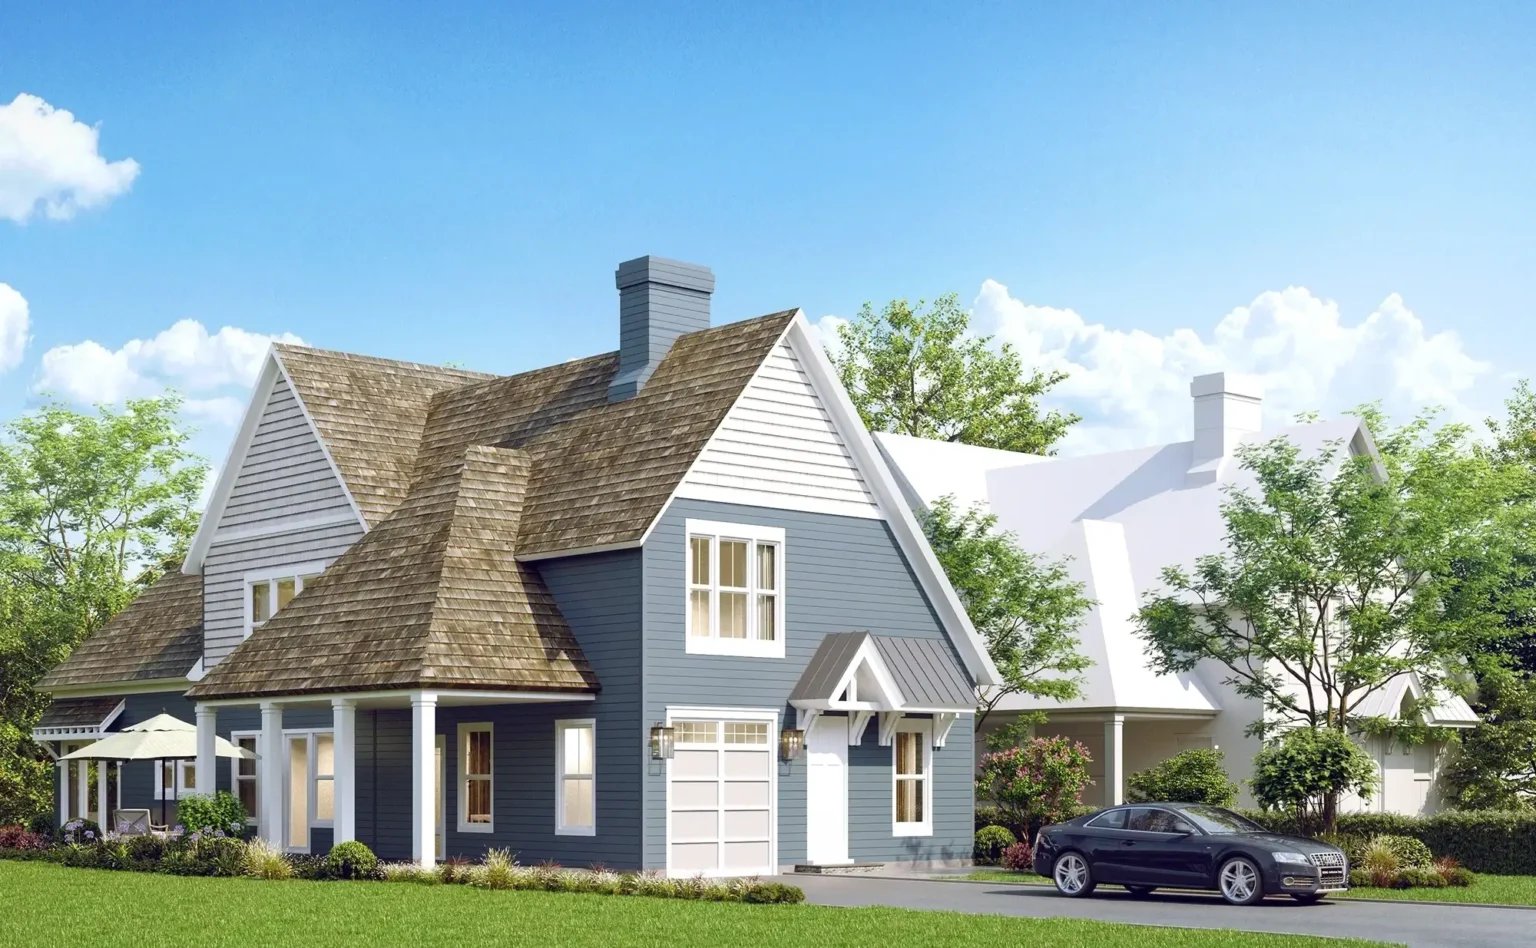
The Cove's Edge B

 
*artist rendering
 

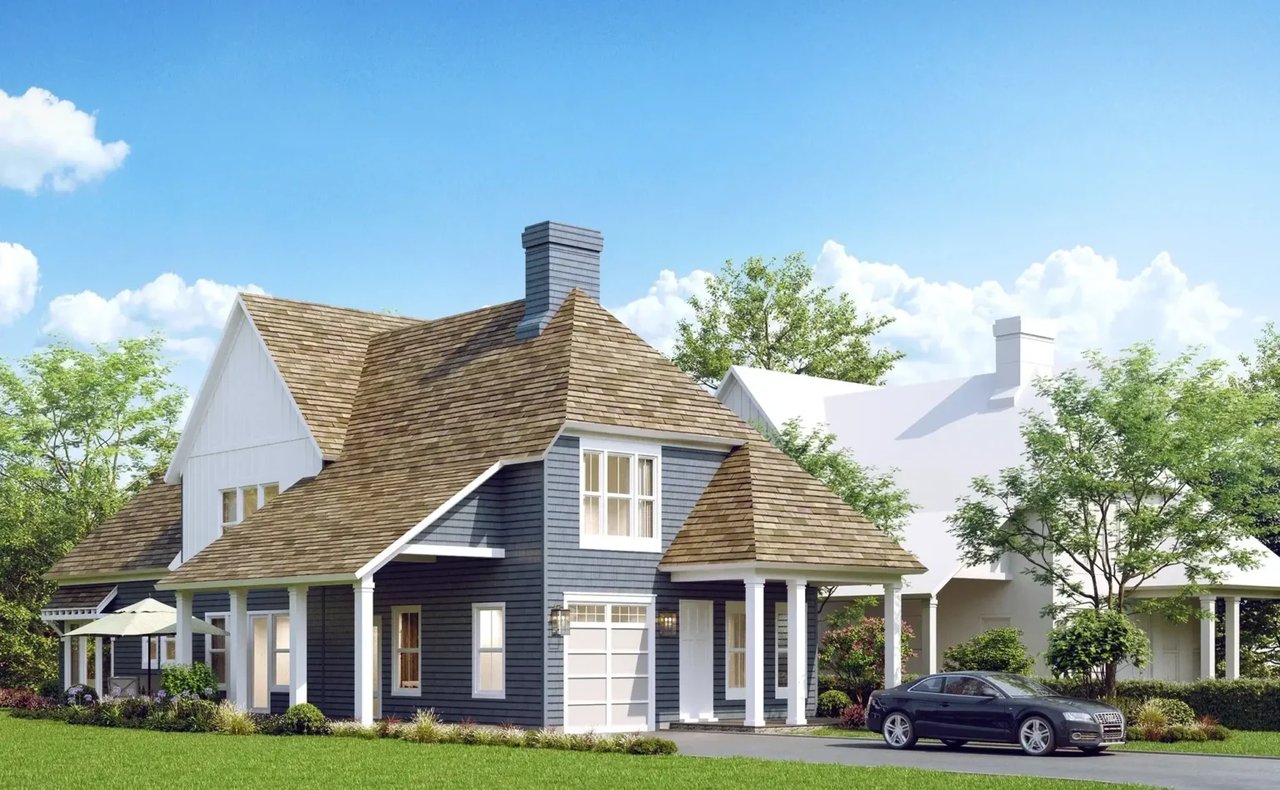
The Cove's Edge C

 
*artist rendering

 
View Floorplan

Development Description

Welcome to The Cove’s Edge

2,508 – 2563 SQ. FT.

2 BR + Den (Flex) – 4 BR / 2.5 – 4 Bath
 
This flexible home plan allows you to choose between additional bedrooms, more storage or finished bonus rooms.
 
The Cove’s Edge open and flowing floor plan is highlighted by ten-foot ceilings, a stunning double-height great room and spacious kitchen with a center island that serves as the centerpiece of the home. A loft area on the second level with an arched overlook to the great room below offers another great space for entertaining or quiet relaxation. Maximizing every inch of space, Cove’s Edge offers additional bedrooms, bathrooms and a balcony on the upper level. Perfect for entertaining your old friends and family or the new friends you’re sure to make – the Cove’s Edge has everything you need to create unforgettable memories.
 
Starting from $628,900
 

Elevations

The Cove's Edge A

 
*artist rendering
 

The Cove's Edge B

 
*artist rendering
 

The Cove's Edge C

 
*artist rendering
 

Basic Information

Features & Amenities

Downloads

Work with Us

With Us

Follow Me on Instagram