Leave a Message

By providing your contact information to SERHANT. North Carolina, your personal information will be processed in accordance with SERHANT. North Carolina's Privacy Policy. By checking the box(es) below, you consent to receive communications regarding your real estate inquiries and related marketing and promotional updates in the manner selected by you. For SMS text messages, message frequency varies. Message and data rates may apply. You may opt out of receiving further communications from SERHANT. North Carolina at any time. To opt out of receiving SMS text messages, reply STOP to unsubscribe.

Thank you for your message. We will be in touch with you shortly.

Explore Our Properties

Solana

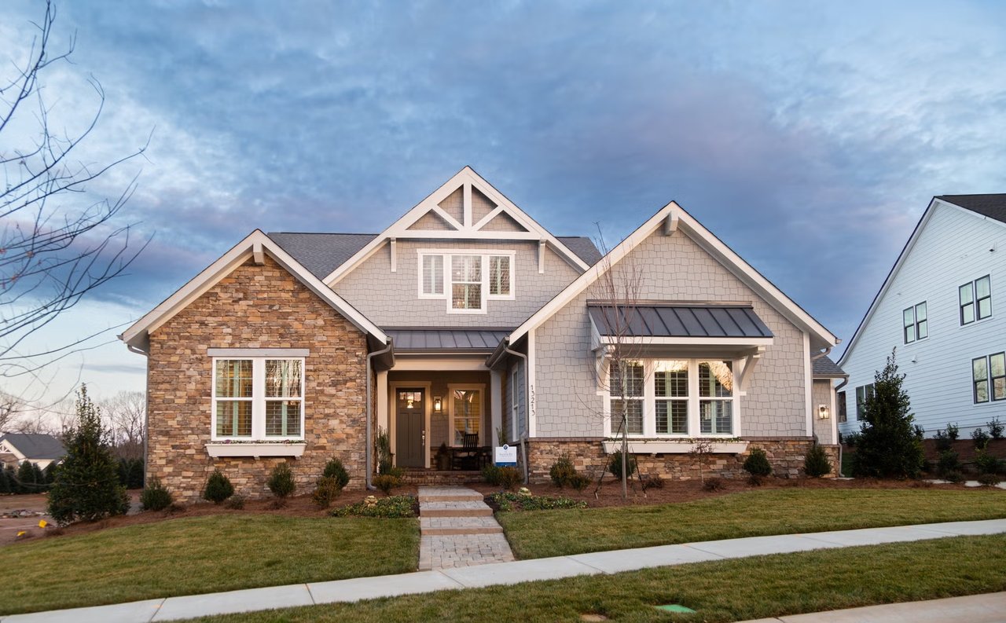
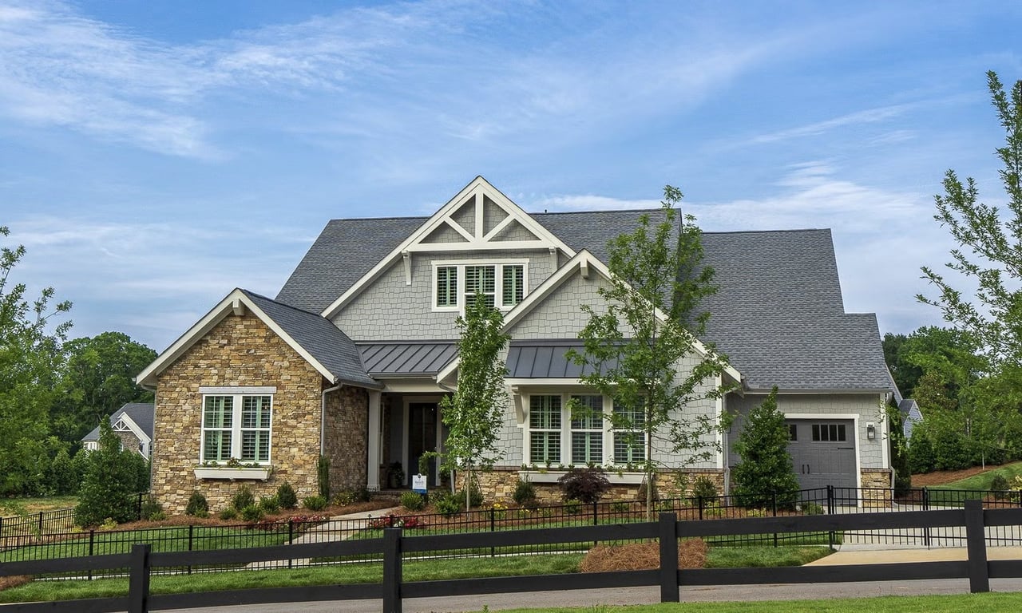
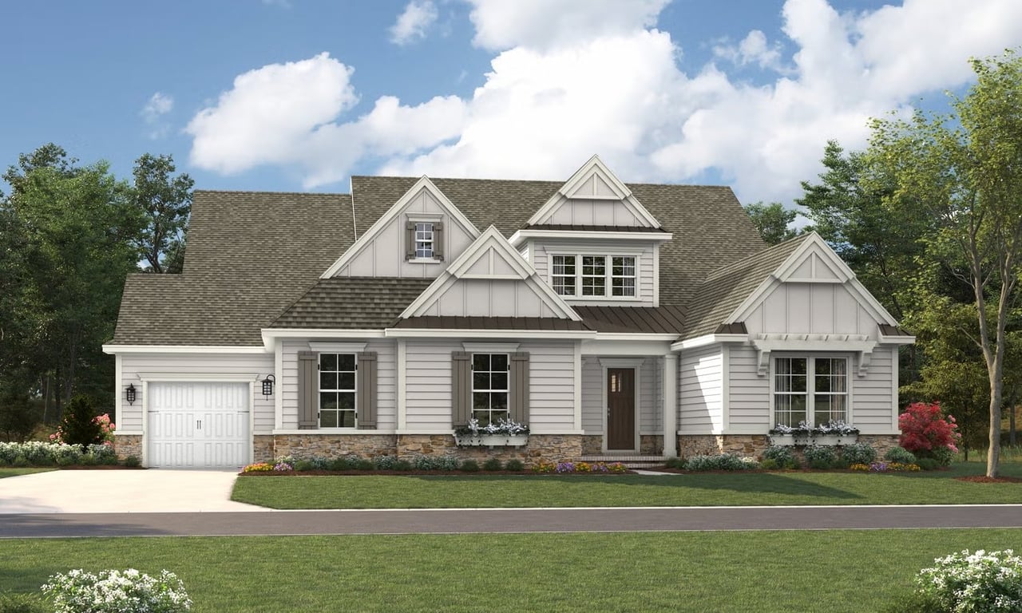
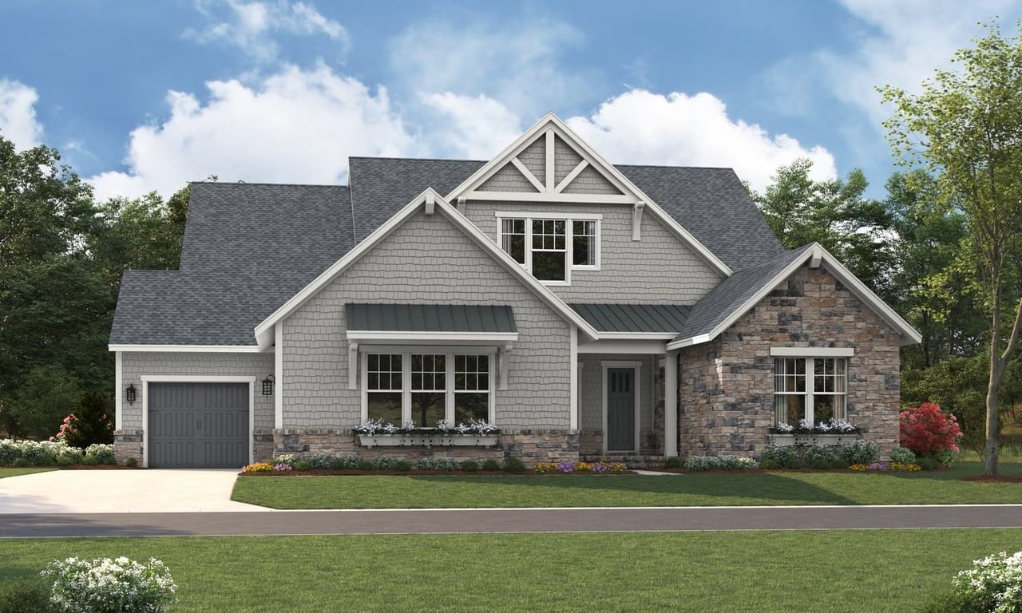
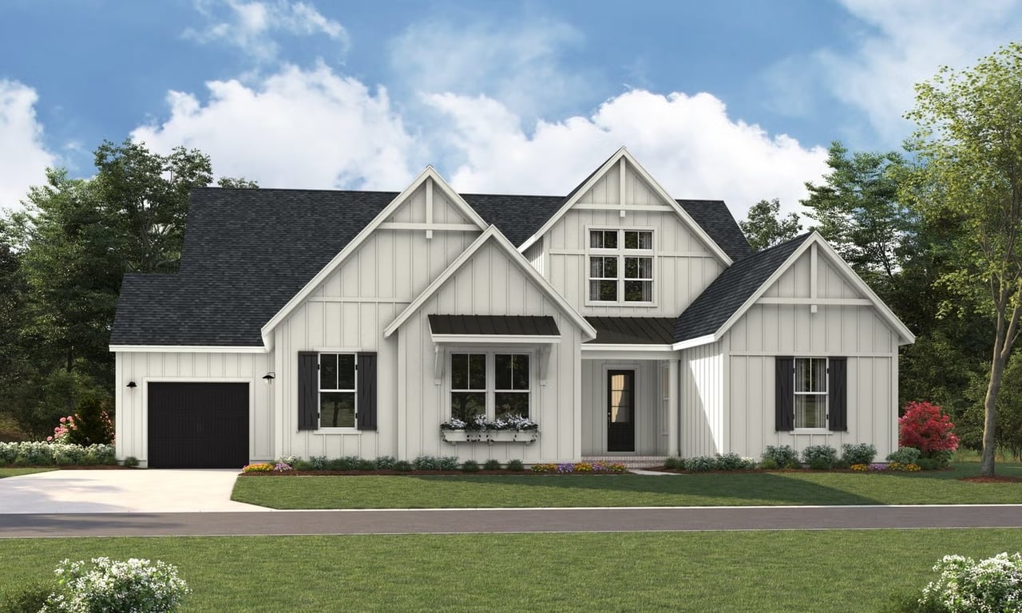
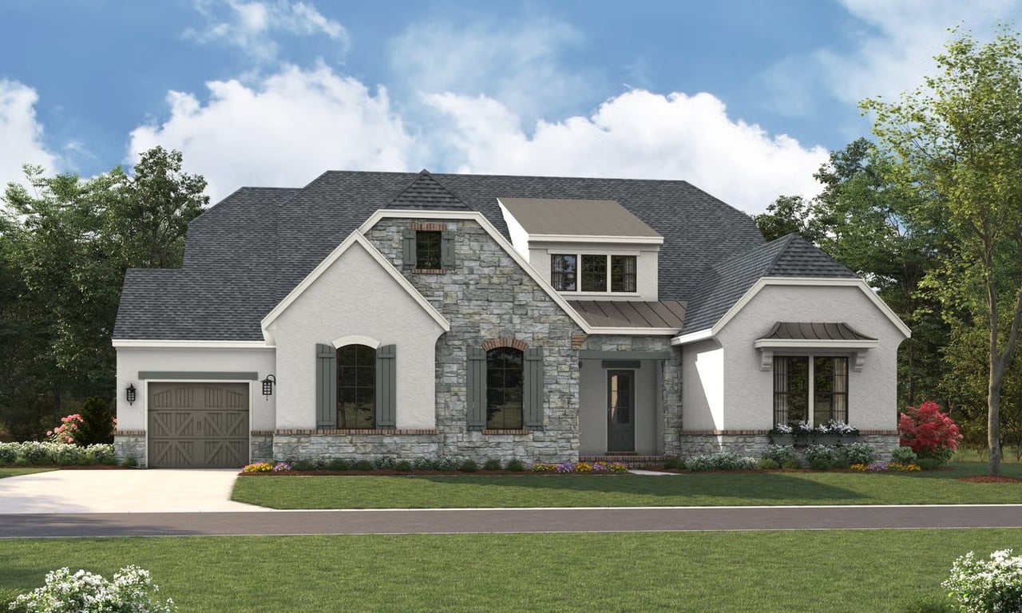
Welcome to Solana

4,347 - 4,454 Sq Ft | 4 Bed | 3.5 - 4 Bath | First Floor Owner's Suite
 
Luxurious, spacious and awe-inspiring is The Solana.  Imagine just how spacious it feels when your Great Room is 20 feet x 15 feet, your Kitchen is about the same size and you have a Dining Room that can seat 12. Then slide or stack open the wall of glass doors and your party flows outside. Want it more open, just add a wall of glass doors to open up your Great Room to Outdoor Living. The Solana doesn't just live large, it is large. You'll love its elegance in design and how gracefully it lives.
 
Your Kitchen is stunning. We call it functional art, designed for both beauty and ease of use. Cabinetry is built-in like furniture. Your oversized island seats 6. It's everyone's favorite gathering spot and the design exclamation mark for your home's style. A large walk-in Pantry is tucked away with a dedicated space for a Home Management Center, Butler's Pantry or Scullery. To keep your home clutter free, a large Launch organizes what you bring in and out of the home, so those items never end up in your Kitchen.
 
The bedroom configuration of the Solana is a split design with the Primary Suite on one side of the home and the secondary bedrooms on the other. Versatility is built into this plan with an option to add a bay window to the Primary Suite and multiple variations to design your perfect spa bath.
 
On the second floor is 600 square feet of bonus space for media and play, plus another secondary bedroom that could be a bunk room for the grandkids, a Flex room for hobby or second home office, and both heated and unheated Storage Rooms.

 
Floorplan
  • Price Range $1,556,900

Development Description

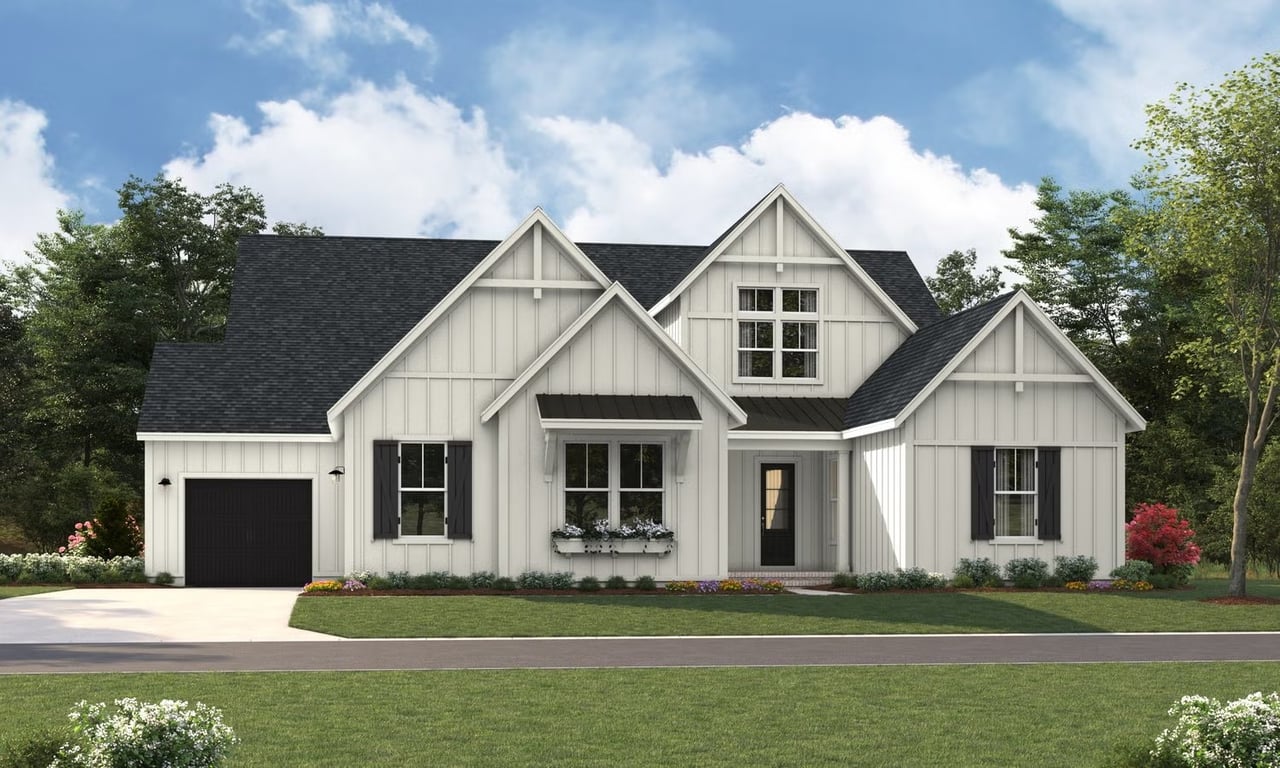
Welcome to Solana

4,347 - 4,454 Sq Ft | 4 Bed | 3.5 - 4 Bath | First Floor Owner's Suite
 
Luxurious, spacious and awe-inspiring is The Solana.  Imagine just how spacious it feels when your Great Room is 20 feet x 15 feet, your Kitchen is about the same size and you have a Dining Room that can seat 12. Then slide or stack open the wall of glass doors and your party flows outside. Want it more open, just add a wall of glass doors to open up your Great Room to Outdoor Living. The Solana doesn't just live large, it is large. You'll love its elegance in design and how gracefully it lives.
 
Your Kitchen is stunning. We call it functional art, designed for both beauty and ease of use. Cabinetry is built-in like furniture. Your oversized island seats 6. It's everyone's favorite gathering spot and the design exclamation mark for your home's style. A large walk-in Pantry is tucked away with a dedicated space for a Home Management Center, Butler's Pantry or Scullery. To keep your home clutter free, a large Launch organizes what you bring in and out of the home, so those items never end up in your Kitchen.
 
The bedroom configuration of the Solana is a split design with the Primary Suite on one side of the home and the secondary bedrooms on the other. Versatility is built into this plan with an option to add a bay window to the Primary Suite and multiple variations to design your perfect spa bath.
 
On the second floor is 600 square feet of bonus space for media and play, plus another secondary bedroom that could be a bunk room for the grandkids, a Flex room for hobby or second home office, and both heated and unheated Storage Rooms.
 

Basic Information

Features & Amenities

Downloads

Work with Us

With Us

Follow Me on Instagram