Leave a Message

By providing your contact information to SERHANT. North Carolina, your personal information will be processed in accordance with SERHANT. North Carolina's Privacy Policy. By checking the box(es) below, you consent to receive communications regarding your real estate inquiries and related marketing and promotional updates in the manner selected by you. For SMS text messages, message frequency varies. Message and data rates may apply. You may opt out of receiving further communications from SERHANT. North Carolina at any time. To opt out of receiving SMS text messages, reply STOP to unsubscribe.

Thank you for your message. We will be in touch with you shortly.

Explore Our Properties

Huntley

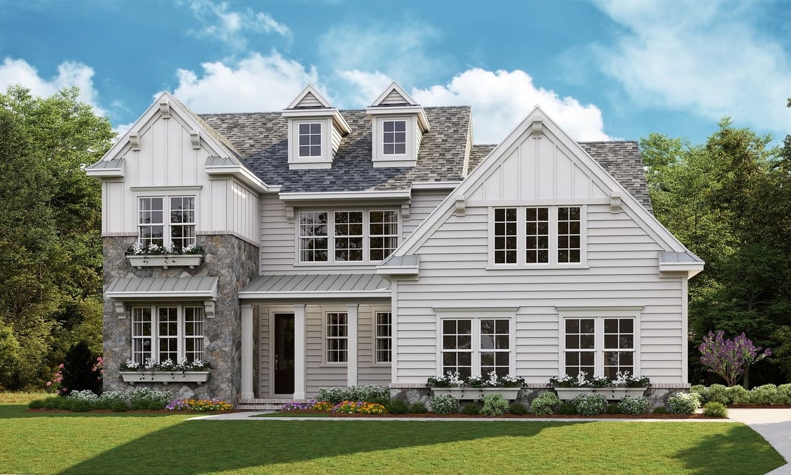
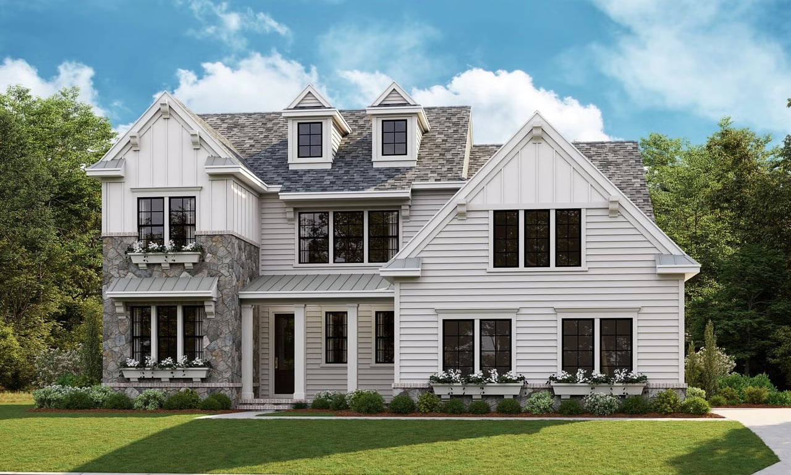
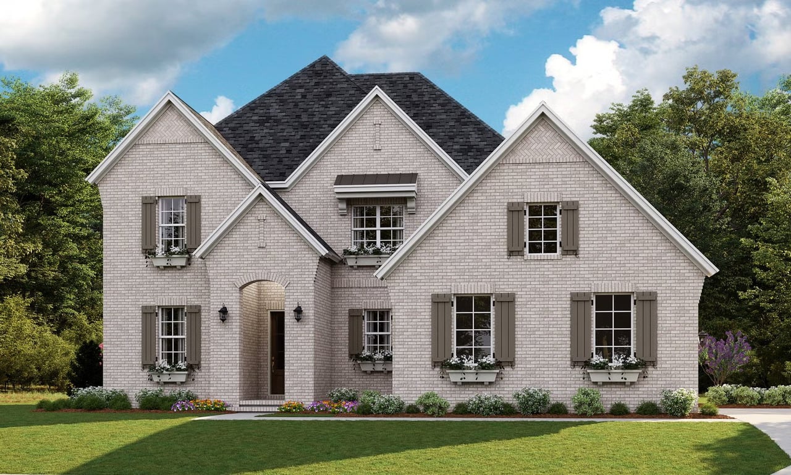
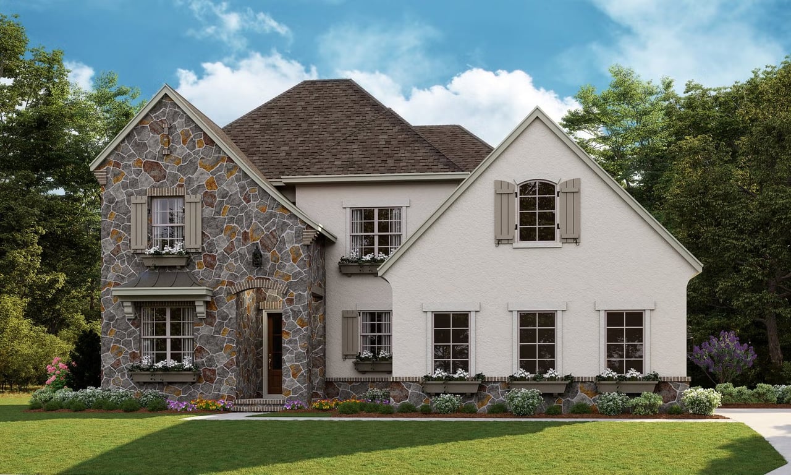
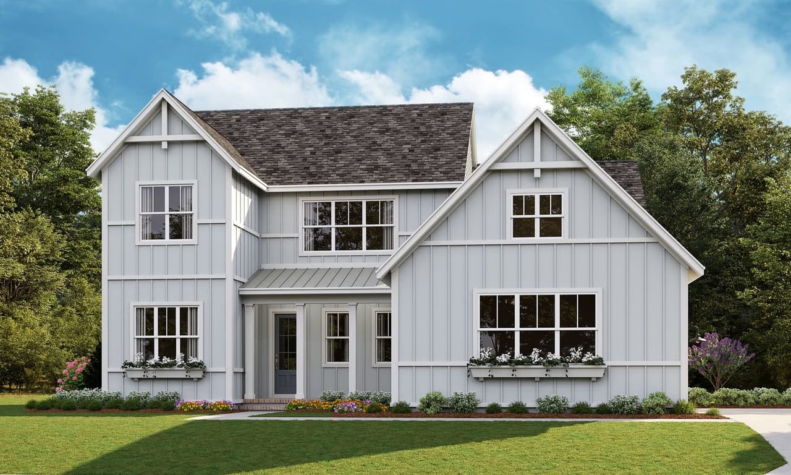
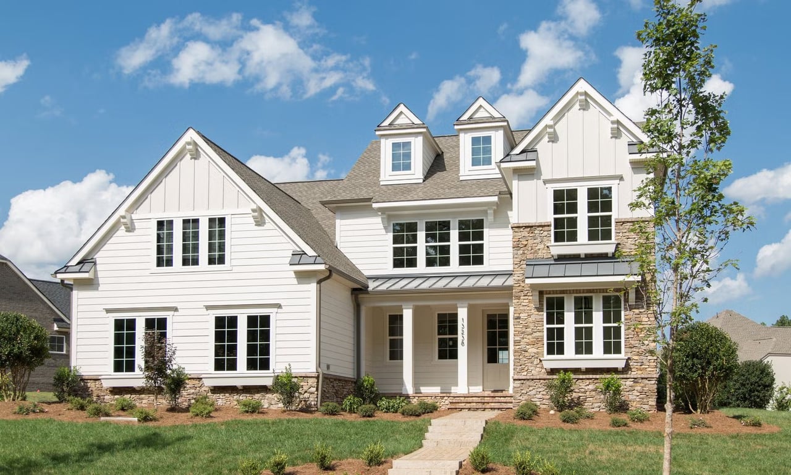
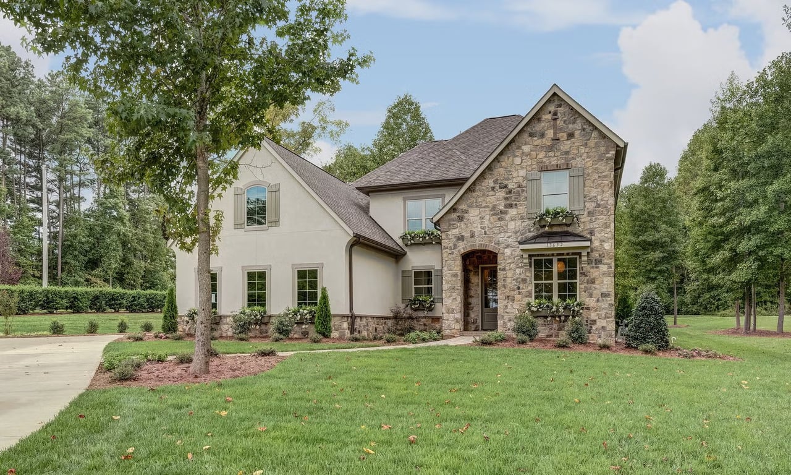
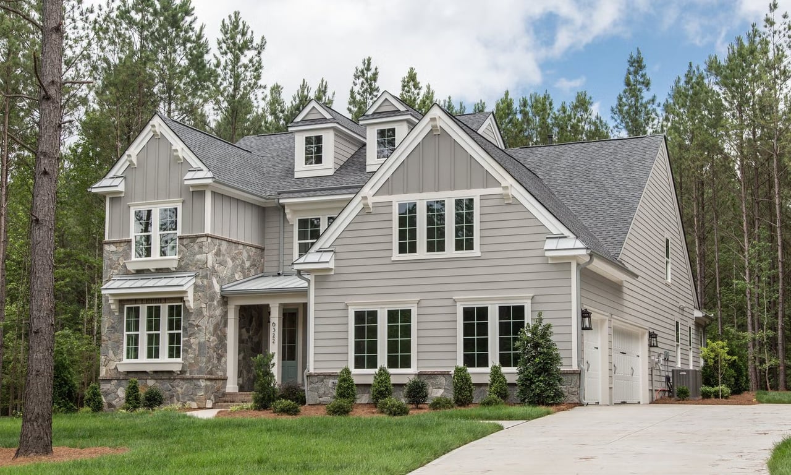
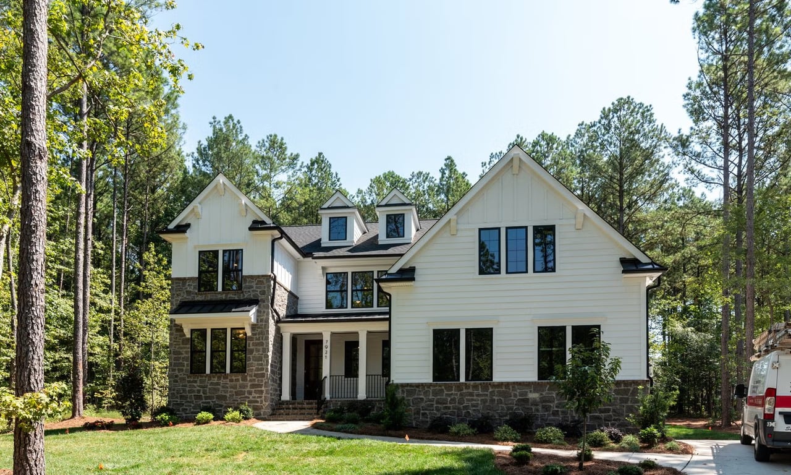
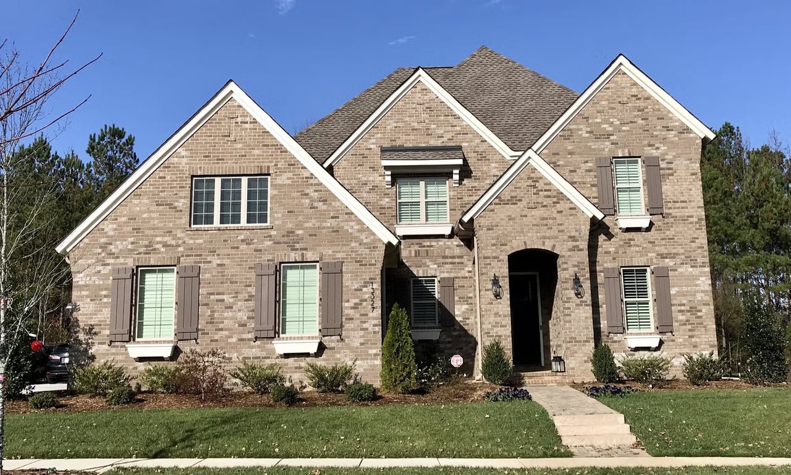

Welcome to Huntley

3,470 - 3,730 Sq Ft lot | 4 - 5 Bed | 3.5 - 5 Bath | First Floor Owner's Suite | Priced From $1,440,900
 
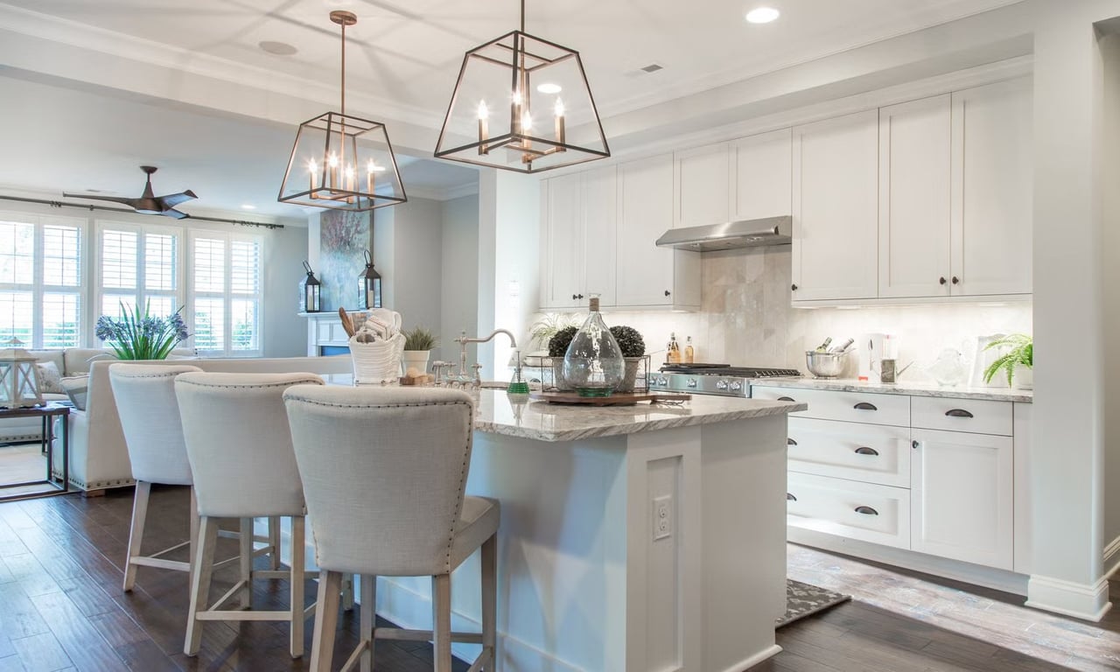
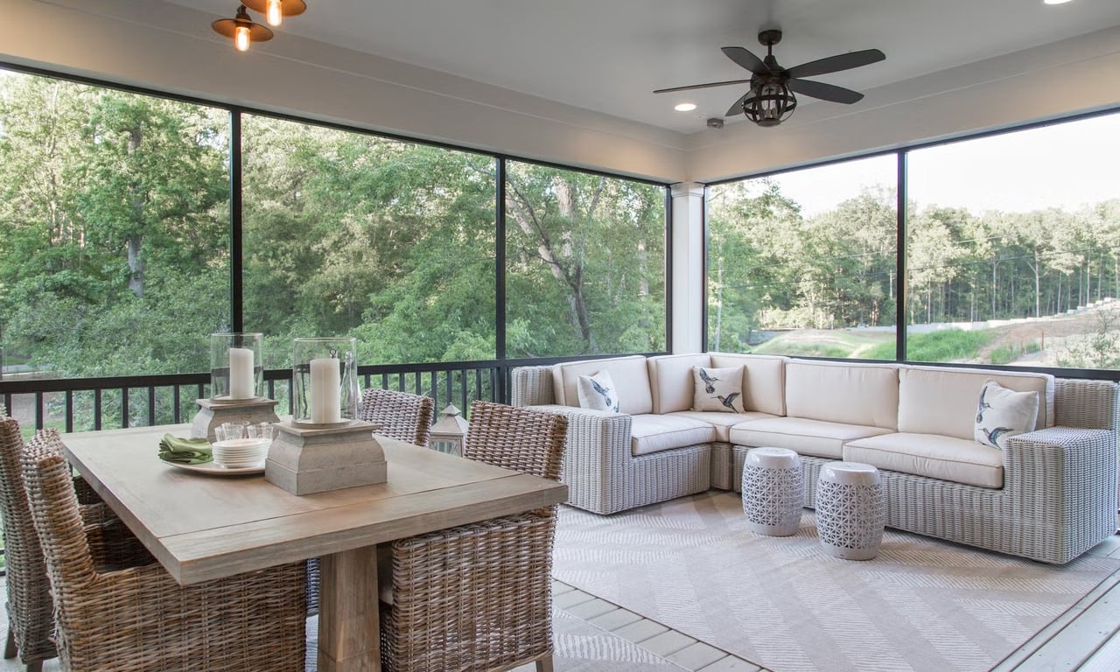
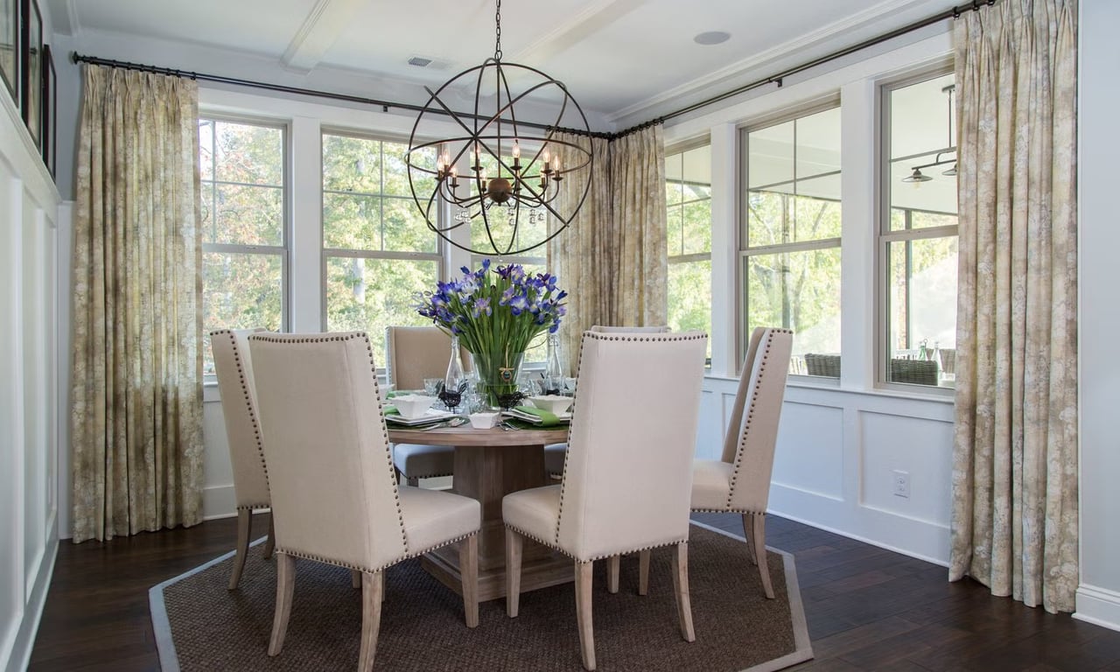
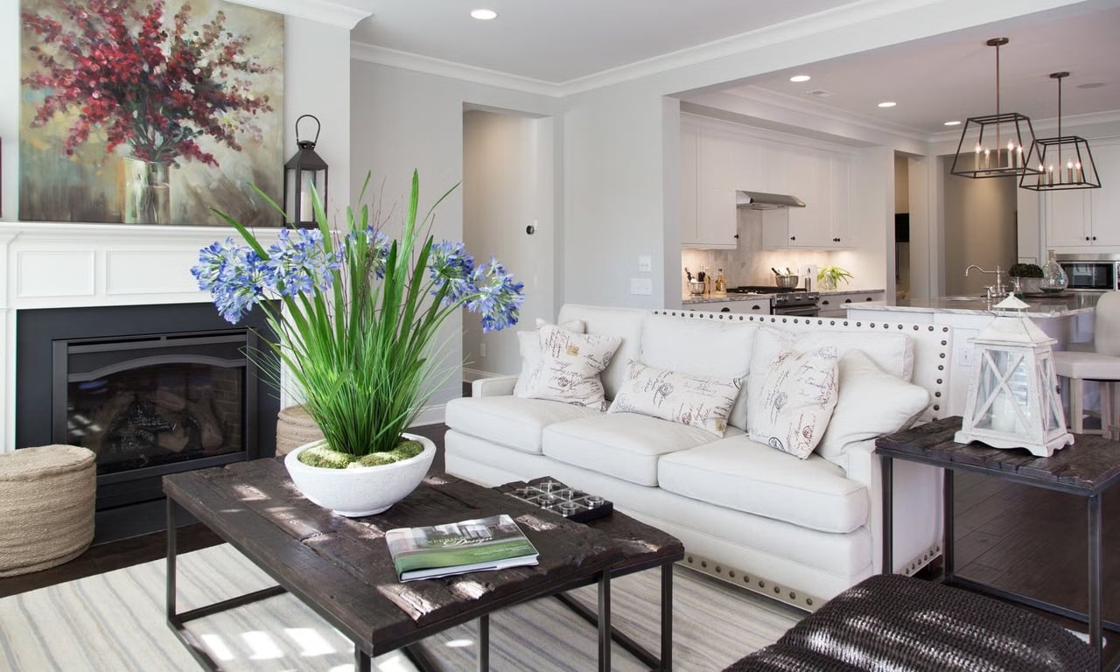
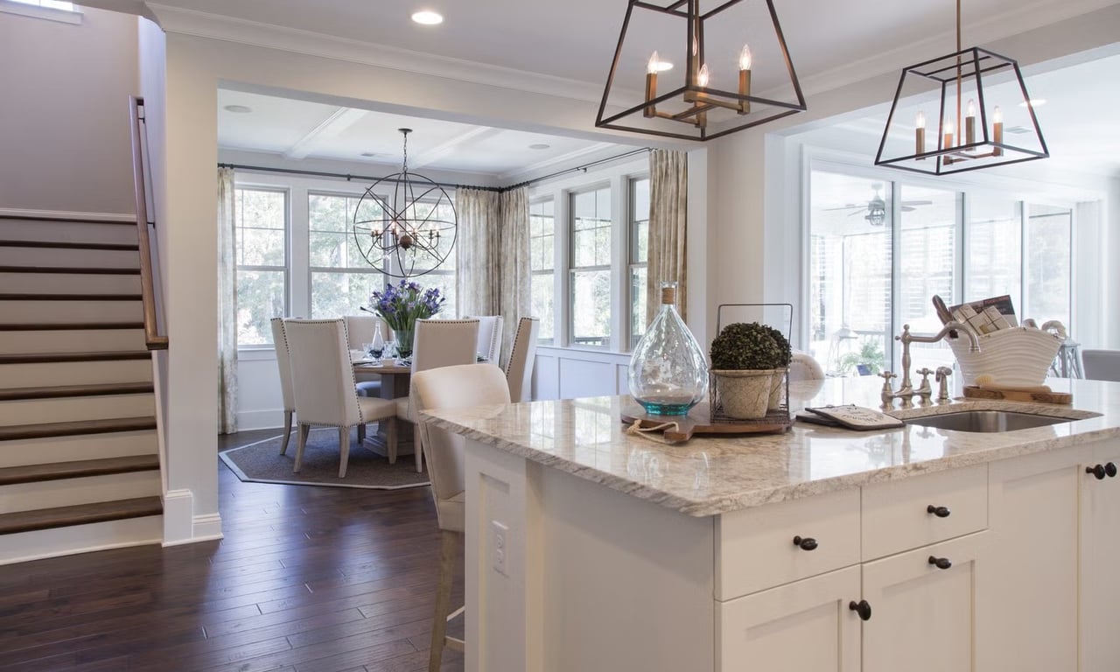
Be prepare to be wowed by the open-concept Kitchen and light filled Dining, and Great Rooms. You’ll love choosing how you want your indoors to transition to your Covered Outdoor Living Room. Indoor-Outdoor living makes every day a delight.
 
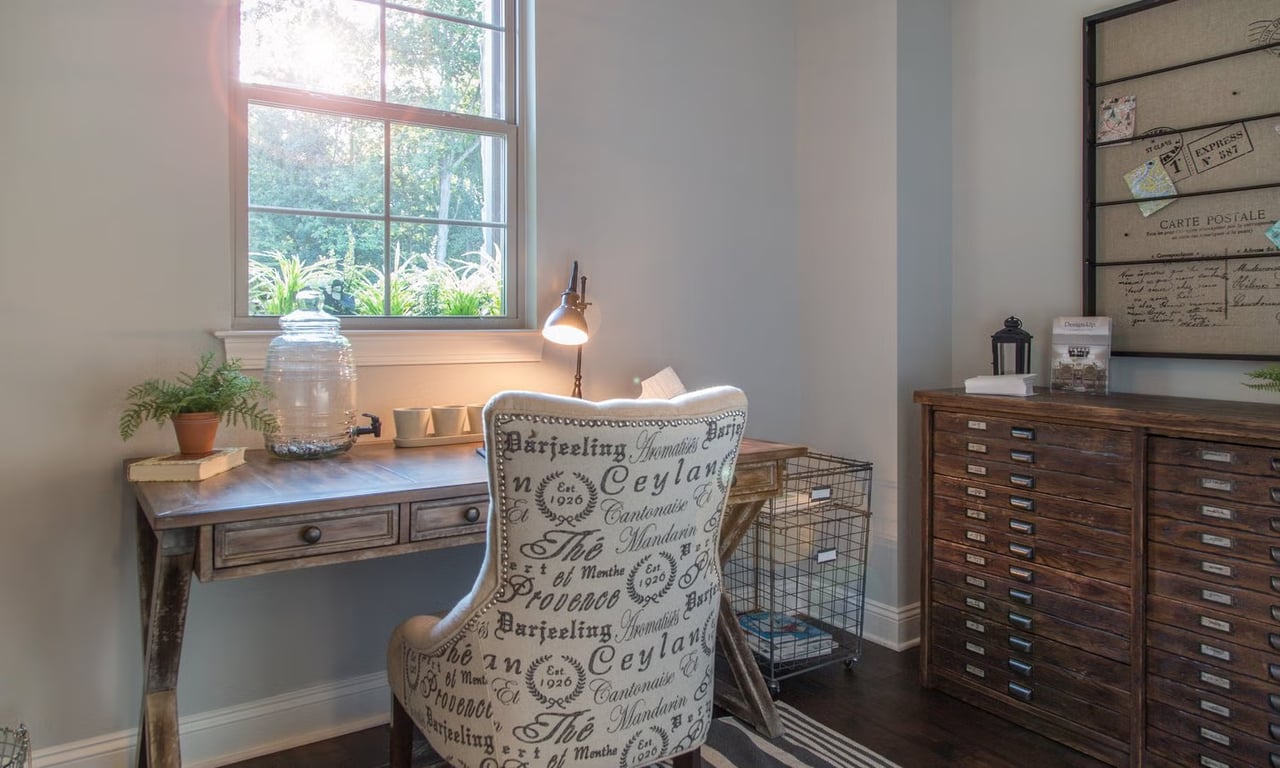
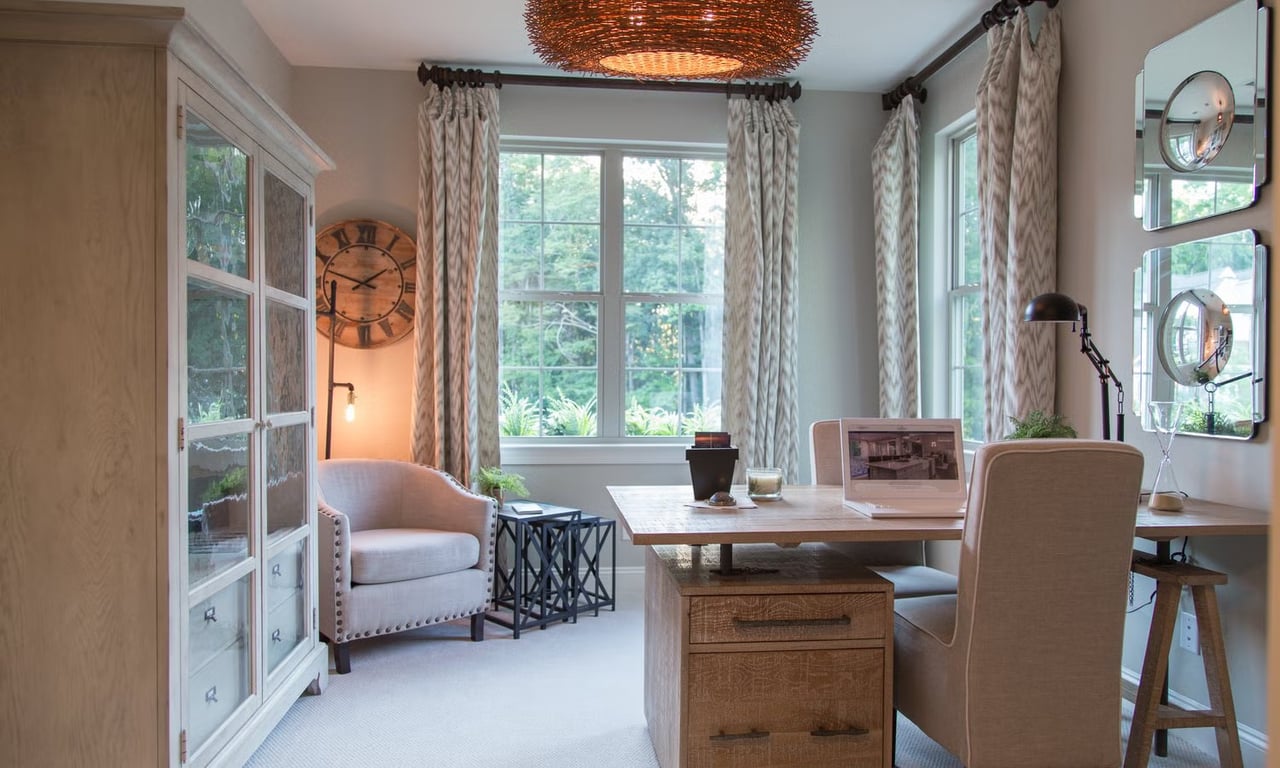
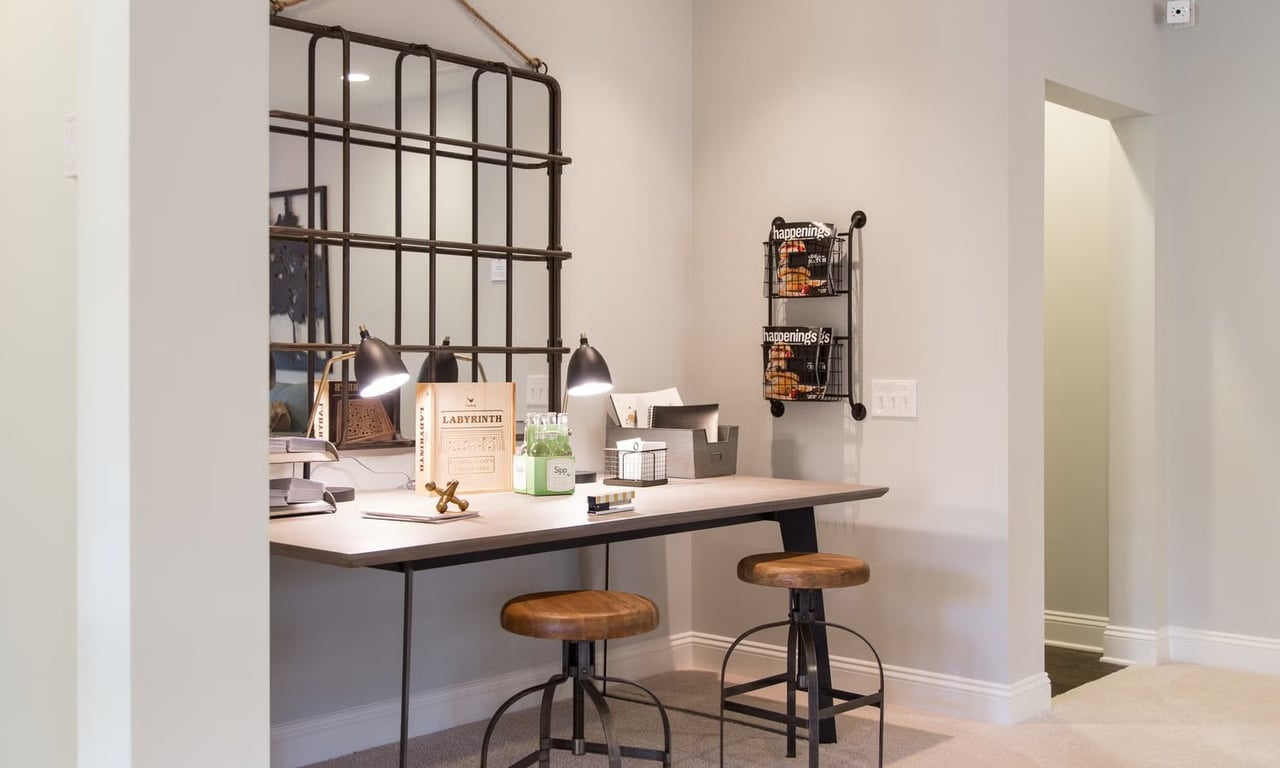
The first floor has all the extras! Discover dual workspaces, a quiet front Study, and a Home Office tucked away off the kitchen. A Launch to drop your bags, and a huge Walk-In Pantry keep your gourmet Kitchen uncluttered. With cabinets fashioned after built-in furniture, and an 8’ island, your Kitchen is the beautiful social center you always imagined.
 
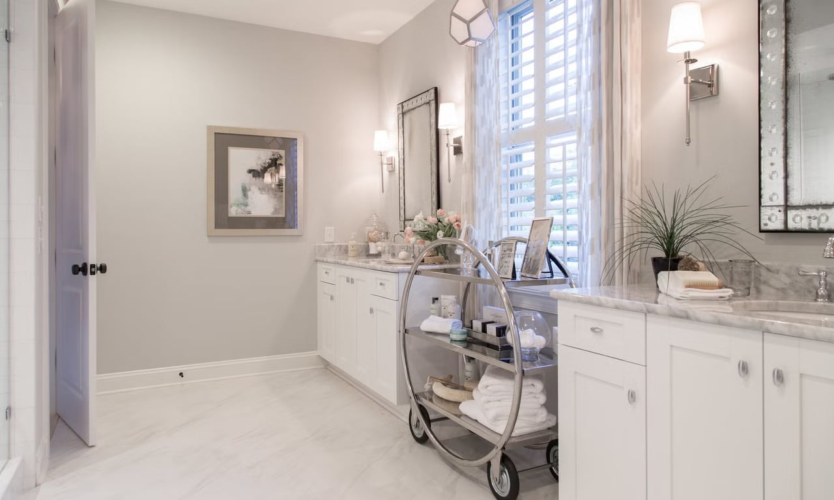
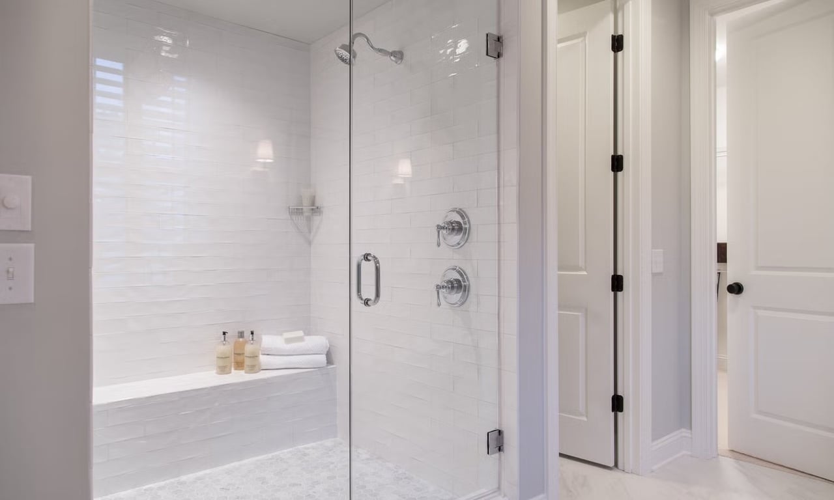
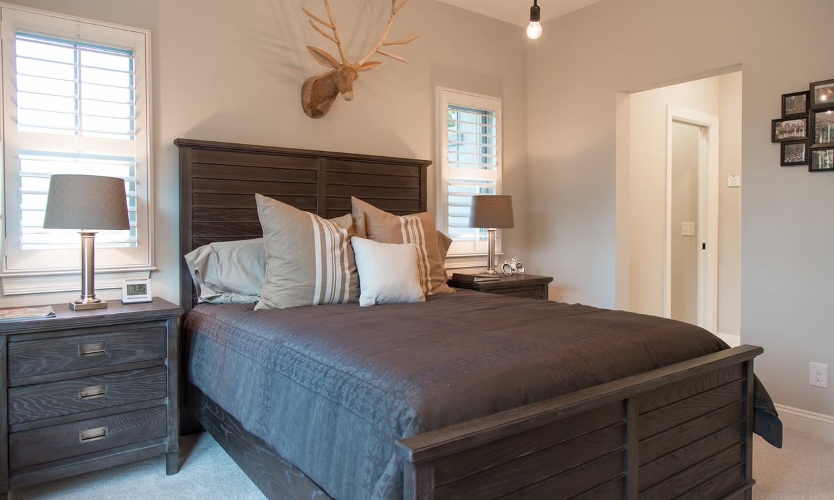
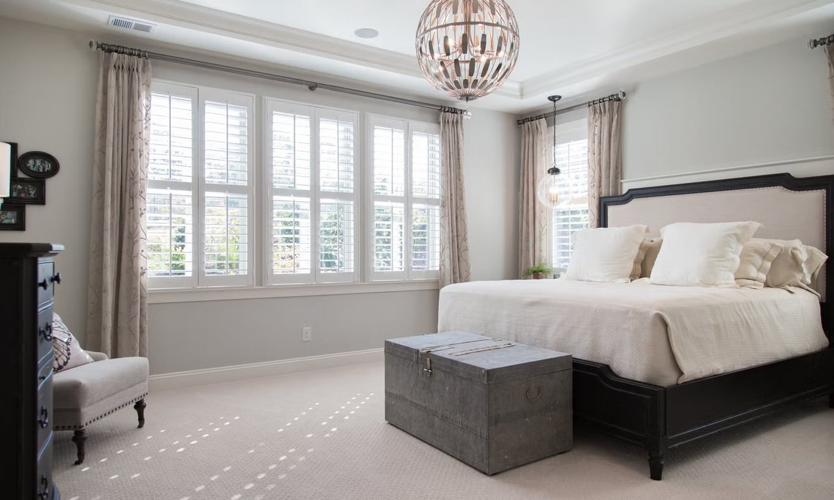
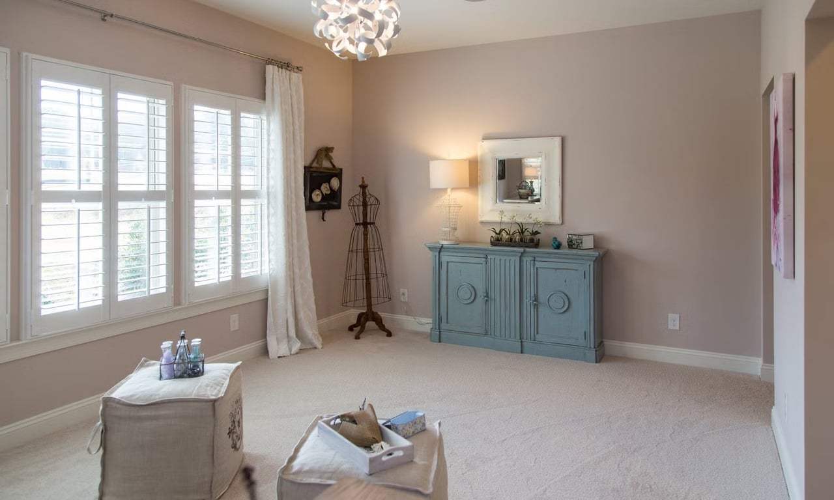
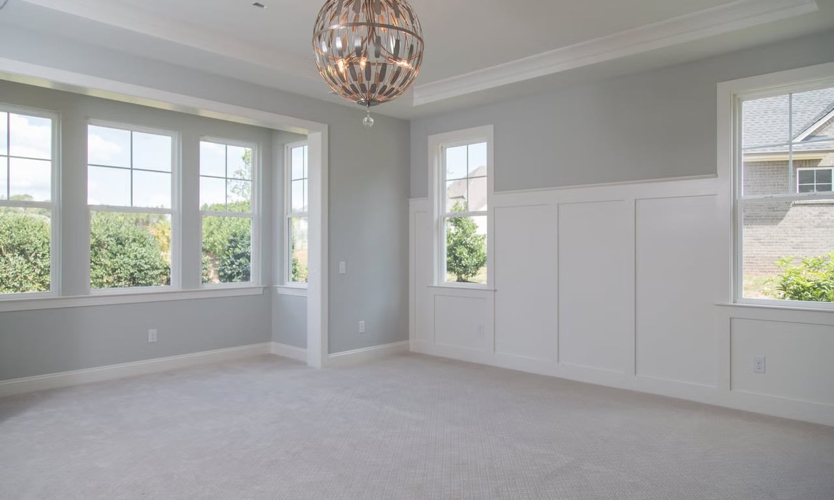
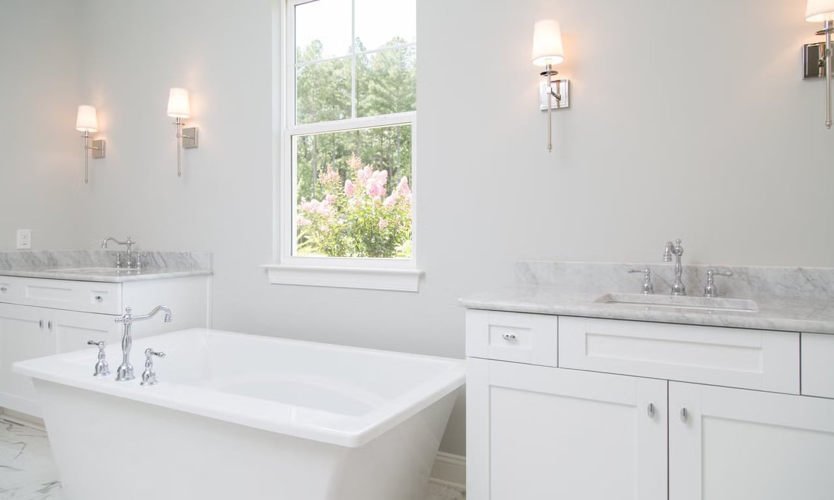
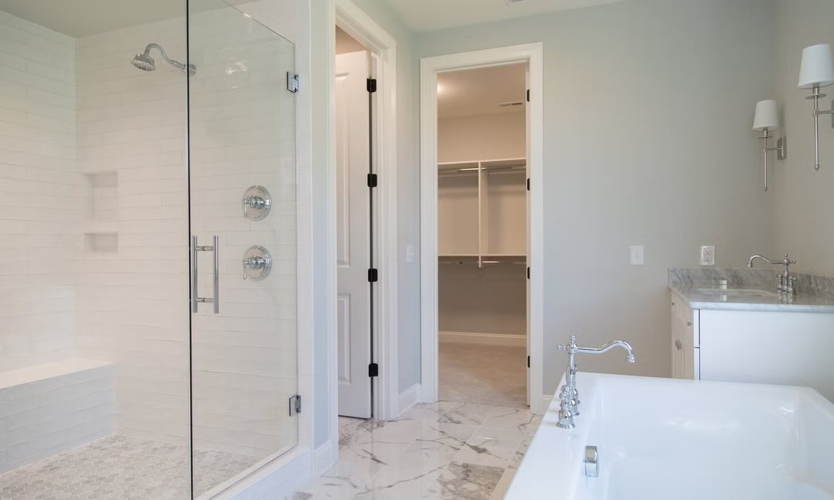
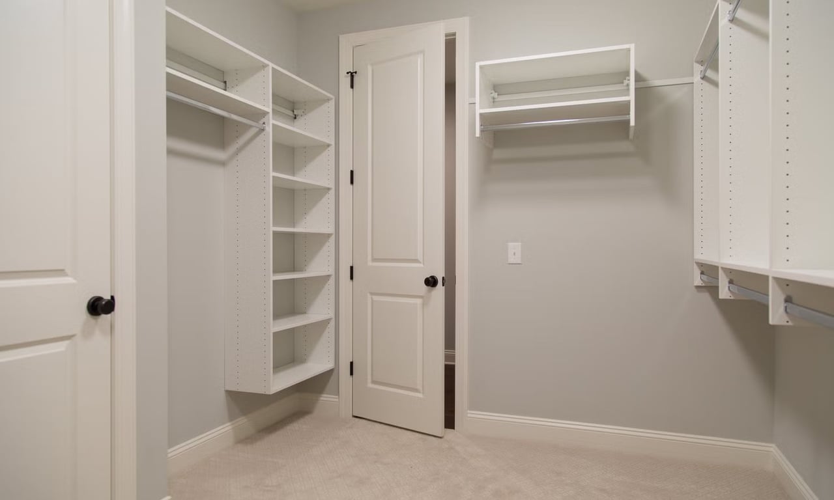
Your Primary Suite is a luxury retreat with its own entry vestibule creating a gentle buffer between family gatherings and your bedrooms serenity. The Primary Bath is a treat in itself, and your walk-in closet is so roomy you’ll never lack for storage.
 
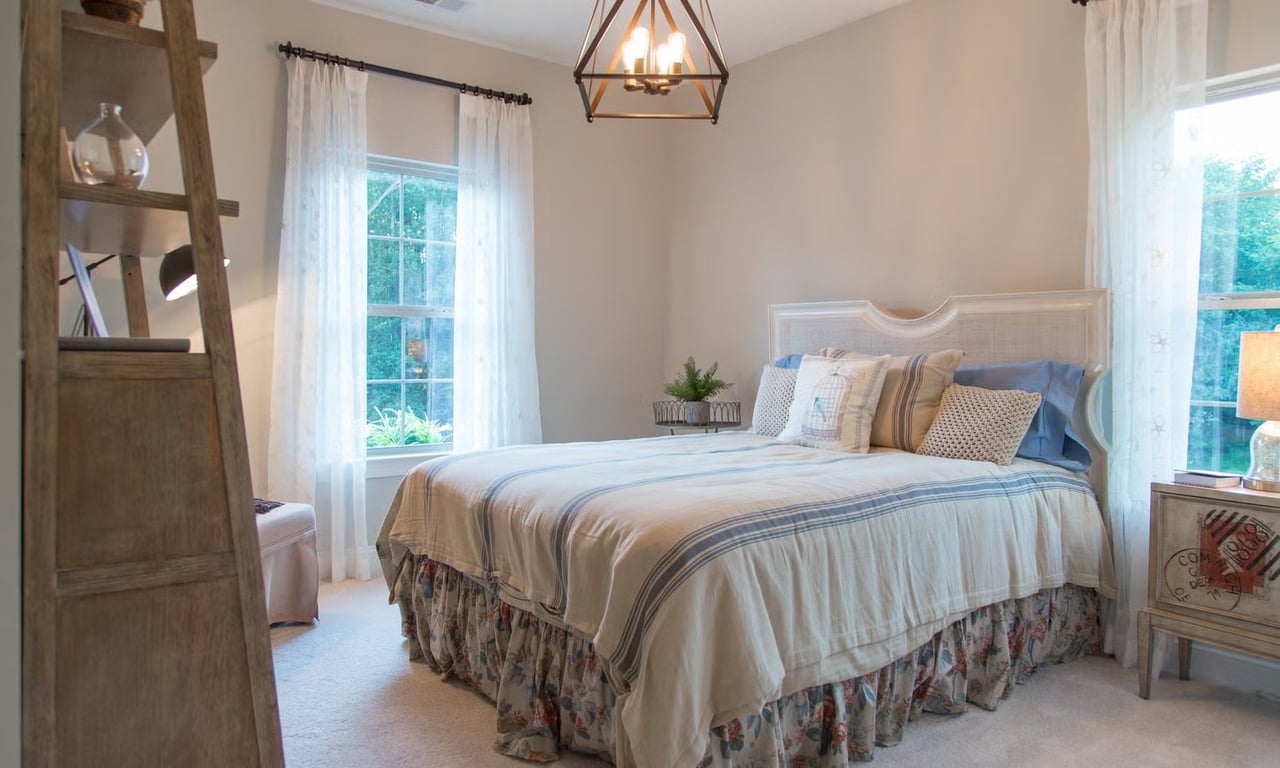
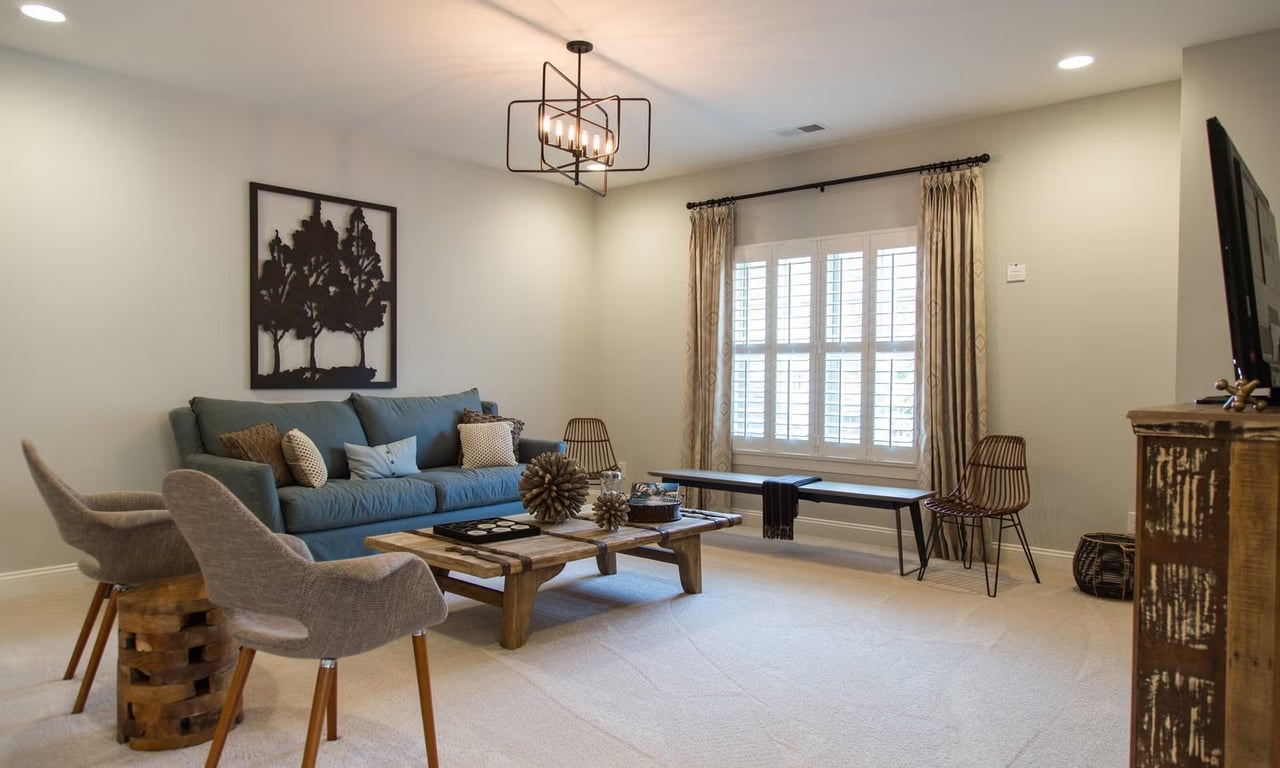
A sunlit center staircase transitions first floor living to a bright and large Bonus Room for media, and play. Not clustered together, and each with its own private entrance, the 3 upstairs Bedrooms are a quiet oasis for sleep. Storage is planned in from a double-door linen closet to a large walk-in unfinished storage room for all the treasures you want to save.
 
The Huntley is a home designed for flexible living that will bring daily joy. Love Home. Live Inspired.

 
Floorplan
 
  • Price Range $1,440,900

Development Description

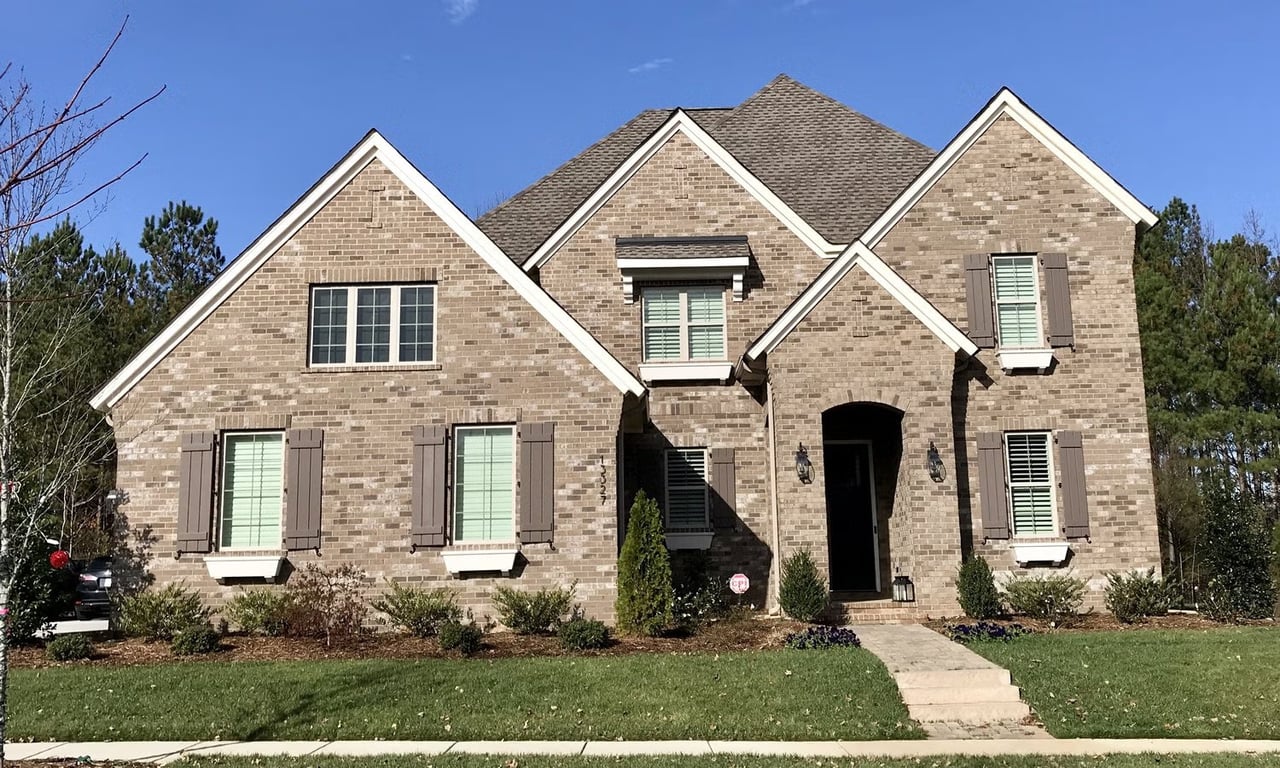
Welcome to Huntley

3,470 - 3,730 Sq Ft lot | 4 - 5 Bed | 3.5 - 5 Bath | First Floor Owner's Suite | Priced From $1,440,900
 
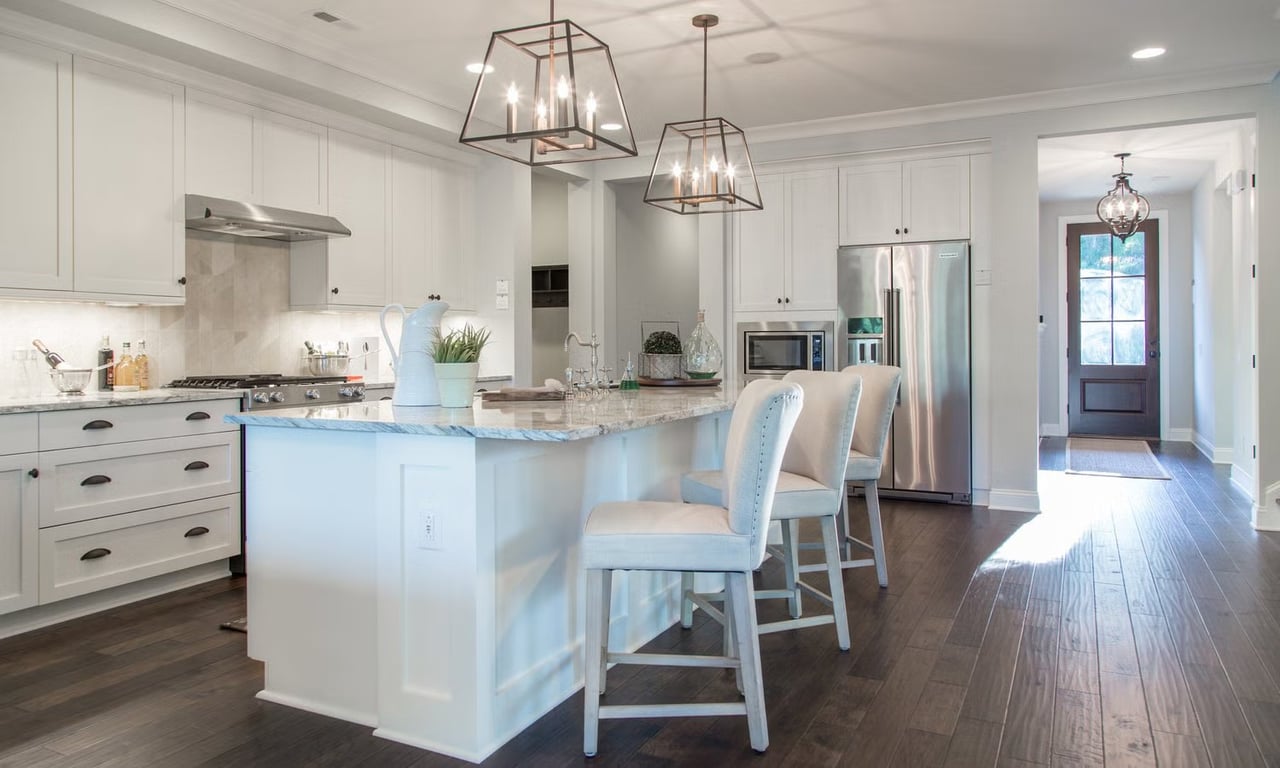
Be prepare to be wowed by the open-concept Kitchen and light filled Dining, and Great Rooms. You’ll love choosing how you want your indoors to transition to your Covered Outdoor Living Room. Indoor-Outdoor living makes every day a delight.
 
The first floor has all the extras! Discover dual workspaces, a quiet front Study, and a Home Office tucked away off the kitchen. A Launch to drop your bags, and a huge Walk-In Pantry keep your gourmet Kitchen uncluttered. With cabinets fashioned after built-in furniture, and an 8’ island, your Kitchen is the beautiful social center you always imagined.
 
Your Primary Suite is a luxury retreat with its own entry vestibule creating a gentle buffer between family gatherings and your bedrooms serenity. The Primary Bath is a treat in itself, and your walk-in closet is so roomy you’ll never lack for storage.
 
A sunlit center staircase transitions first floor living to a bright and large Bonus Room for media, and play. Not clustered together, and each with its own private entrance, the 3 upstairs Bedrooms are a quiet oasis for sleep. Storage is planned in from a double-door linen closet to a large walk-in unfinished storage room for all the treasures you want to save.
 
The Huntley is a home designed for flexible living that will bring daily joy. Love Home. Live Inspired.


Basic Information

Features & Amenities

Downloads

Work with Us

With Us

Follow Me on Instagram