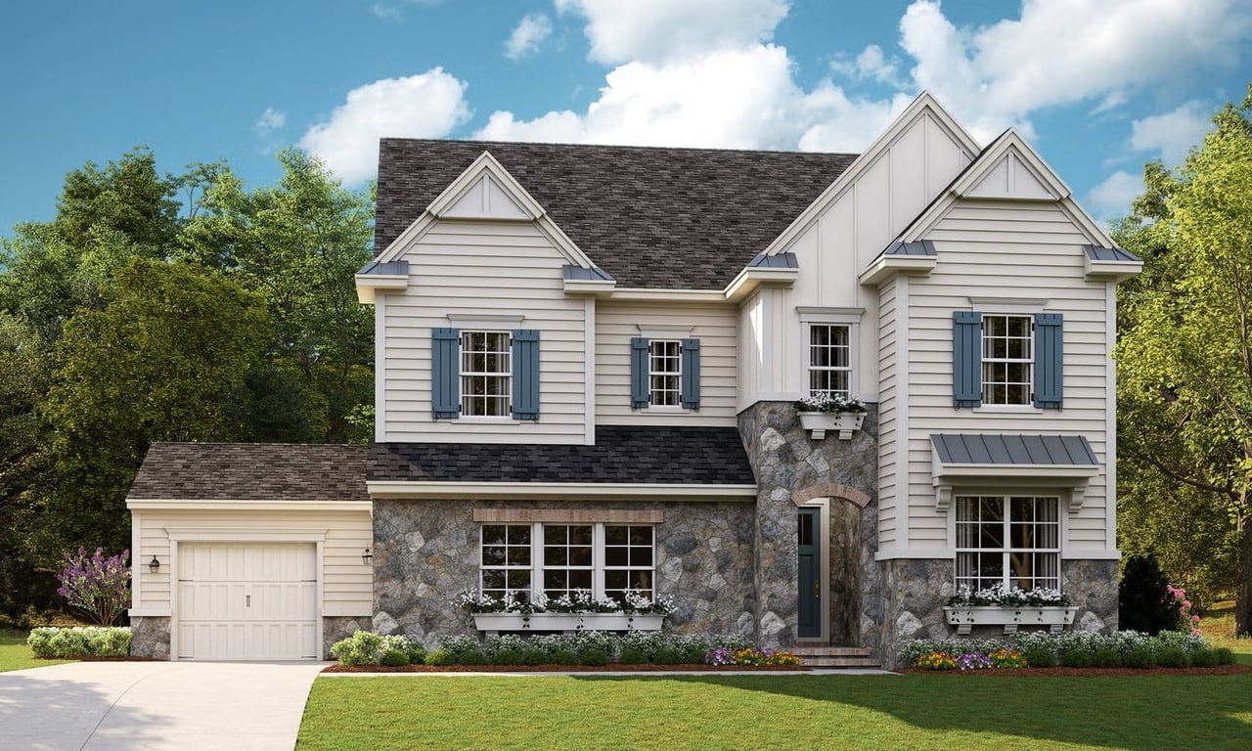
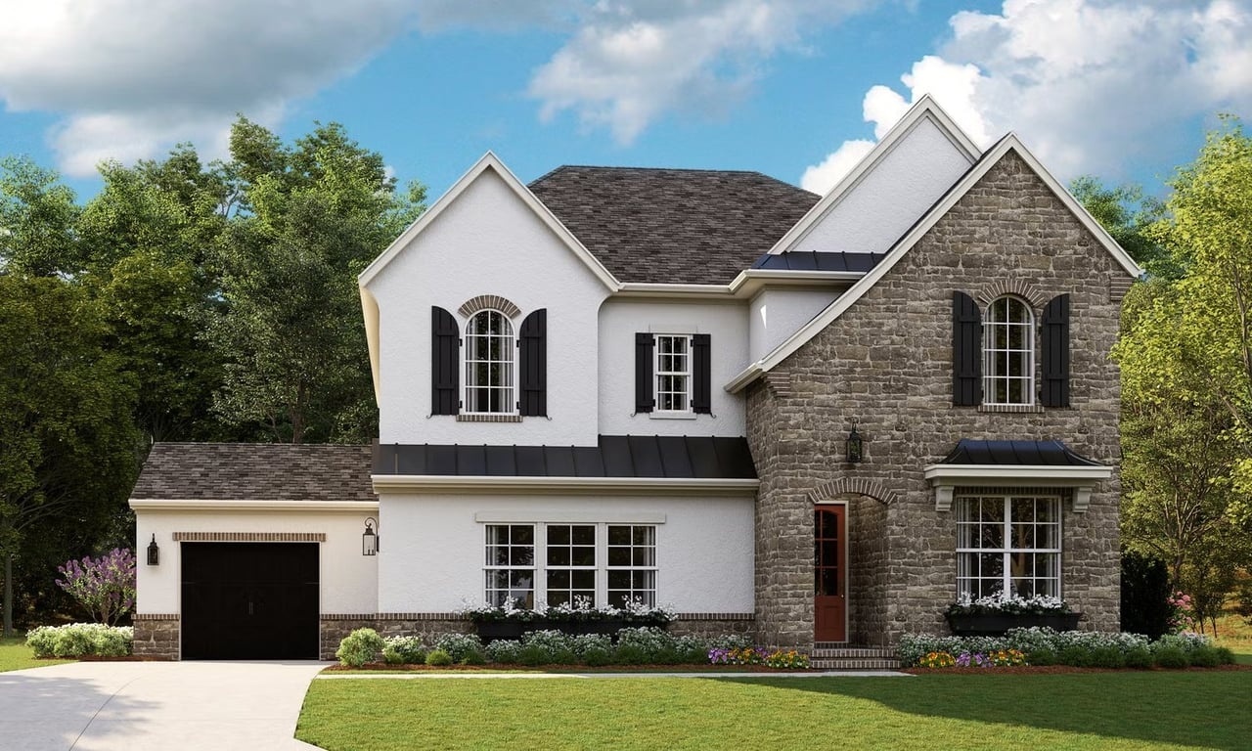
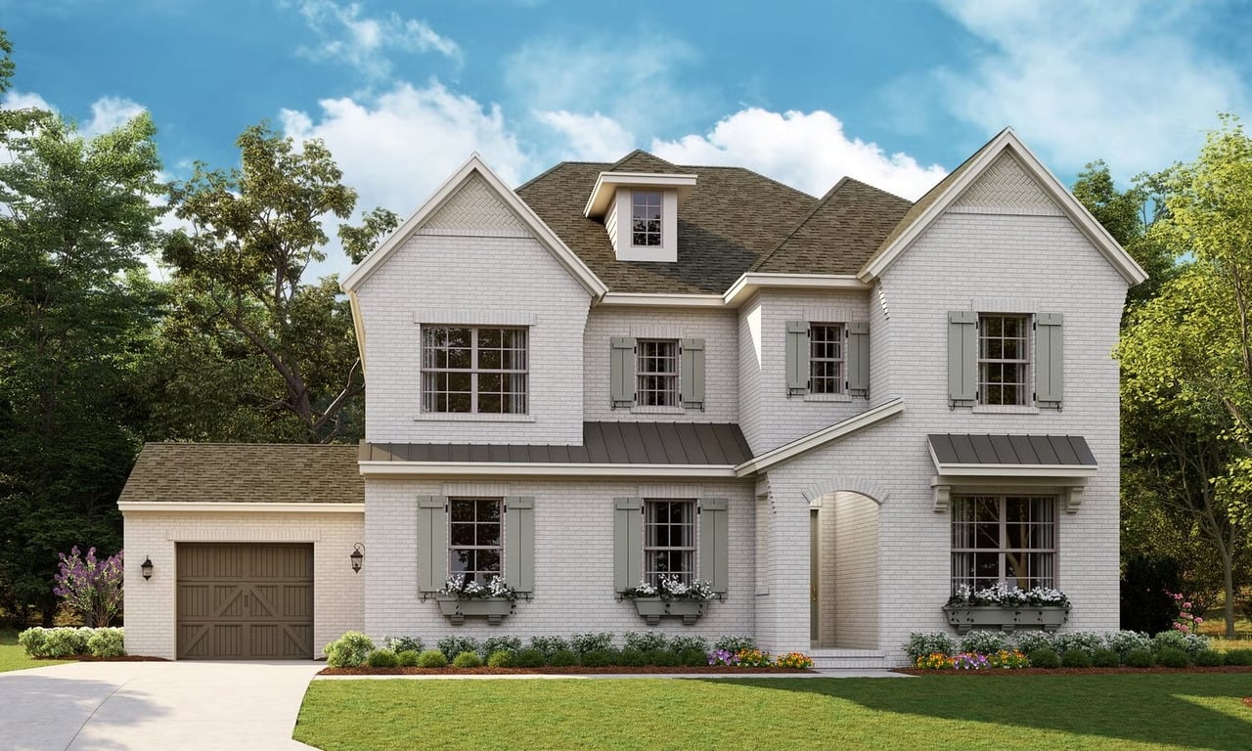
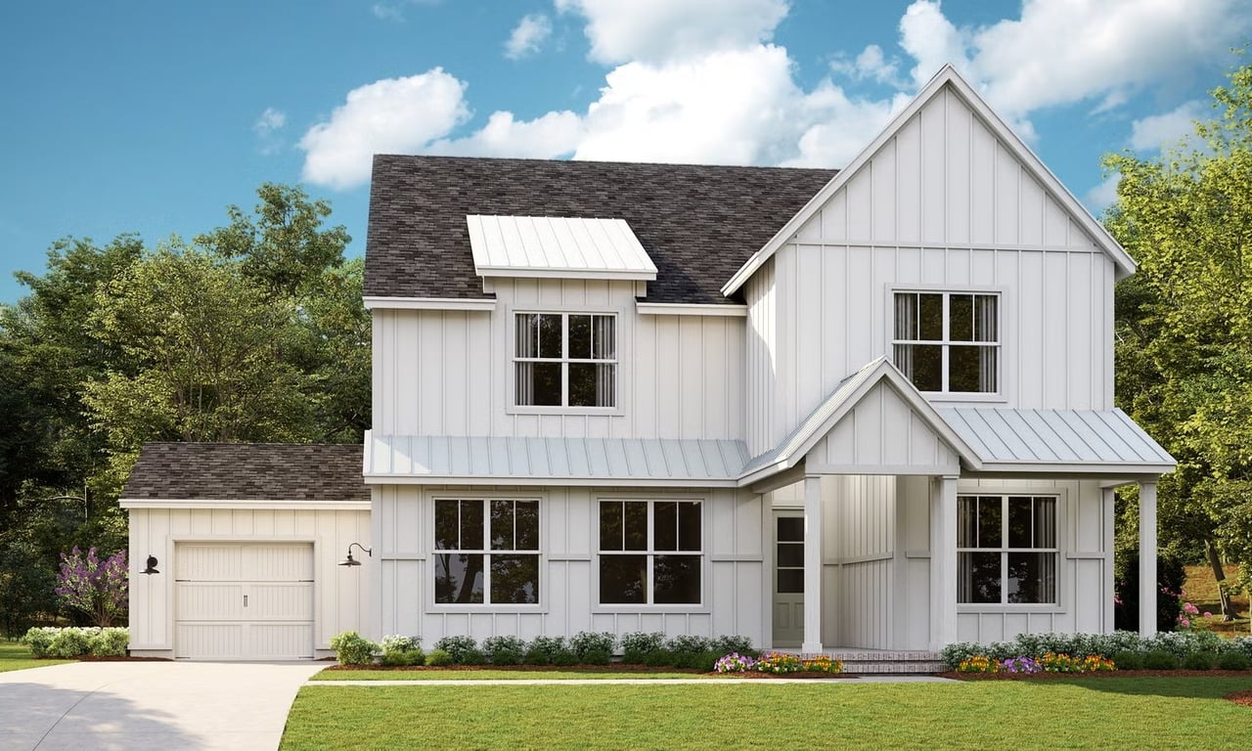
We asked our homeowners what they loved in their home and what they would change, We took these ideas and designed the Coronado - an amazing home that lives so large downstairs because the Primary Suite is up. Plus, the downstairs features a surprise extra Guest Suite, along with a separate Study.
When you walk into the heart of the home, you discover its open living is your "wow" room. With an oversized Kitchen, overlooking an 18 foot wide Covered Outdoor Living Room, it will feel like al fresco dining every night! The Great Room is also oversized at 19 feet wide, and is open to your Dining Room. It’s all connected to your Kitchen and Outdoor Living Room making everyday a celebration. Notice all the windows as the light bounces in from 4 sides, making everyday living a delight.
Love the versatility of the Coronado’s first floor Study. A stunning wall of 3 openings connects it to your open living area, and still retains the feel of a separate room. Ideal for a quiet home where you use the space for a Study, Library, Sitting Room. or Music Room. Need this room to be its own quiet room? Just close the wall and add French or Barn doors and you’ll have all the privacy you’ll need. Now it can even be a Craft Room, or Toddler’s Play Room. As your needs, hobbies, and life stage changes, this room easily flexes to be just what you need.
Walking upstairs, the Primary Suite is in a wing of its own dedicated entirely to the rear of the home. It features a large Bedroom at 20 feet x 15 feet, a room-sized walk-in closet, and a Spa Bath. The bath’s separate dual vanities, large walk-in shower and private water closet are ideal. You’ll notice on the plan an alcove. It’s designed so you can choose how you want to use it: add a piece of furniture, make it a coffee bar, a dedicated vanity, chose a cool freestanding tub, or supersize the shower.
Two separate bedrooms, an oversized Laundry Room, a light-filled Bonus Room, plus a couple of flex areas round out the remainder of the second floor. You’ll love that both Bedrooms are large, have their own En-Suite Bath, and each includes an alcove perfect for study, reading, or play.
Live Different, Live Fully, Live Inspired. The Coronado is designed so everyday you'll wake up and say, "Wow, I love this home."
We asked our homeowners what they loved in their home and what they would change, We took these ideas and designed the Coronado - an amazing home that lives so large downstairs because the Primary Suite is up. Plus, the downstairs features a surprise extra Guest Suite, along with a separate Study.
When you walk into the heart of the home, you discover its open living is your "wow" room. With an oversized Kitchen, overlooking an 18 foot wide Covered Outdoor Living Room, it will feel like al fresco dining every night! The Great Room is also oversized at 19 feet wide, and is open to your Dining Room. It’s all connected to your Kitchen and Outdoor Living Room making everyday a celebration. Notice all the windows as the light bounces in from 4 sides, making everyday living a delight.
Love the versatility of the Coronado’s first floor Study. A stunning wall of 3 openings connects it to your open living area, and still retains the feel of a separate room. Ideal for a quiet home where you use the space for a Study, Library, Sitting Room. or Music Room. Need this room to be its own quiet room? Just close the wall and add French or Barn doors and you’ll have all the privacy you’ll need. Now it can even be a Craft Room, or Toddler’s Play Room. As your needs, hobbies, and life stage changes, this room easily flexes to be just what you need.
Walking upstairs, the Primary Suite is in a wing of its own dedicated entirely to the rear of the home. It features a large Bedroom at 20 feet x 15 feet, a room-sized walk-in closet, and a Spa Bath. The bath’s separate dual vanities, large walk-in shower and private water closet are ideal. You’ll notice on the plan an alcove. It’s designed so you can choose how you want to use it: add a piece of furniture, make it a coffee bar, a dedicated vanity, chose a cool freestanding tub, or supersize the shower.
Two separate bedrooms, an oversized Laundry Room, a light-filled Bonus Room, plus a couple of flex areas round out the remainder of the second floor. You’ll love that both Bedrooms are large, have their own En-Suite Bath, and each includes an alcove perfect for study, reading, or play.
Live Different, Live Fully, Live Inspired. The Coronado is designed so everyday you'll wake up and say, "Wow, I love this home."