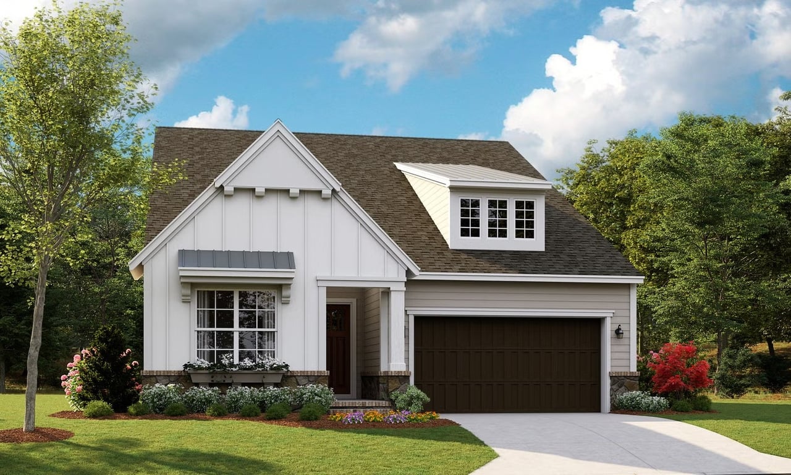
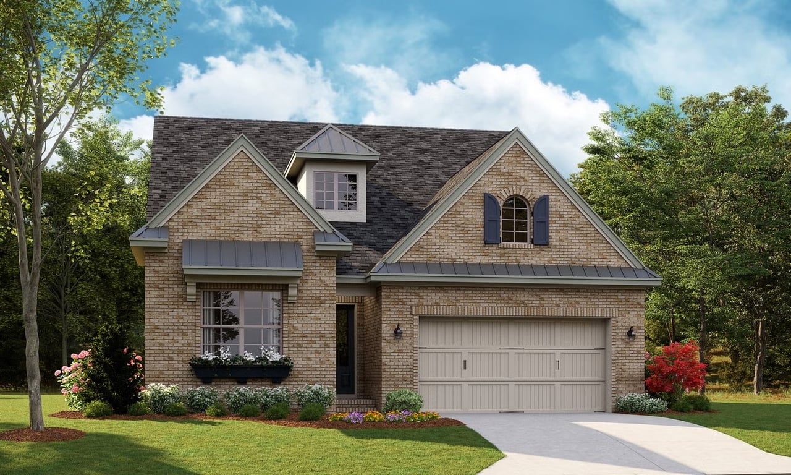
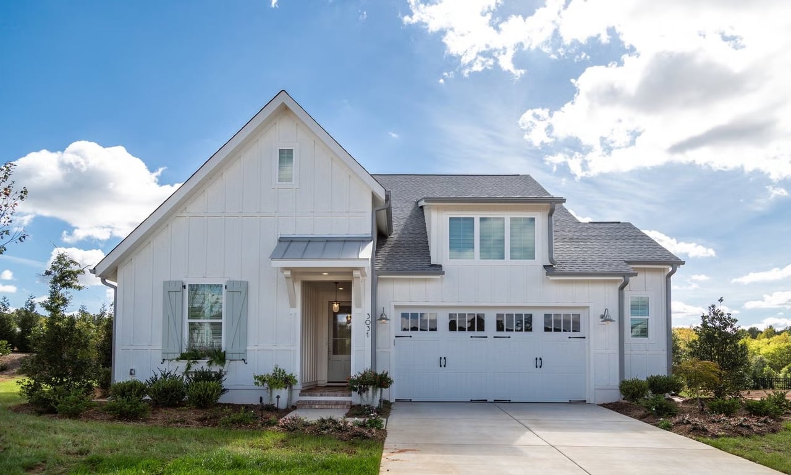
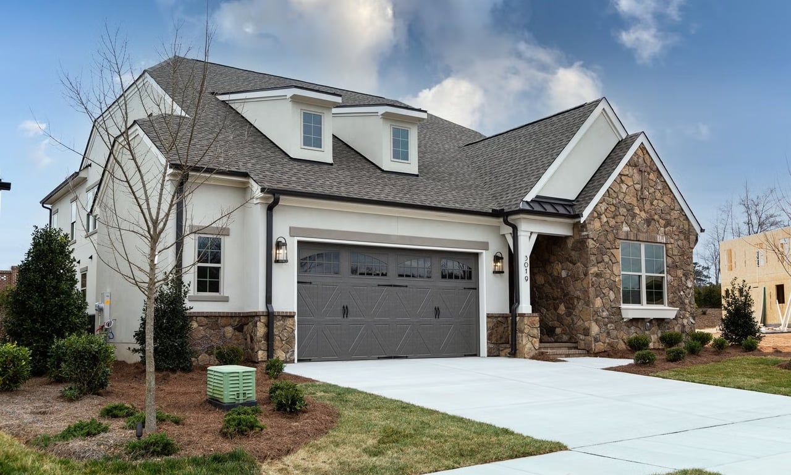
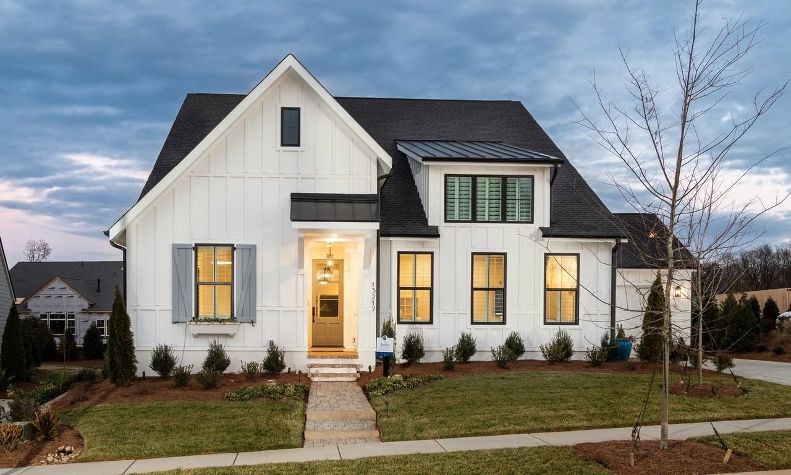
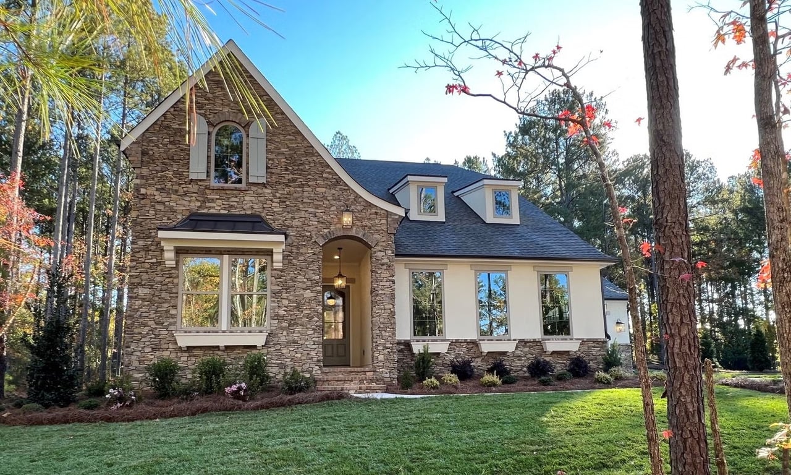
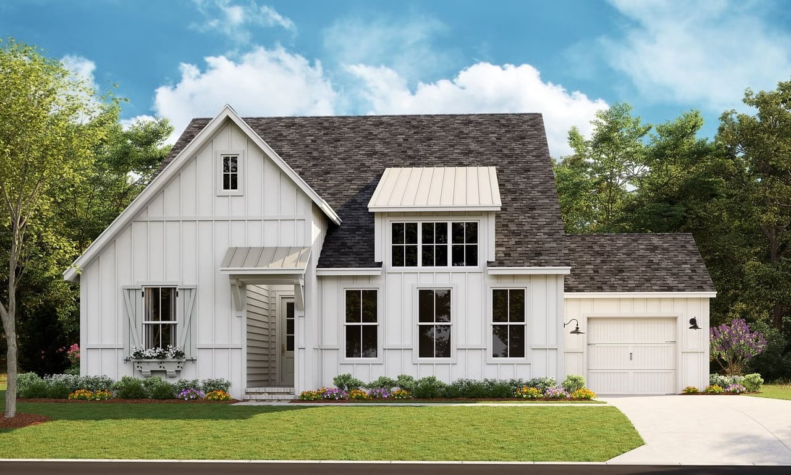
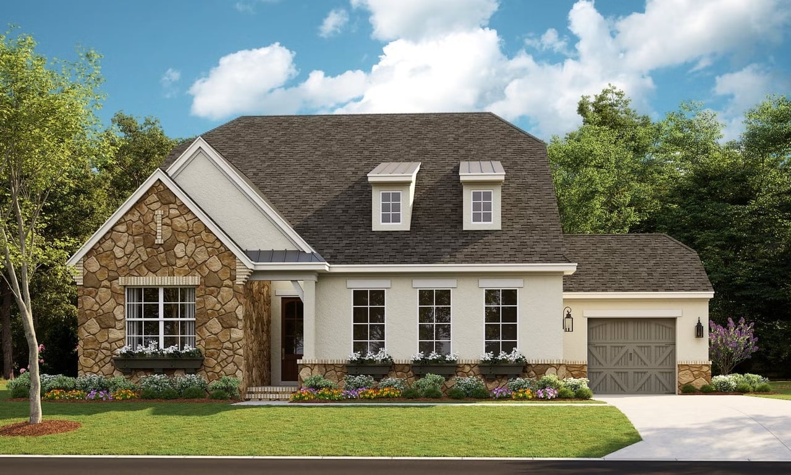
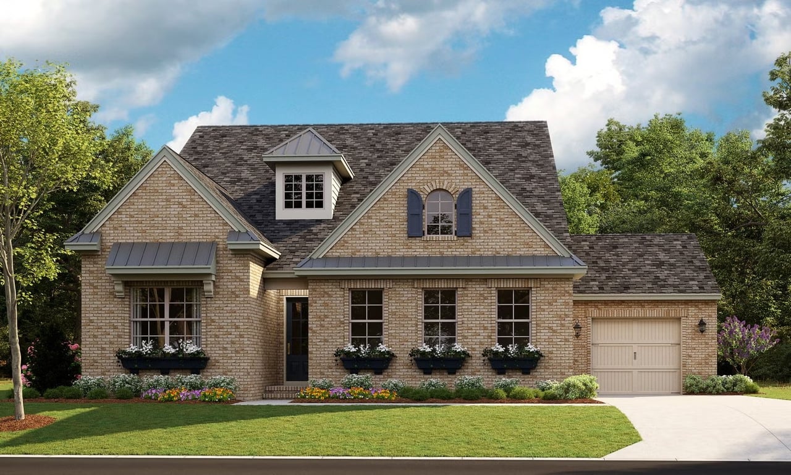
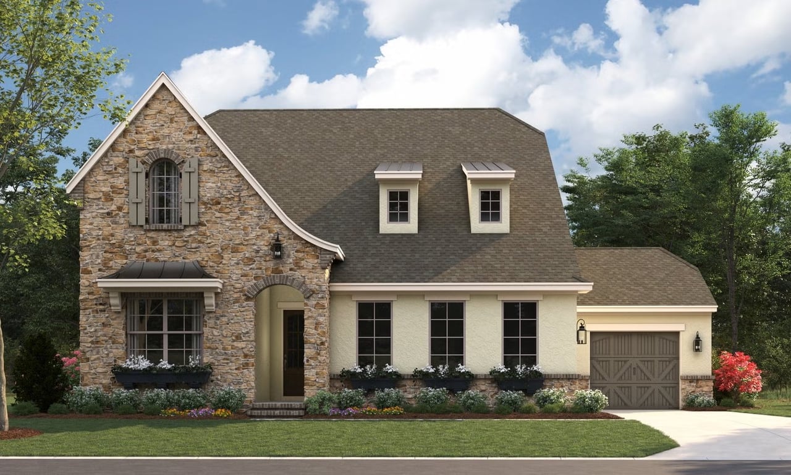
3,690 - 3,805 Sq Ft | 4 - 5 Bed | 3.5 - 5 Bath | First Floor Owner's Suite
Huge, open living, so flexible that it's bound to fit the way you want to live. And, it's all centered around a tremendous kitchen island that seats 6! It's a party waiting to happen. The inside becomes even larger as living flows outdoors to the 23' x 10' Covered Outdoor Living Room. Once you experience this connectivity you can't imagine home without it.
If you need more room to entertain, the central stairs allow your guest to flow upstairs to the tremendous 16' x 36' Bonus Room. Room enough for a 3-ring circus - imagine a game table, pool table and large TV area for game day. Everyone together and having fun.
Love how the Bedrooms are arranged! The Primary Suite is your dream retreat, tucked away for serenity with views of the backyard. A separate Bedroom Suite is towards the front on the home. It's perfect for guest as it has a private bath. Upstairs are two more bedrooms, both large and with spacious walk-in closets.
Surprises fill this home with a dedicated first floor Study or Music Room. Don't miss the innovative take on the old laundry room. We call it the Do Zone, a highly usable space that functions for laundry plus a home office or a creative studio. The Balboa is designed to be flexible and open to your ideas so you can live inspired.
3,690 - 3,805 Sq Ft | 4 - 5 Bed | 3.5 - 5 Bath | First Floor Owner's Suite
Huge, open living, so flexible that it's bound to fit the way you want to live. And, it's all centered around a tremendous kitchen island that seats 6! It's a party waiting to happen. The inside becomes even larger as living flows outdoors to the 23' x 10' Covered Outdoor Living Room. Once you experience this connectivity you can't imagine home without it.
If you need more room to entertain, the central stairs allow your guest to flow upstairs to the tremendous 16' x 36' Bonus Room. Room enough for a 3-ring circus - imagine a game table, pool table and large TV area for game day. Everyone together and having fun.
Love how the Bedrooms are arranged! The Primary Suite is your dream retreat, tucked away for serenity with views of the backyard. A separate Bedroom Suite is towards the front on the home. It's perfect for guest as it has a private bath. Upstairs are two more bedrooms, both large and with spacious walk-in closets.
Surprises fill this home with a dedicated first floor Study or Music Room. Don't miss the innovative take on the old laundry room. We call it the Do Zone, a highly usable space that functions for laundry plus a home office or a creative studio. The Balboa is designed to be flexible and open to your ideas so you can live inspired.