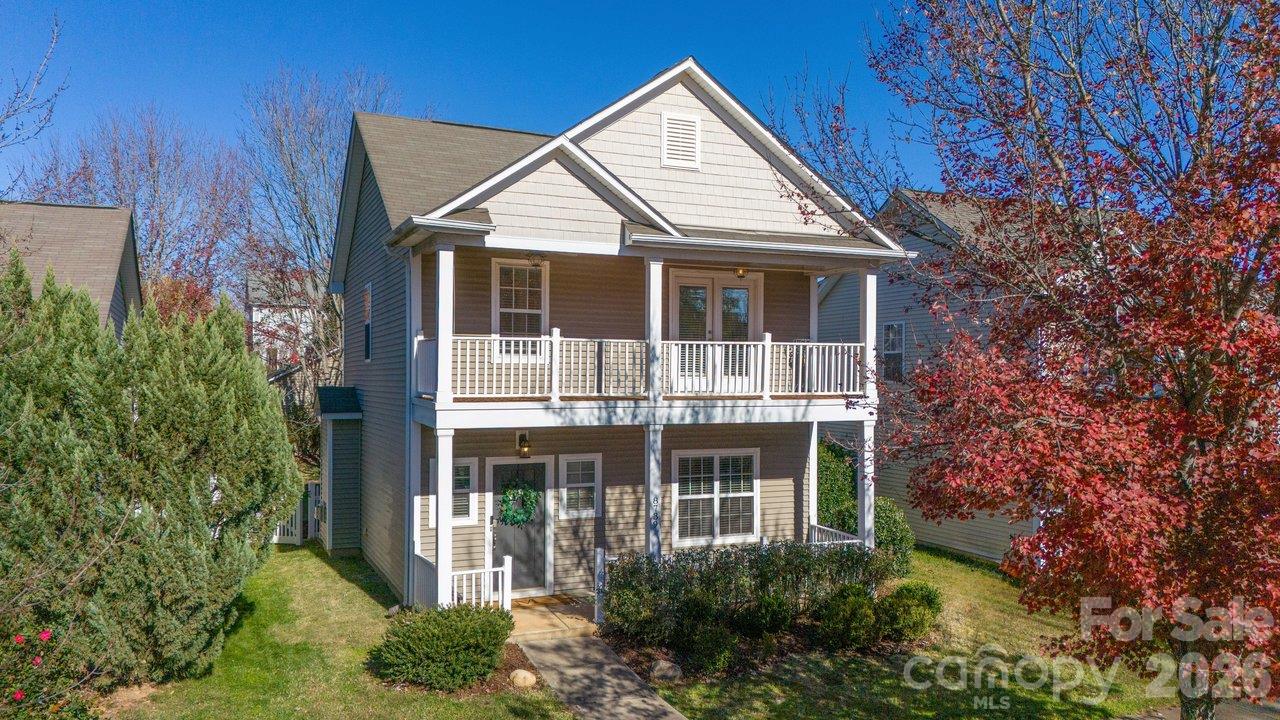
Property photo 1
Property photo 2
Property photo 3
Property photo 4
Property photo 5
3 Beds
3 Baths
1,320 sqft

$399,999

8739 Westwind Point Drive, Cornelius NC, 28031

Price per sqft$303.03
Built in2007
Property size1,320 sqft
Property typeResidential
Courtesy of EXP Realty LLC, Caroline Montgomery Listing Contact: [email protected]

Overview

Active

Listed Nov 20, 2026

Updated 2h ago

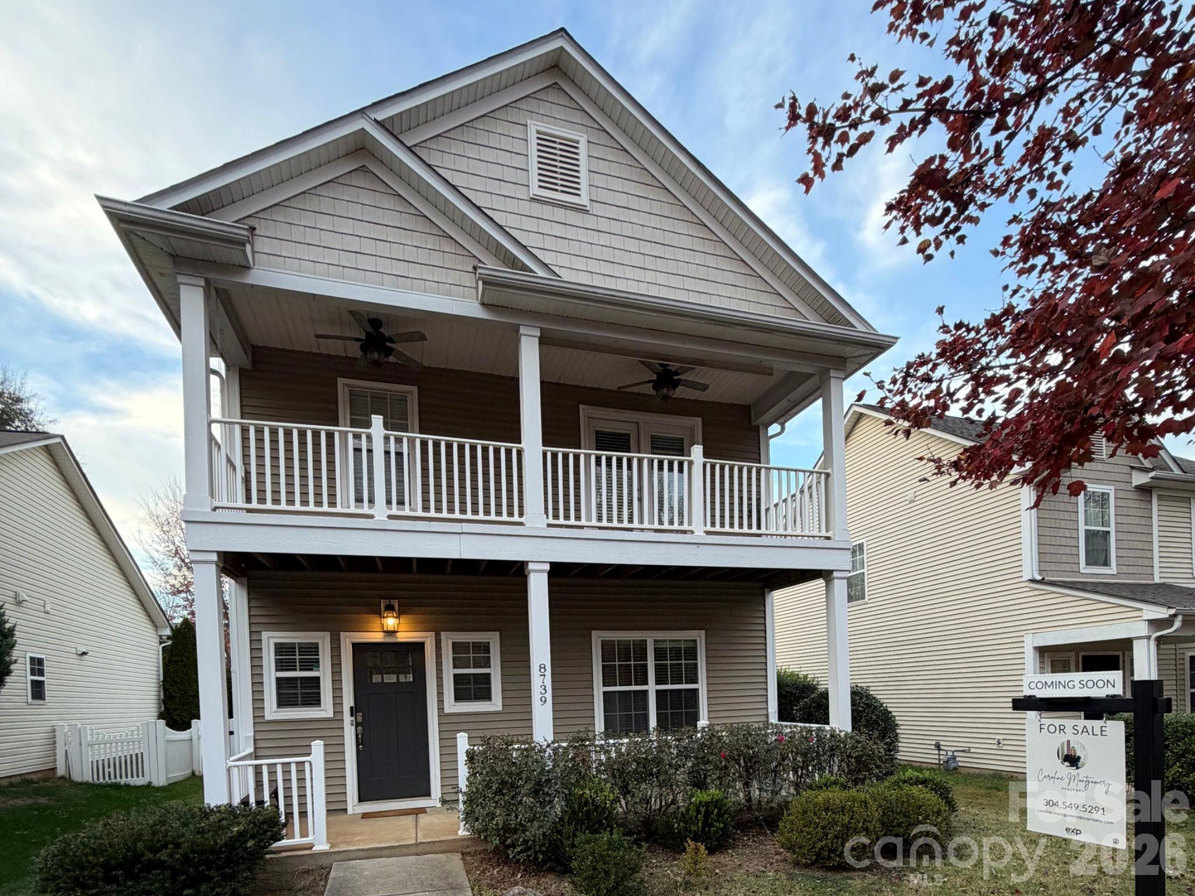
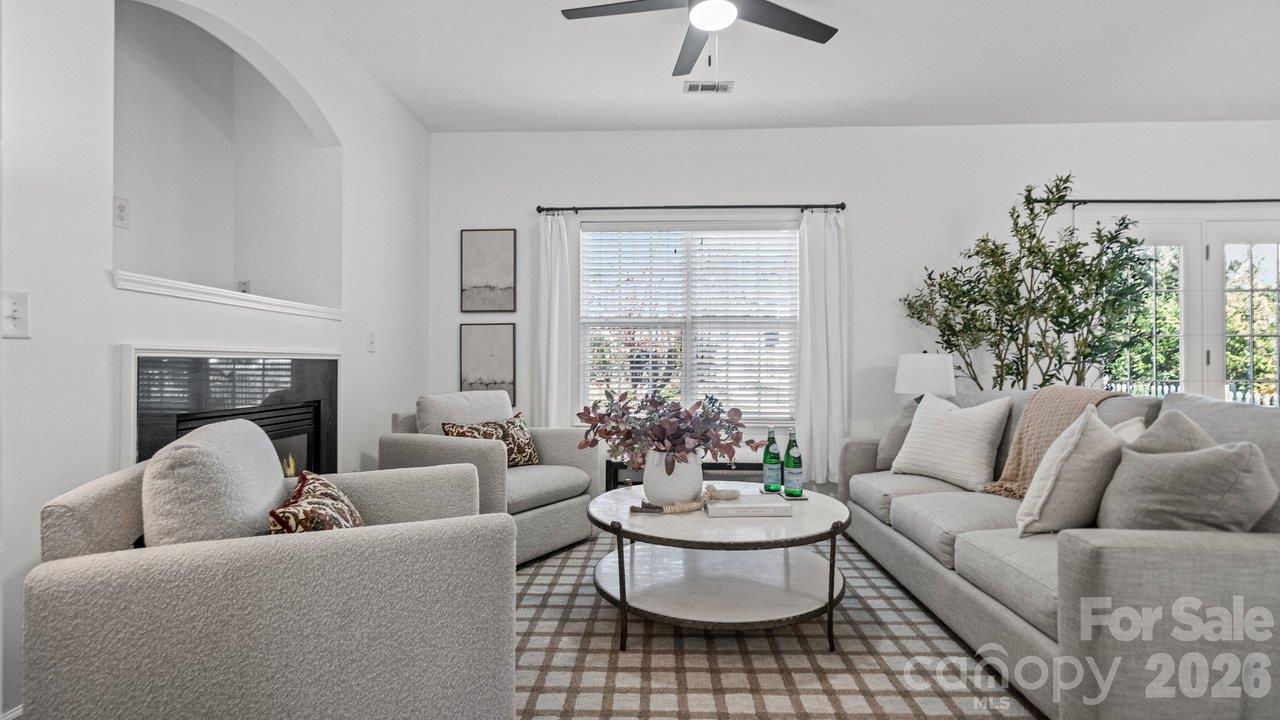
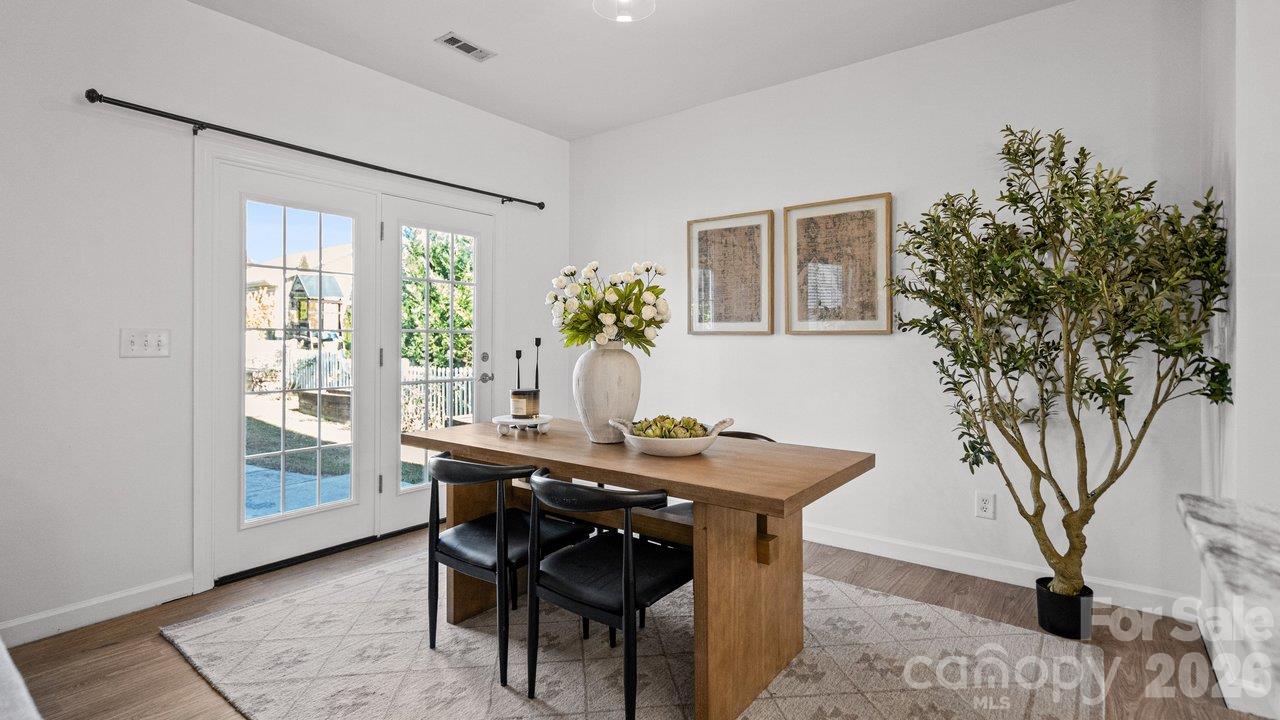
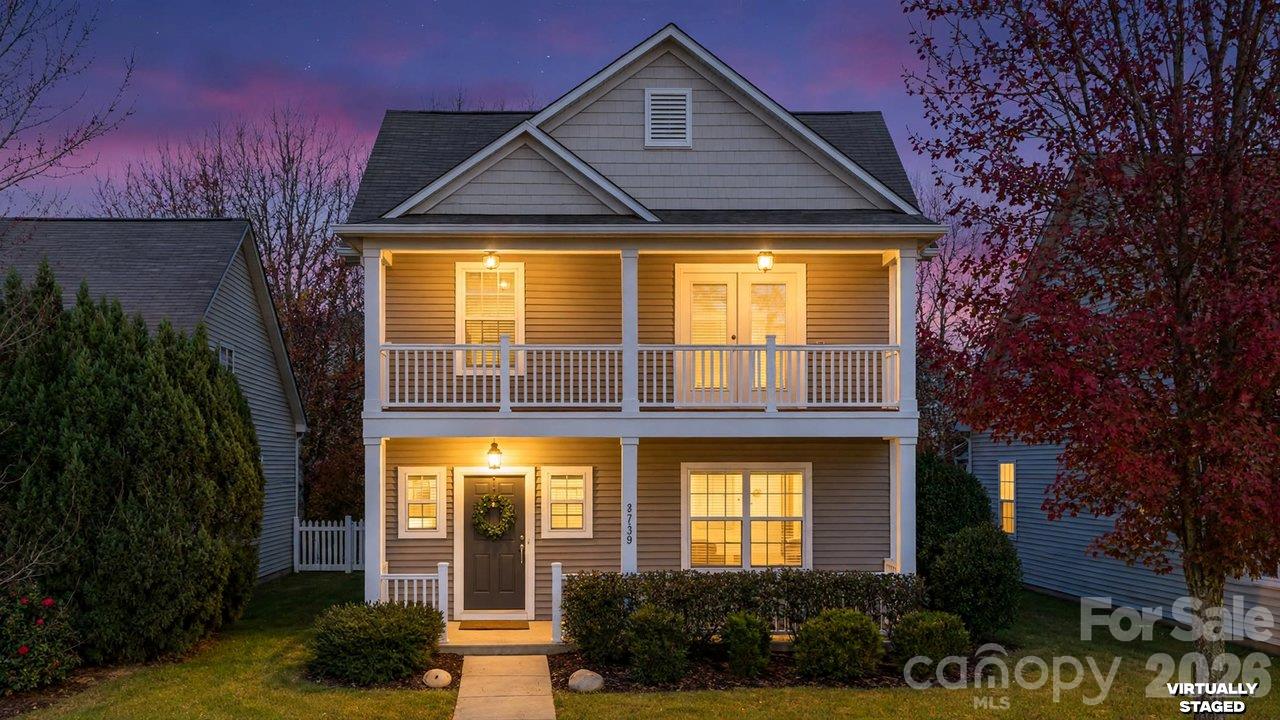
Welcome to 8739 Westwind Point Drive! Nestled in the desirable Alexander Chase neighborhood of Cornelius, this charming home offers the perfect combination of comfort, convenience, and outdoor living. Ideally located just minutes from Birkdale, Lake Norman, I-77, shopping, dining, and several of the area's favorite parks, you'll love having everything at your fingertips. Inside, enjoy brand-new luxury vinyl flooring throughout the entire main level and fresh new carpet upstairs, creating a clean and updated feel throughout the home + freshly painted throughout. The kitchen features granite countertops, stainless steel appliances, an eat-at bar, and pantry. The spacious primary suite offers a private balcony, creating the perfect spot to enjoy your morning coffee and peaceful sunrises. Step outside to beautifully maintained landscaping, established rose gardens, and raised garden beds ready for your green thumb! Additional highlights include a storage shed and a two-car garage with extensive shelving and thoughtfully designed storage solutions. (past seller put sink in garage) Enjoy the best of the Cornelius lifestyle with convenient access to the Jetton Park, Ramsey Creek Park, Blythe Landing, and a neighborhood greenway entrance just steps away. Whether you're enjoying the outdoors, spending time on Lake Norman, or taking advantage of the area's dining and shopping, this Westwind Point home offers a wonderful place to call home!

$2,661/mo

Est. mortgage payment based on a $399,999 home price.

All estimates are provided by Luxury Presence for informational purposes only. Actual amounts may vary.

Additional information

MLS® ID
4441794

Interior Features

Bedrooms
3
Bathrooms
3
Fireplace
Yes
Cooling
Yes
Heating
Yes
Basement
No

Exterior Features

Lot Size
0.12 Acres

Other Property Details

Association Fee Frequency
Monthly
Garage
Yes
55+/Senior Community
No

Listings courtesy of Canopy MLS as distributed by MLS GRID

All information deemed reliable but not guaranteed and should be independently verified. All properties are subject to prior sale, change or withdrawal. Neither listing broker(s) nor The Dearing Team shall be responsible for any typographical errors, misinformation, misprints and shall be held totally harmless. Properties displayed may be listed or sold by various participants in the MLS.

Based on information submitted to the MLS GRID as of 8:16 PM UTC on 11/21/2026. All data is obtained from various sources and may not have been verified by broker or MLS GRID. Supplied Open House Information is subject to change without notice. All information should be independently reviewed and verified for accuracy. Properties may or may not be listed by the office/agent presenting the information.

©2026 Canopy MLS . All rights reserved.

DMCA Notice

Powered by Luxury Presence