Property photo 1
Property photo 2
Property photo 3
Property photo 4
Property photo 5
4 Beds
3 Baths
2,996 sqft

$520,000

6332 Rocky Wagon Lane SW, Concord NC, 28025

Price per sqft$173.56
Built in2023
Property size2,996 sqft
Property typeResidential
Courtesy of The Home Agency LLC, Taswell Lindsay Listing Contact: [email protected]

Overview

Active

Listed Oct 16, 2026

Updated 25 min ago

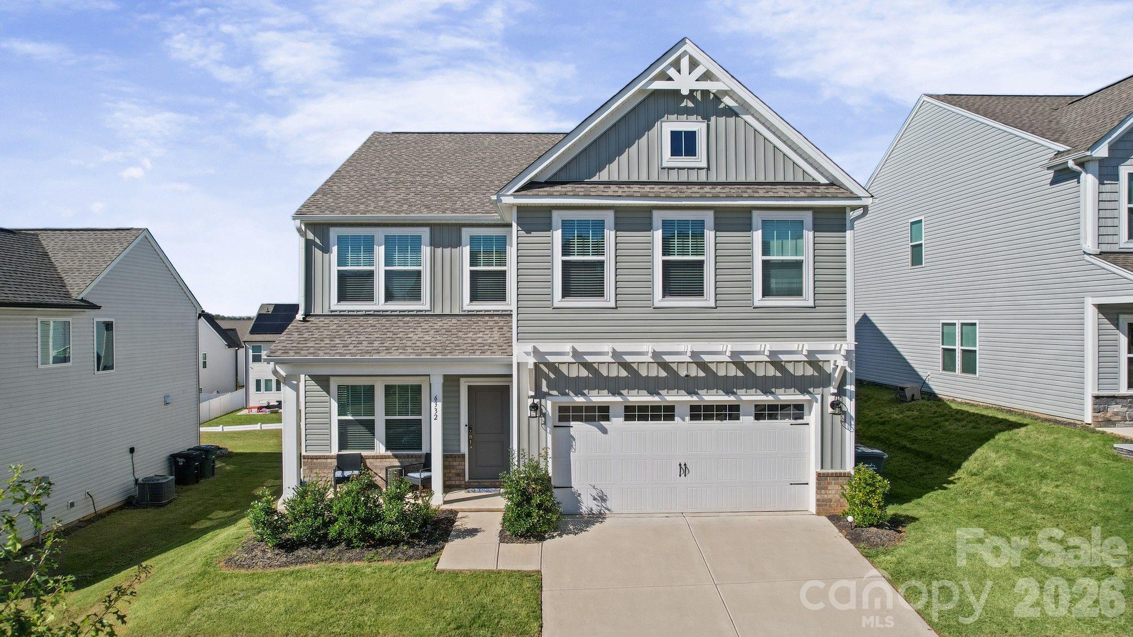
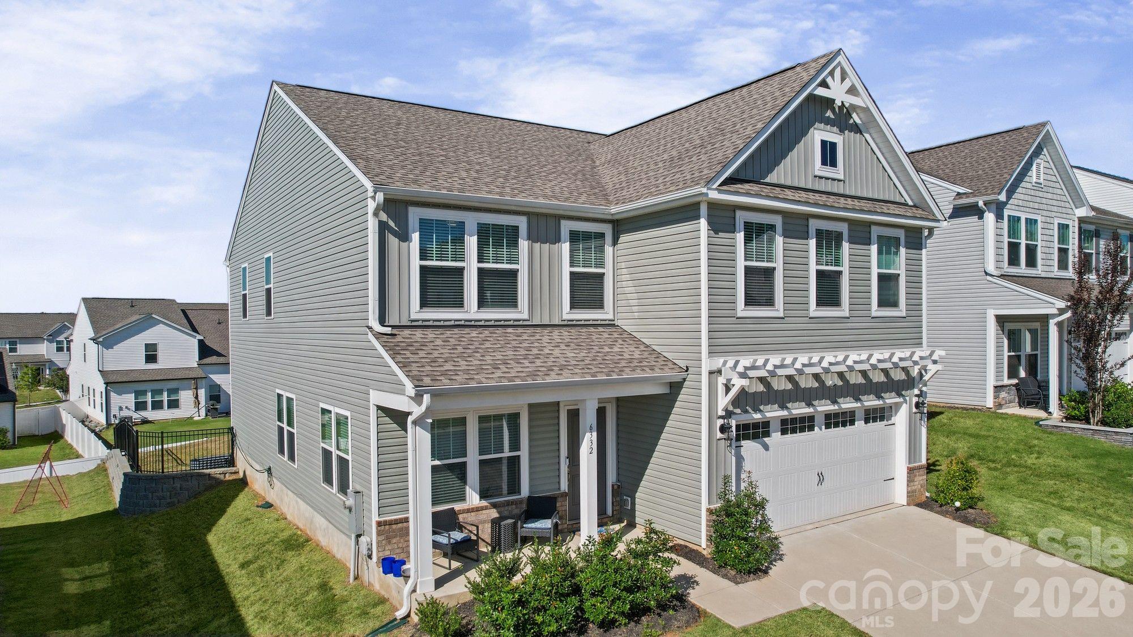
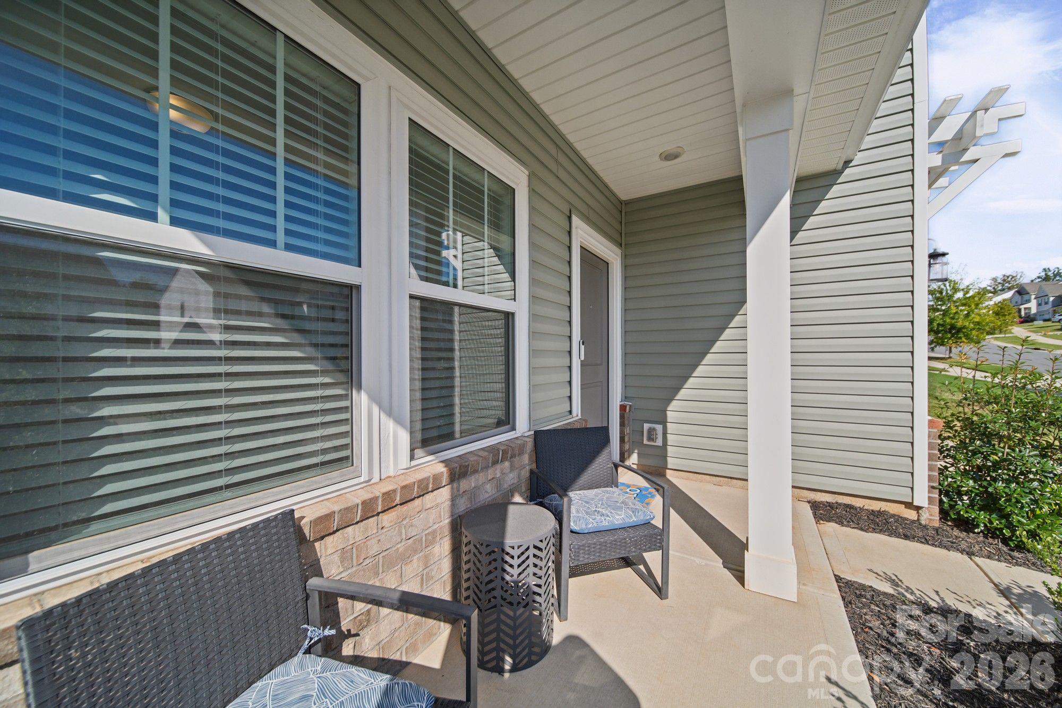
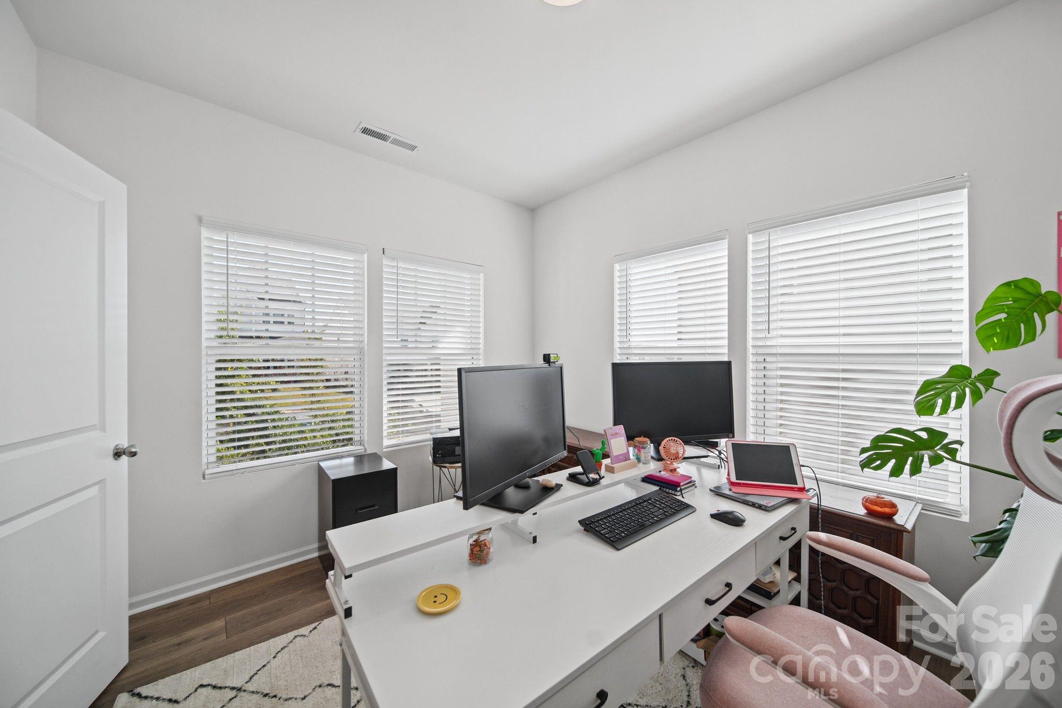
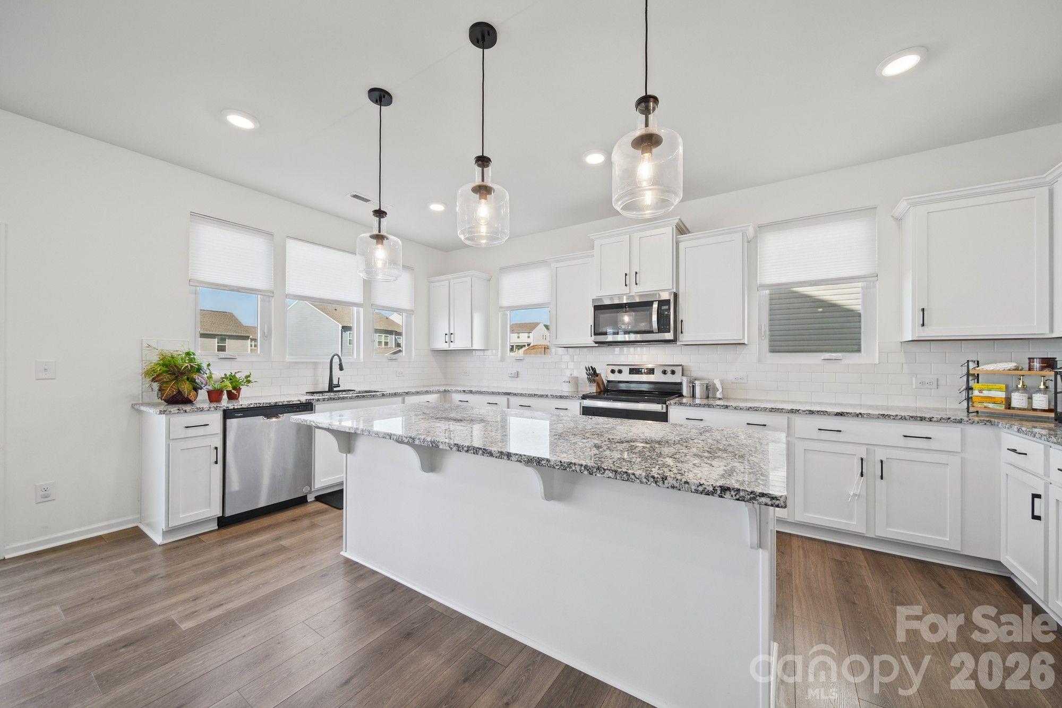
Space to Live, Room to Grow, and a Place to Call Home! Welcome to 6332 Rocky Wagon Lane SW in Concord, NC, where thoughtful design meets comfortable, modern living! Offering approximately 2,980 square feet, 4 bedrooms, and 2.5 bathrooms, this spacious two-story home delivers the flexibility today’s buyers are looking for. Step inside and discover an inviting layout designed to bring people together while providing room to spread out. The open-concept kitchen, dining, and living areas create a natural gathering place for everyday meals, entertaining friends, and making lasting memories. The kitchen features granite countertops, a tile backsplash and ample cabinetry, blending practical functionality with timeless appeal. Need a dedicated workspace, hobby room, or quiet retreat? The private study offers valuable versatility to accommodate your lifestyle. Upstairs, the spacious primary suite provides a relaxing escape, complete with a tray ceiling, a private ensuite bath, and two walk-in closet spaces. Additional bedrooms offer flexibility for guests, hobbies, or changing household needs, while the conveniently located upper-level laundry room makes everyday routines easier. Enjoy the added convenience of an attached two-car garage and outdoor space to make your own. Located in the Haven at Rocky River community, this home offers an opportunity to enjoy comfortable residential living in Concord, with access to the area's shopping, dining, and everyday conveniences. Whether you're looking for more room to grow, a dedicated work-from-home space, or a home that brings comfort and functionality together, 6332 Rocky Wagon Lane SW is ready to welcome you to your next chapter. Schedule your showing and discover the possibilities!

$3,460/mo

Est. mortgage payment based on a $520,000 home price.

All estimates are provided by Luxury Presence for informational purposes only. Actual amounts may vary.

Additional information

MLS® ID
4426776

Interior Features

Bedrooms
4
Bathrooms
3
Cooling
Yes
Heating
Yes
Basement
No

Exterior Features

Lot Size
0.16 Acres

Other Property Details

Association Fee Frequency
Bi-Annually
Garage
Yes
55+/Senior Community
No

Listings courtesy of Canopy MLS as distributed by MLS GRID

All information deemed reliable but not guaranteed and should be independently verified. All properties are subject to prior sale, change or withdrawal. Neither listing broker(s) nor The Dearing Team shall be responsible for any typographical errors, misinformation, misprints and shall be held totally harmless. Properties displayed may be listed or sold by various participants in the MLS.

Based on information submitted to the MLS GRID as of 2:09 AM UTC on 10/17/2026. All data is obtained from various sources and may not have been verified by broker or MLS GRID. Supplied Open House Information is subject to change without notice. All information should be independently reviewed and verified for accuracy. Properties may or may not be listed by the office/agent presenting the information.

©2026 Canopy MLS . All rights reserved.

DMCA Notice

Powered by Luxury Presence