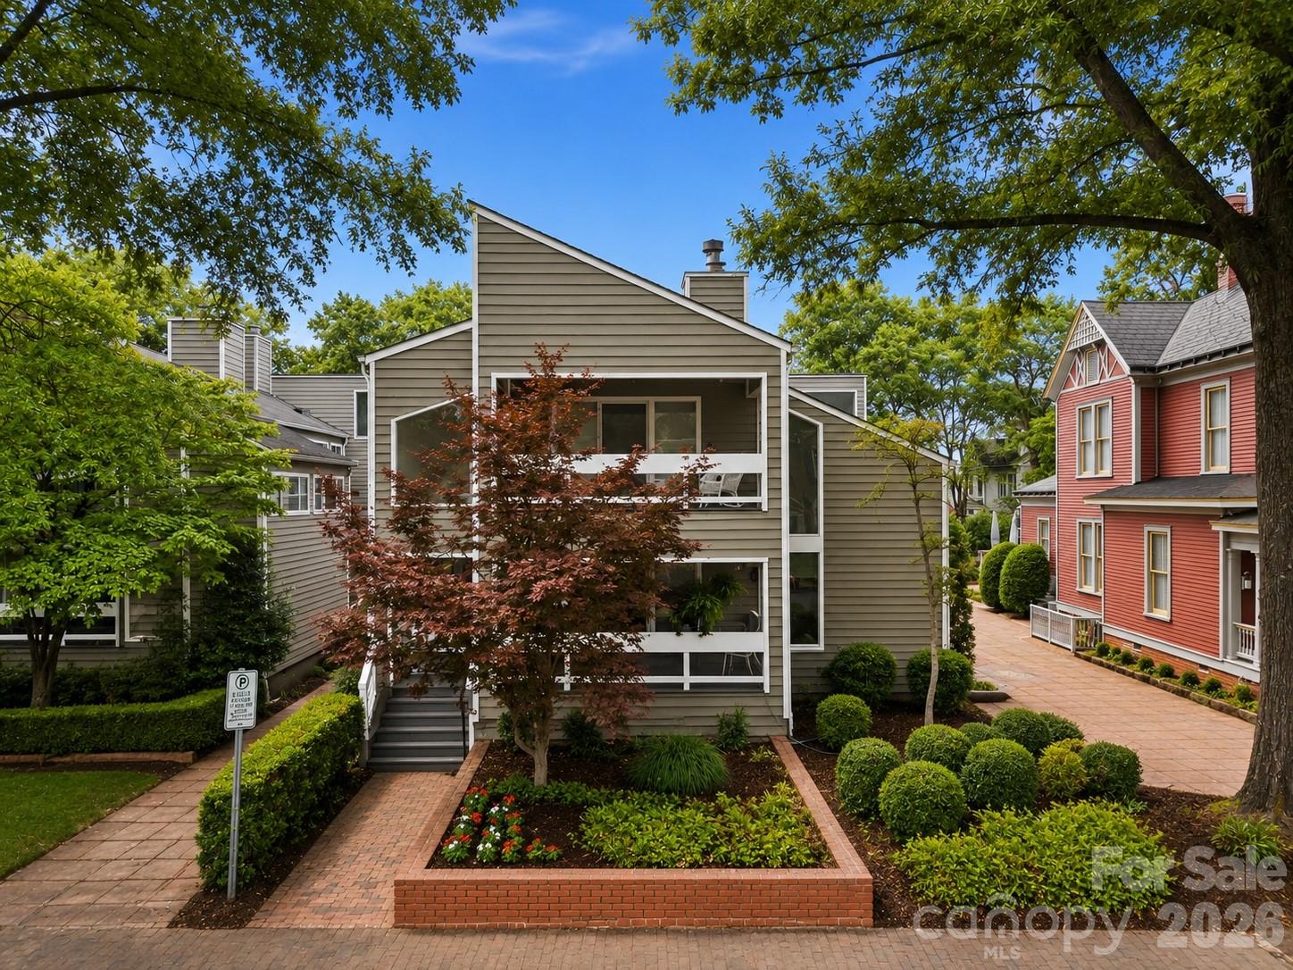
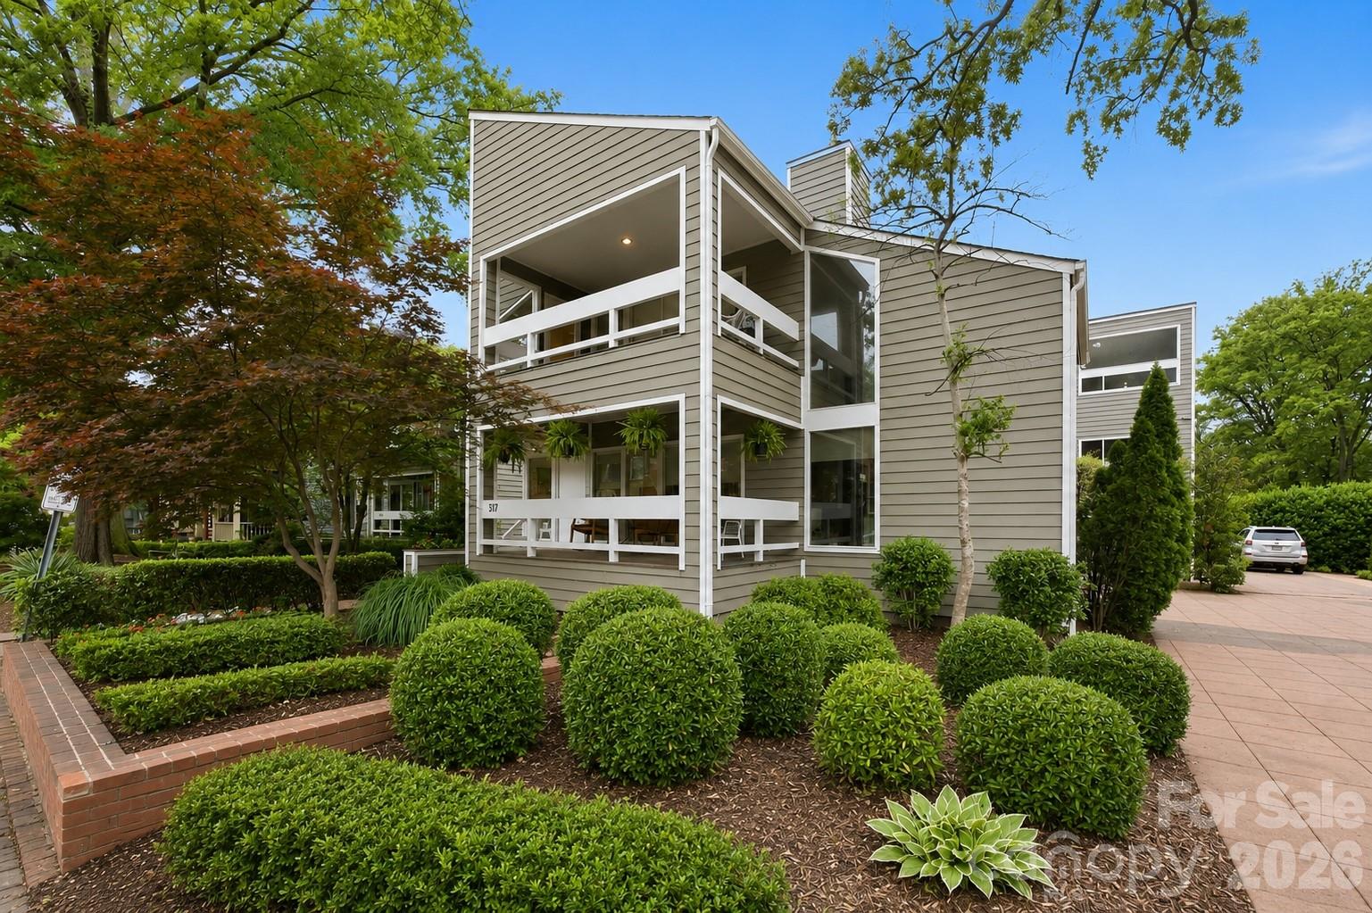
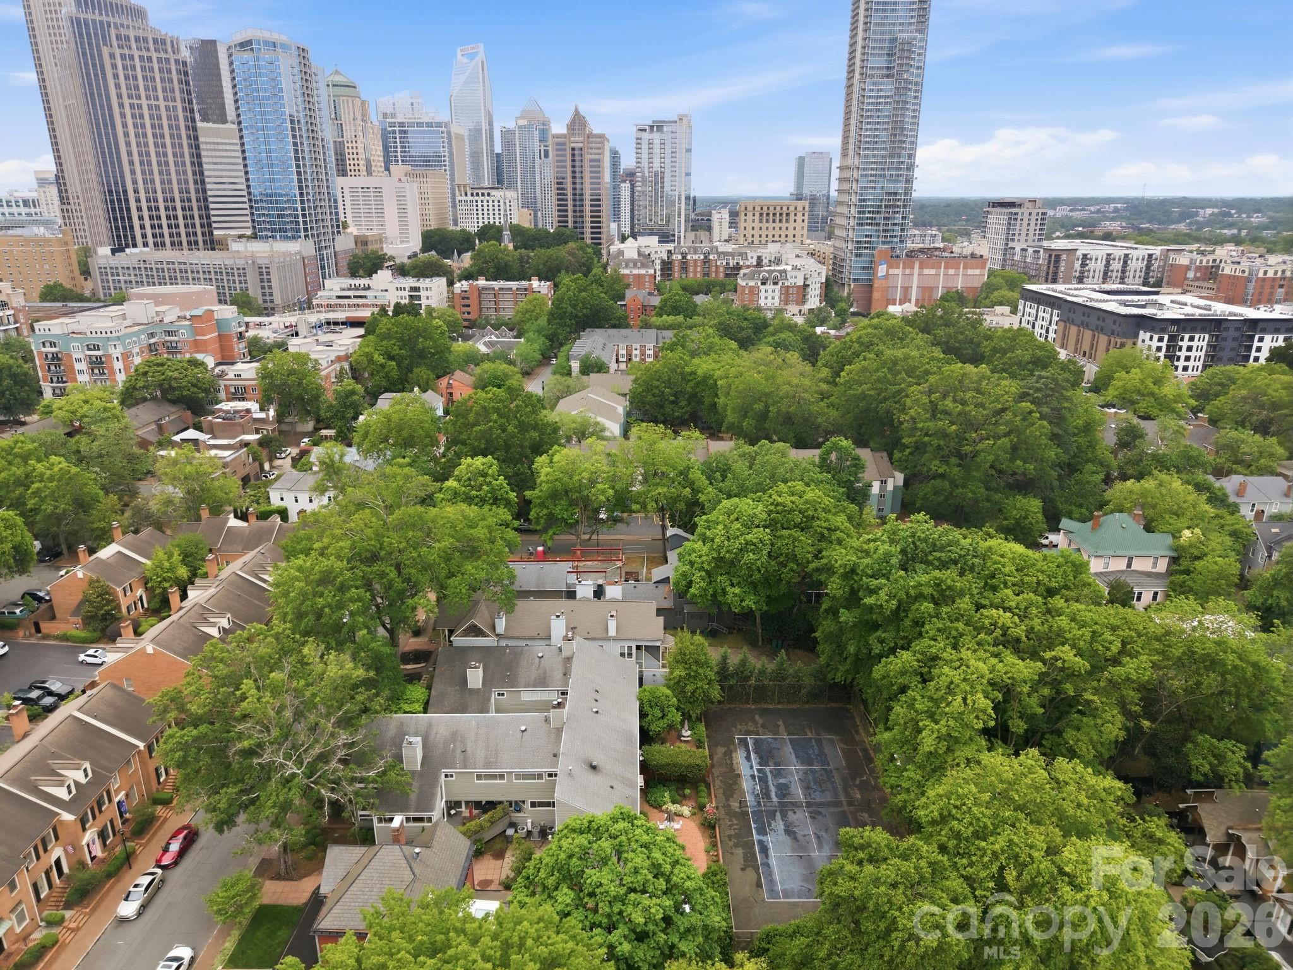
Distinctive by design, this residence offers a rare approach to duet living, with approximately three-quarters of the residence unattached—providing remarkable privacy, separation, and the unmistakable feel of a single-family home. Tucked within Charlotte's historic Fourth Ward, this architecturally distinctive residence offers a rare blend of intentional design, natural light, privacy, and exceptional indoor-outdoor living. Thoughtfully crafted with timeless modern influences, the home delivers an elevated living experience deeply connected to its surroundings.
Expansive windows, soaring architectural lines, and light-filled interiors create a warm and inviting atmosphere throughout the home. The thoughtfully designed layout balances sophistication and comfort, offering seamless spaces for both quiet retreat and large-scale entertaining.
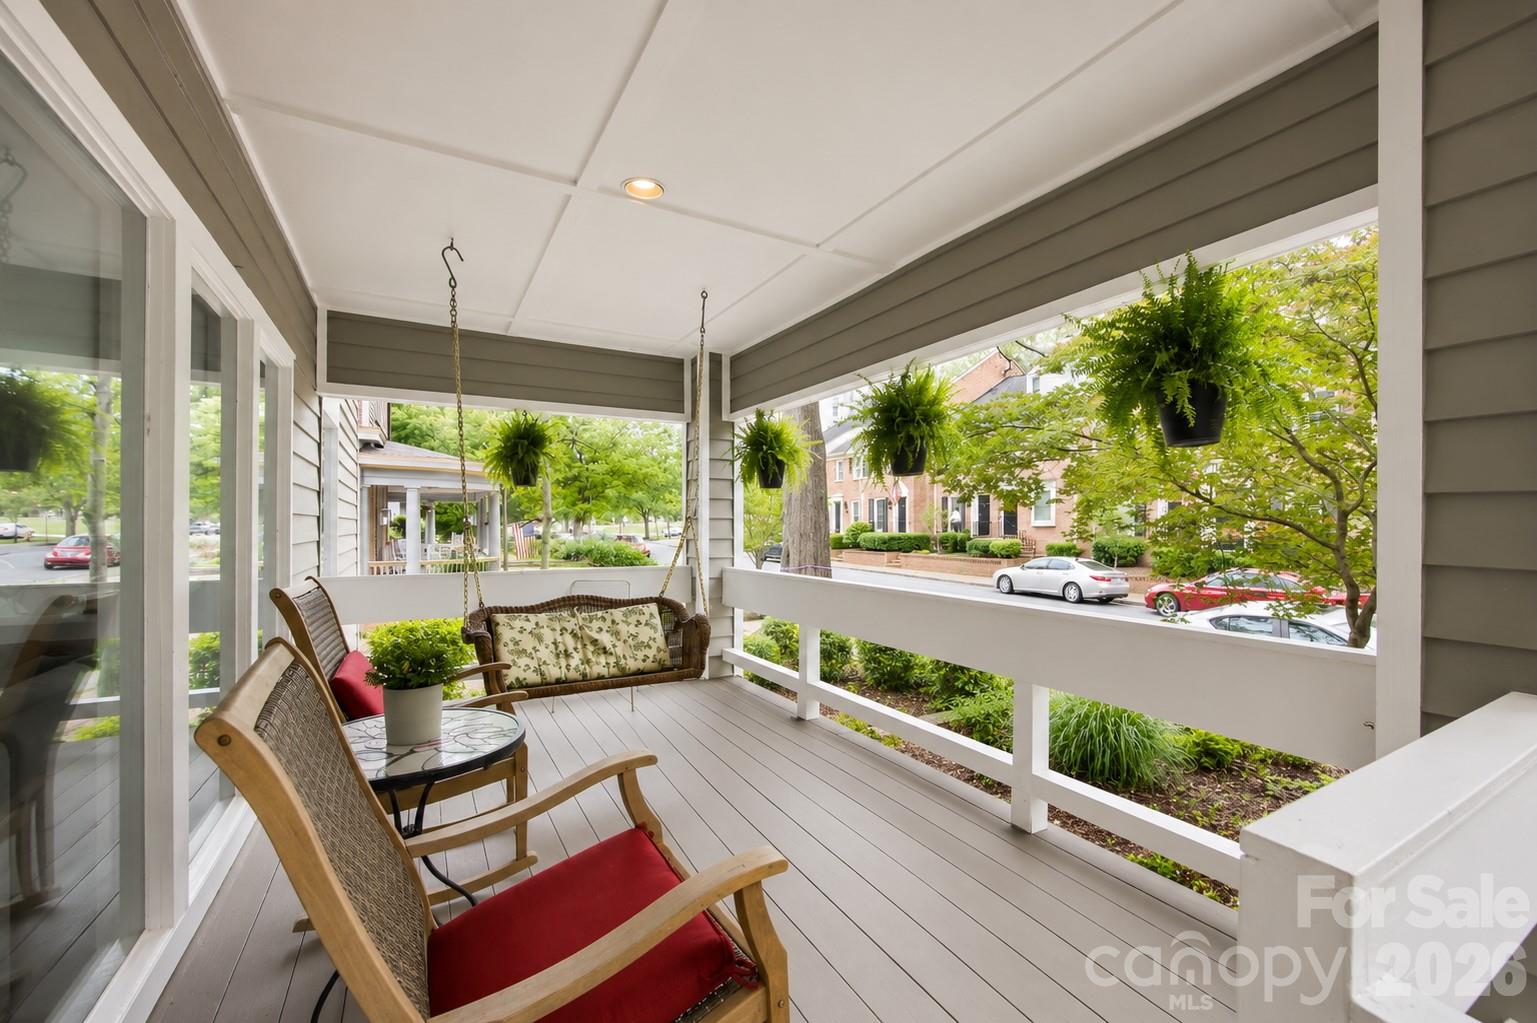
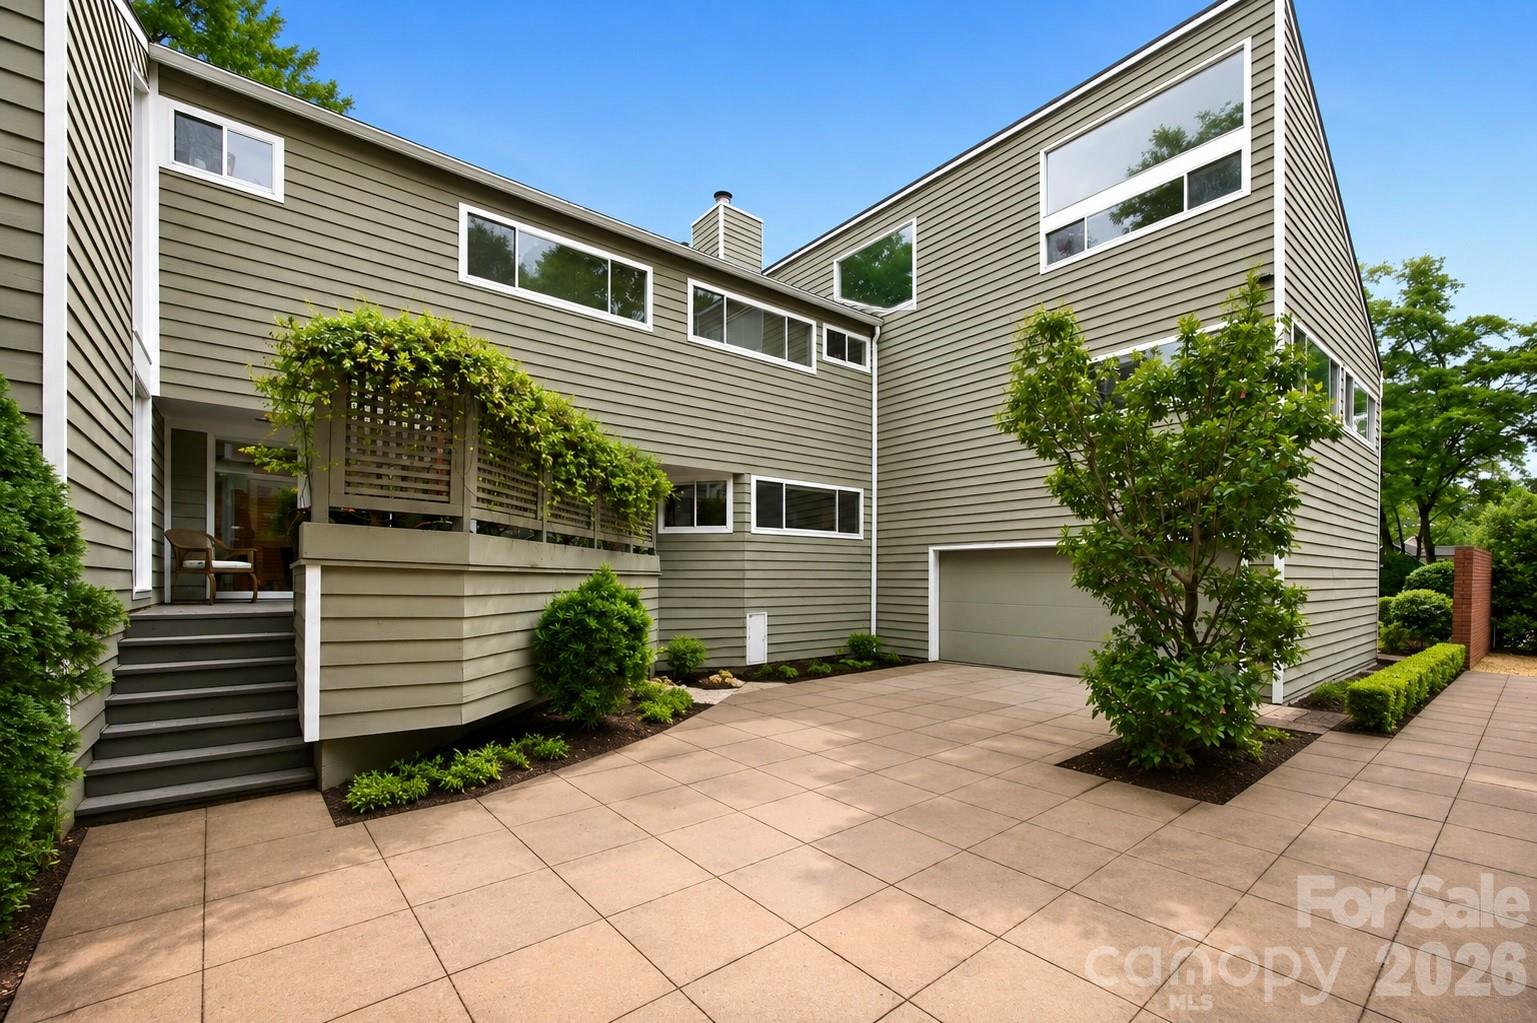
The main living areas transition effortlessly onto the expansive front porch, side deck, and private rear courtyard, creating multiple outdoor spaces for dining, gathering, and relaxation while overlooking beautifully landscaped grounds. A dedicated library with a gas log fireplace on the main level provides a refined setting for reading, working from home, or creative pursuits, adding both charm and functionality to the home. Gas log fireplaces are located in the library and primary bedroom, with a wood-burning fireplace in the lower-level recreational area.
The backyard includes access to an in-town tennis court on an adjoining parcel, co-owned in equal shares with 515 N. Poplar—a rare amenity in Uptown Charlotte. Buyer's agents should contact the listing agent for details on ownership terms.
Designed for entertaining, the expansive lower level features a built-in bar and generous flexible living space ideal for hosting guests, game nights, media viewing, recreation, or additional lounge areas. The open layout flows seamlessly to a private courtyard, creating an effortless indoor-outdoor experience perfect for both intimate evenings and larger gatherings.
The primary suite serves as a true private retreat, offering privacy, comfort, and thoughtfully designed bonus spaces rarely found in Uptown living. Just off the primary bedroom, a separate flex room provides the perfect setting for a private office, wellness space, creative studio, dressing room, or craft room tailored to your lifestyle needs.
Connected to the primary ensuite, a tucked-away loft-style reading nook creates a quiet and unexpected escape ideal for reading, relaxing, reflection, or simply unwinding away from the main living spaces. This intimate hideaway adds a distinctive architectural element that makes the suite feel both personal and unforgettable.
Throughout the residence, intentional architectural details, natural materials, and abundant natural light create a refined yet welcoming environment designed for both everyday living and memorable entertaining.
Located moments from Fourth Ward Park, Uptown dining, entertainment, cultural venues, and Charlotte's business district, the home offers exceptional convenience while preserving the character and charm of one of Charlotte's most established neighborhoods.
An additional opportunity exists to purchase the neighboring property at 515 N. Poplar in conjunction with this residence, creating expanded possibilities for multi-property ownership, guest accommodations, investment potential, or additional living space. For those seeking an expanded opportunity, both residences are available together at a combined offering price of $2.99 million.