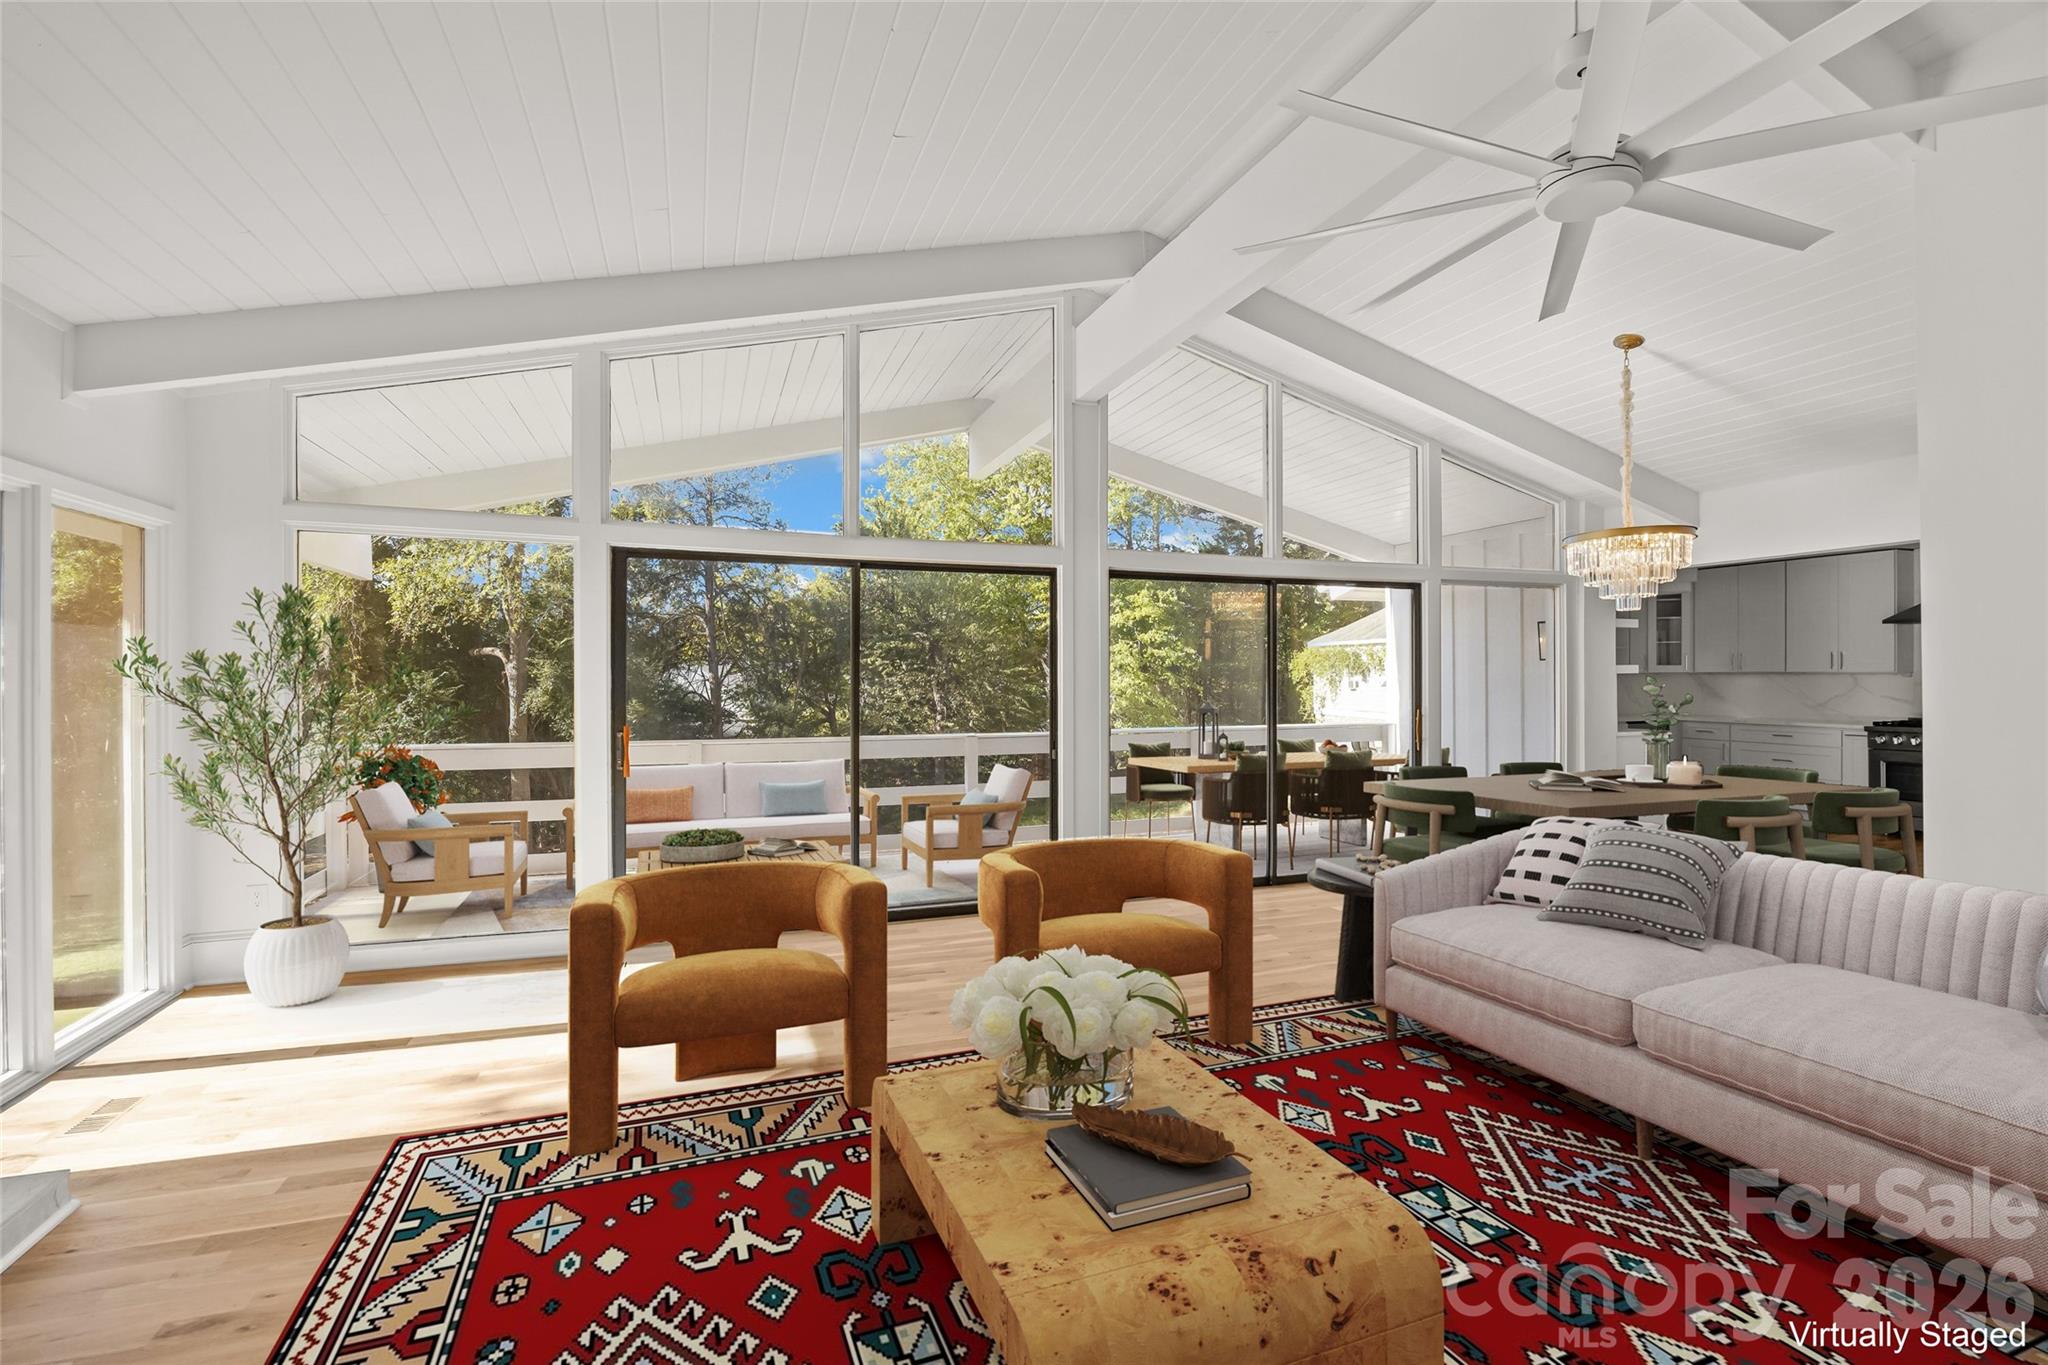
Property photo 1
Property photo 2
Property photo 3
Property photo 4
Property photo 5
3 Beds
2 Baths
2,366 sqft

$749,999

7111 Hopeton Road, Charlotte NC, 28210

Price per sqft$316.99
Built in1973
Property size2,366 sqft
Property typeResidential
Courtesy of COMPASS, Meghan Hampton Listing Contact: 704-607-7778

Overview

Active

Listed Oct 30, 2026

Updated 12h ago

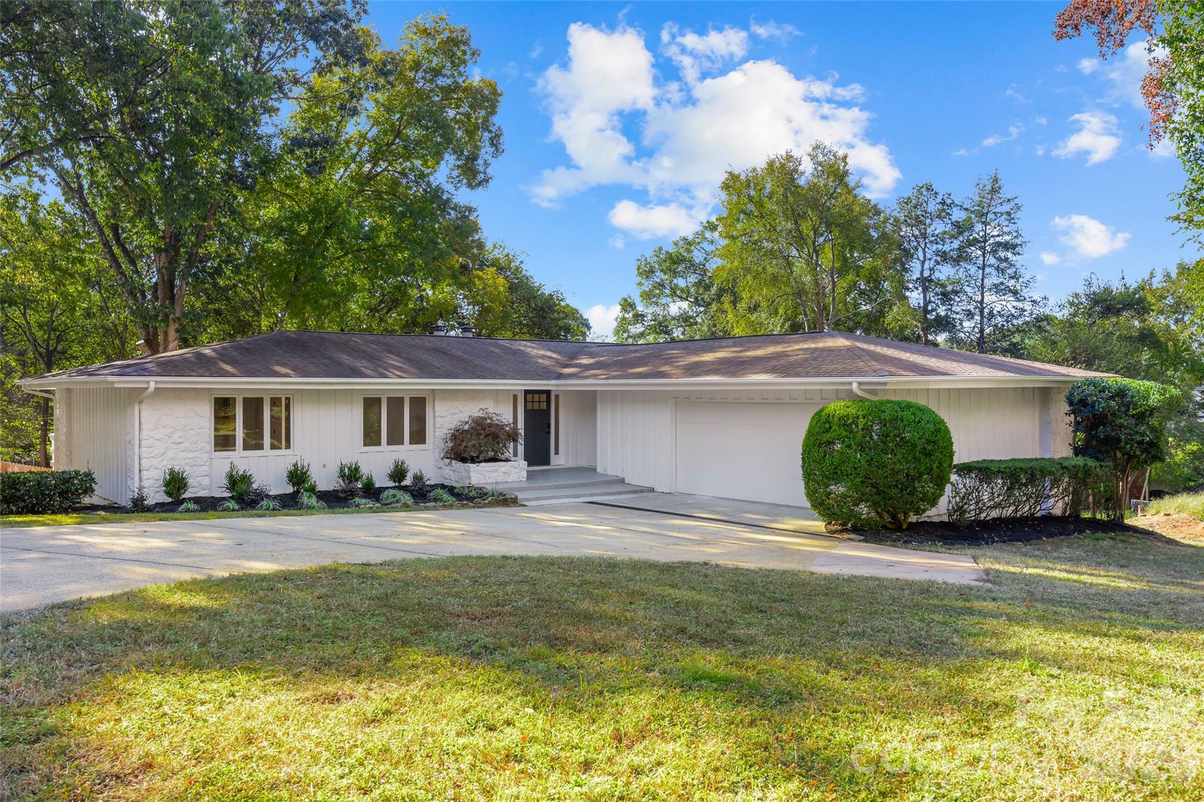
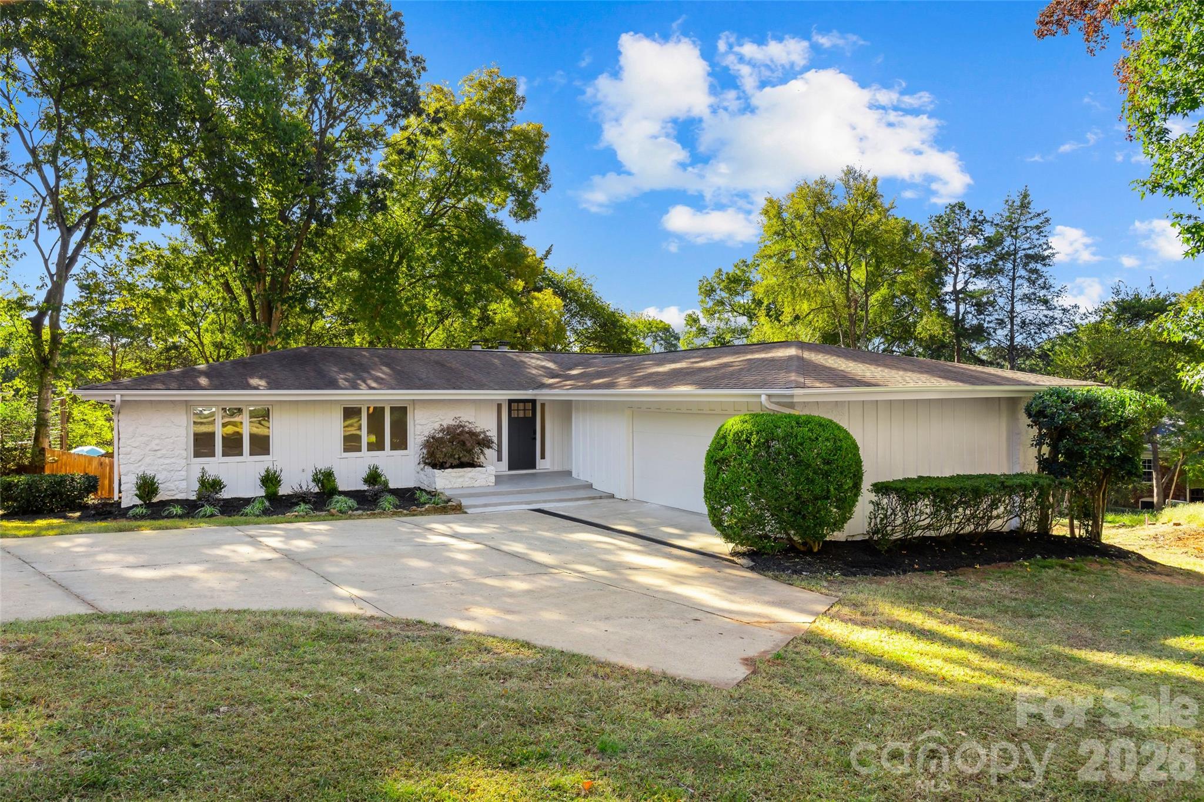
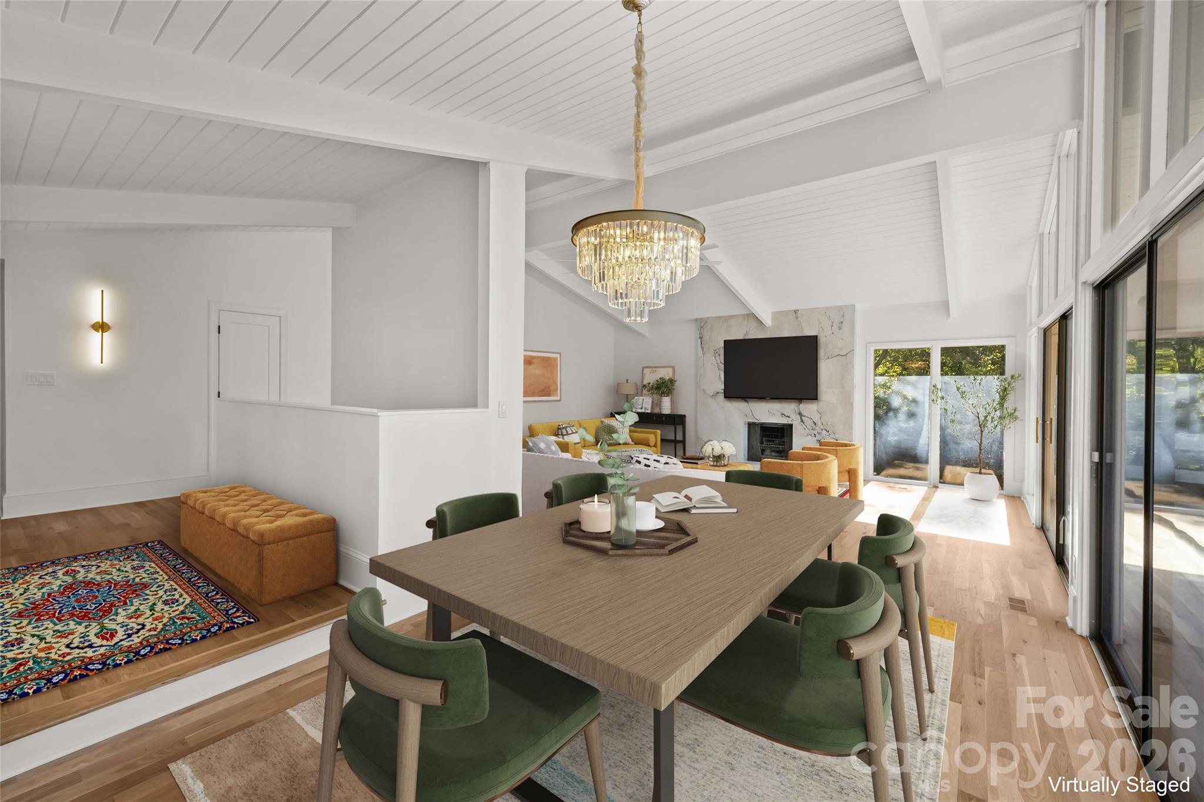
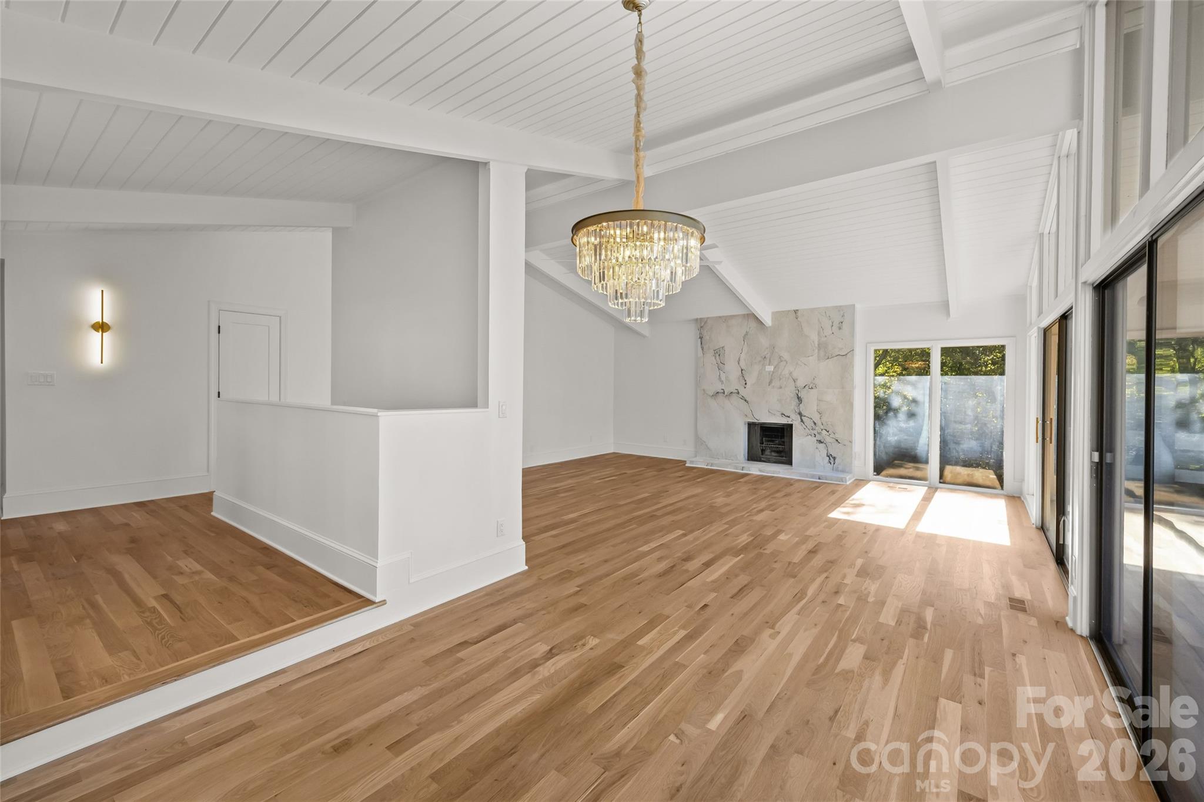
Tucked away in the established Quail Hollow Estates, this home captures a cool mid-century vibe with over 2,350 square feet of thoughtfully designed living space. The curb appeal hits you the moment you pull up, thanks to fresh, new landscaping that perfectly frames the home and its spacious 0.4-acre lot. Step inside and you'll find a home that balances its original character with sleek, modern updates. For those who value a main-level retreat, the primary suite is situated on the first floor and features a beautifully renovated bathroom. Two additional secondary bedrooms are also located on this level, sharing their own stylishly updated full bath. The layout truly shines as you head downstairs to the walk-out basement. This level is a total standout for entertaining, featuring a dedicated bar area and an additional den centered around a another fireplace. Whether you're looking for a spot to unwind or a vibrant space to gather, this lower level offers a seamless connection to the outdoors. With a two-car garage and plenty of room to breathe on nearly half an acre, this home offers a unique blend of style and ease in a fantastic location. Backyard will be fenced and supplies have already been purchased. We are just waiting for HOA approval. Gas Range was damaged during install. Damaged parts have been ordered and will be replaced. Downstairs slider door with broken seal will be replaced. Fireplaces/chimney sold äs-is". No known problems. Laundry hookup in primary bedroom closet and additional hookup on lower level in utility room.

$4,990/mo

Est. mortgage payment based on a $749,999 home price.

All estimates are provided by Luxury Presence for informational purposes only. Actual amounts may vary.

Additional information

MLS® ID
4433671

Interior Features

Bedrooms
3
Bathrooms
2
Fireplace
Yes
Cooling
Yes
Heating
Yes
Basement
Yes

Exterior Features

Lot Size
0.4 Acres

Other Property Details

Association Fee Frequency
Monthly
Garage
Yes
55+/Senior Community
No

Listings courtesy of Canopy MLS as distributed by MLS GRID

All information deemed reliable but not guaranteed and should be independently verified. All properties are subject to prior sale, change or withdrawal. Neither listing broker(s) nor The Dearing Team shall be responsible for any typographical errors, misinformation, misprints and shall be held totally harmless. Properties displayed may be listed or sold by various participants in the MLS.

Based on information submitted to the MLS GRID as of 2:18 PM UTC on 11/2/2026. All data is obtained from various sources and may not have been verified by broker or MLS GRID. Supplied Open House Information is subject to change without notice. All information should be independently reviewed and verified for accuracy. Properties may or may not be listed by the office/agent presenting the information.

©2026 Canopy MLS . All rights reserved.

DMCA Notice

Powered by Luxury Presence