Property photo 1
Property photo 2
Property photo 3
Property photo 4
Property photo 5
4 Beds
3 Baths
4,546 sqft

$2,925,000

127 N Tryon Street Unit: 615, Charlotte NC, 28202

Price per sqft$643.42
Built in1955
Property size4,546 sqft
Property typeCondominium
Courtesy of The McDevitt Agency, Scott Russo Listing Contact: [email protected]

Overview

Active

Listed Oct 6, 2025

Updated Jul 30

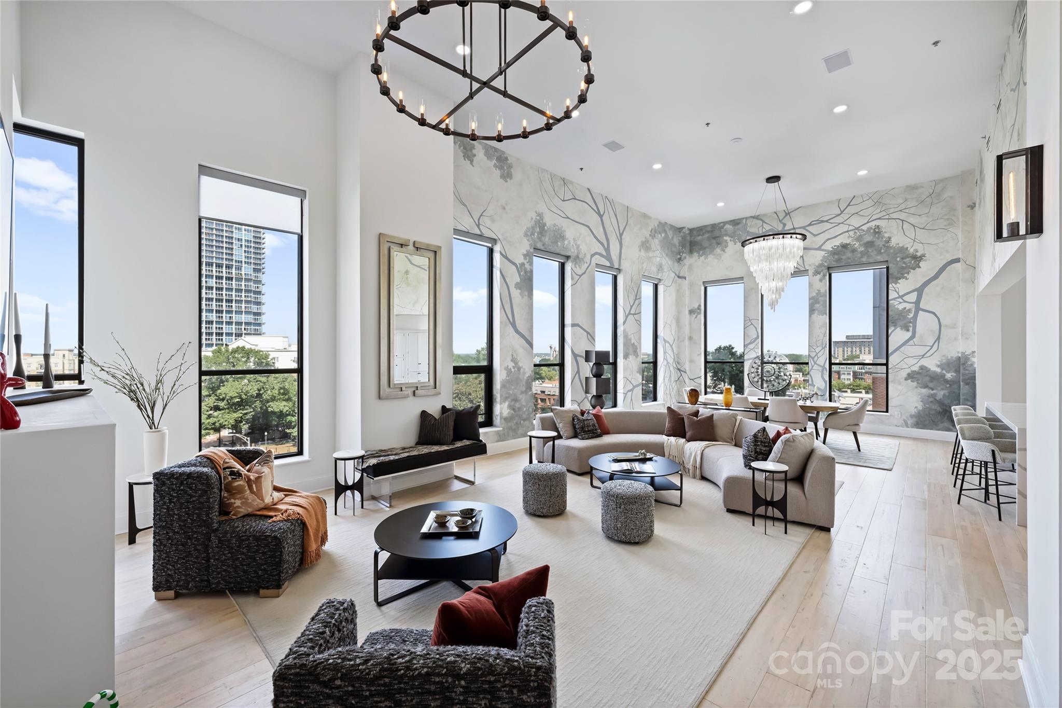
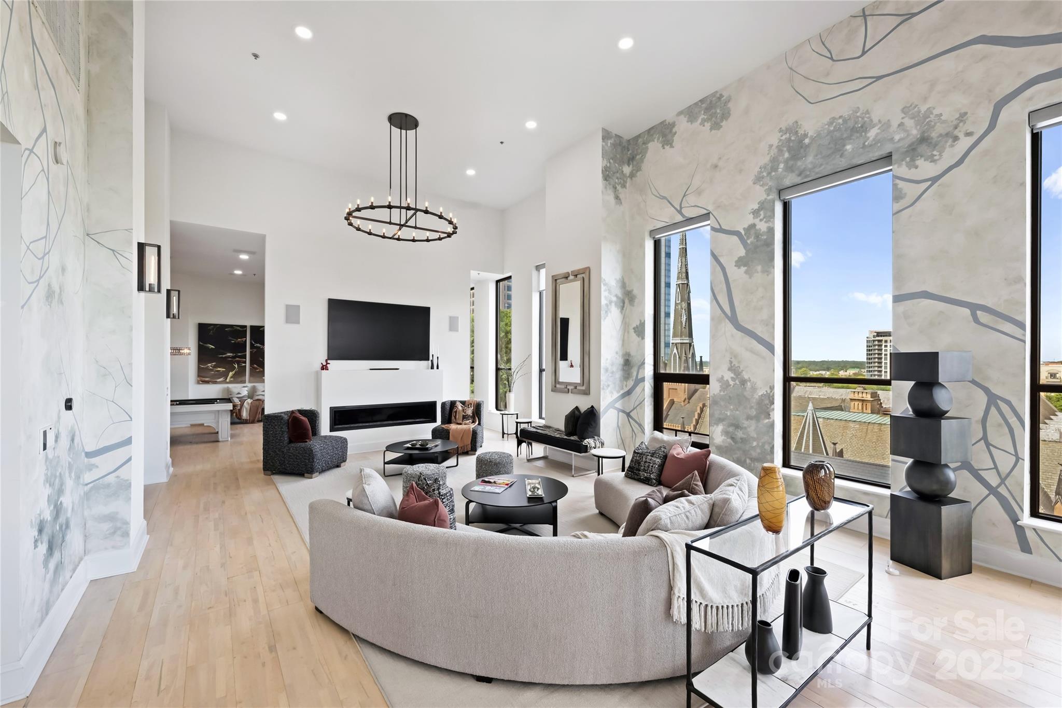
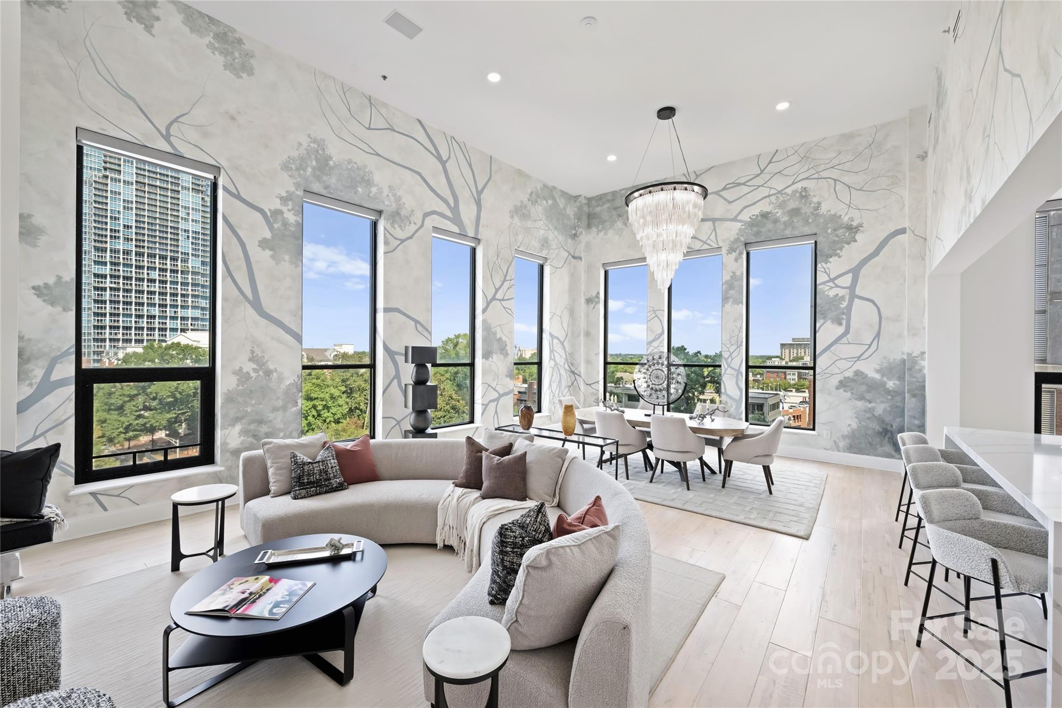
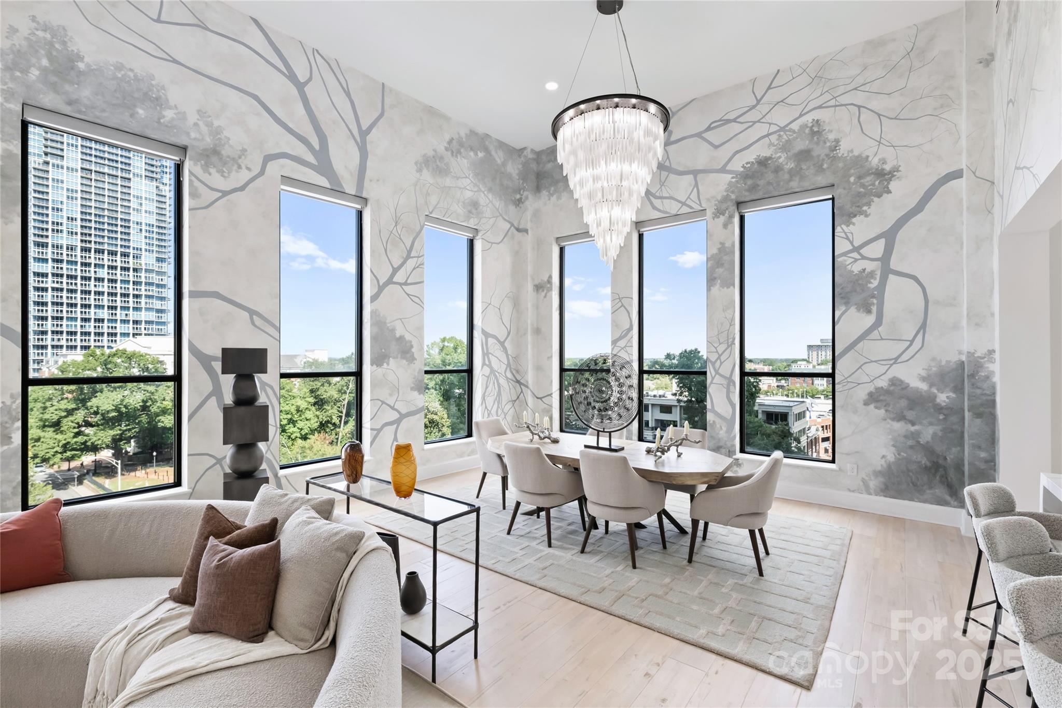
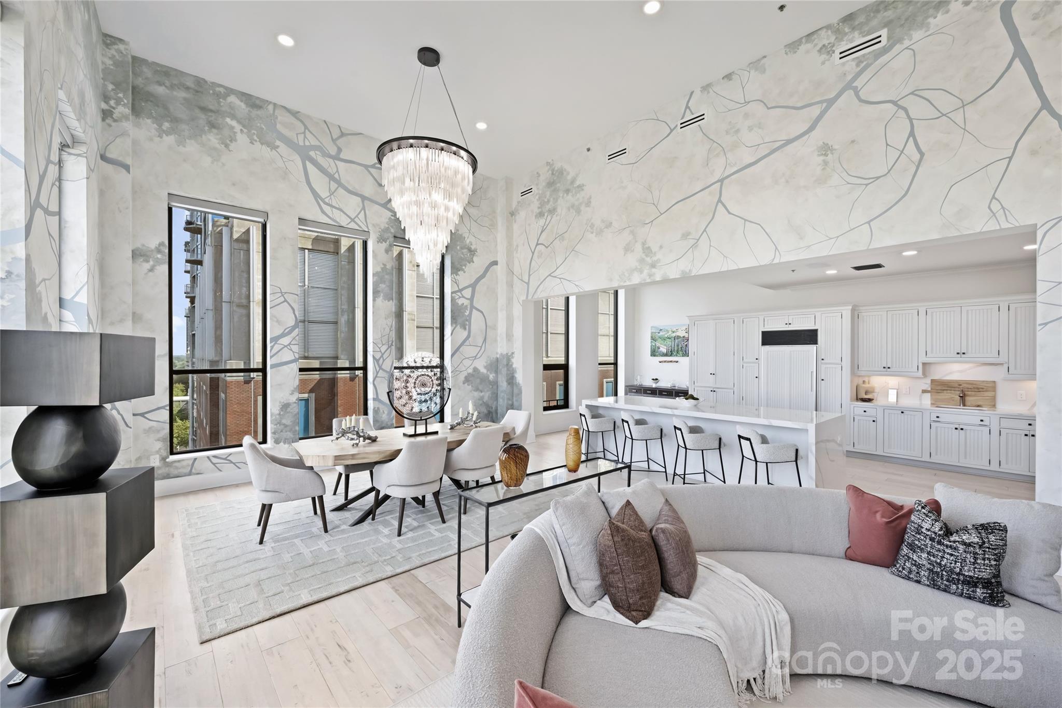
A true Uptown penthouse is defined by scale, light, and presence — and Penthouse #615 at The Ivey’s delivers all three at a level rarely seen in Charlotte. A 1-of-1 residence spanning nearly 4,600 square feet, with soaring ~20-foot ceilings and dramatic corner exposures, it offers the volume and privacy of a custom home within one of Uptown’s most iconic historic landmarks. Once the offices of George Ivey himself, the penthouse carries a sense of provenance rarely found in modern construction — a seamless blend of architectural legacy and refined contemporary living. Expansive industrial windows flood the interiors with natural light, framing sweeping skyline and Fourth Ward views and creating a gallery-like living experience. Designed for both everyday living and elevated entertaining, the home features a chef’s kitchen with Sub-Zero, AGA, quartz surfaces, and an oversized island, alongside curated spaces including a billiards lounge, glass wine display, and a refined library retreat. The primary suite is a private sanctuary with a sitting area and spa-inspired bath complete with an aromatherapy steam shower, soaking tub, heated floors, and custom closet. Three additional bedrooms, plus a flexible upper-level space ideal for office, gym, or studio, provide exceptional versatility. Rare for Uptown, the residence includes three secure covered parking spaces and private storage. Set within a boutique building with 24/7 concierge and direct access to Church & Union, Sophia’s Cocktail Lounge, and Monarch Market, this is an irreplaceable legacy penthouse — defined by history, scale, and timeless presence in the heart of Uptown Charlotte.

$19,460/mo

Est. mortgage payment based on a $2,925,000 home price.

All estimates are provided by Luxury Presence for informational purposes only. Actual amounts may vary.

Additional information

MLS® ID
4308165

Interior Features

Bedrooms
4
Bathrooms
3
Fireplace
Yes
Cooling
Yes
Heating
Yes
Basement
No

Other Property Details

Association Fee Frequency
Monthly
Garage
Yes
View
Yes
55+/Senior Community
No

Listings courtesy of Canopy MLS as distributed by MLS GRID

All information deemed reliable but not guaranteed and should be independently verified. All properties are subject to prior sale, change or withdrawal. Neither listing broker(s) nor The Dearing Team shall be responsible for any typographical errors, misinformation, misprints and shall be held totally harmless. Properties displayed may be listed or sold by various participants in the MLS.

Based on information submitted to the MLS GRID as of 8:33 AM UTC on 9/16/2026. All data is obtained from various sources and may not have been verified by broker or MLS GRID. Supplied Open House Information is subject to change without notice. All information should be independently reviewed and verified for accuracy. Properties may or may not be listed by the office/agent presenting the information.

©2026 Canopy MLS . All rights reserved.

DMCA Notice

Powered by Luxury Presence