Property photo 1
Property photo 2
Property photo 3
Property photo 4
Property photo 5
3 Beds
3 Baths
2,105 sqft

$539,990

13802 Yadkin River Drive, Huntersville NC, 28078

Price per sqft$256.53
Built in2026
Property size2,105 sqft
Property typeResidential
Courtesy of Eastwood Homes, Michael Conley Listing Contact: [email protected]

Overview

Active

Listed Oct 30, 2026

Updated 4h ago

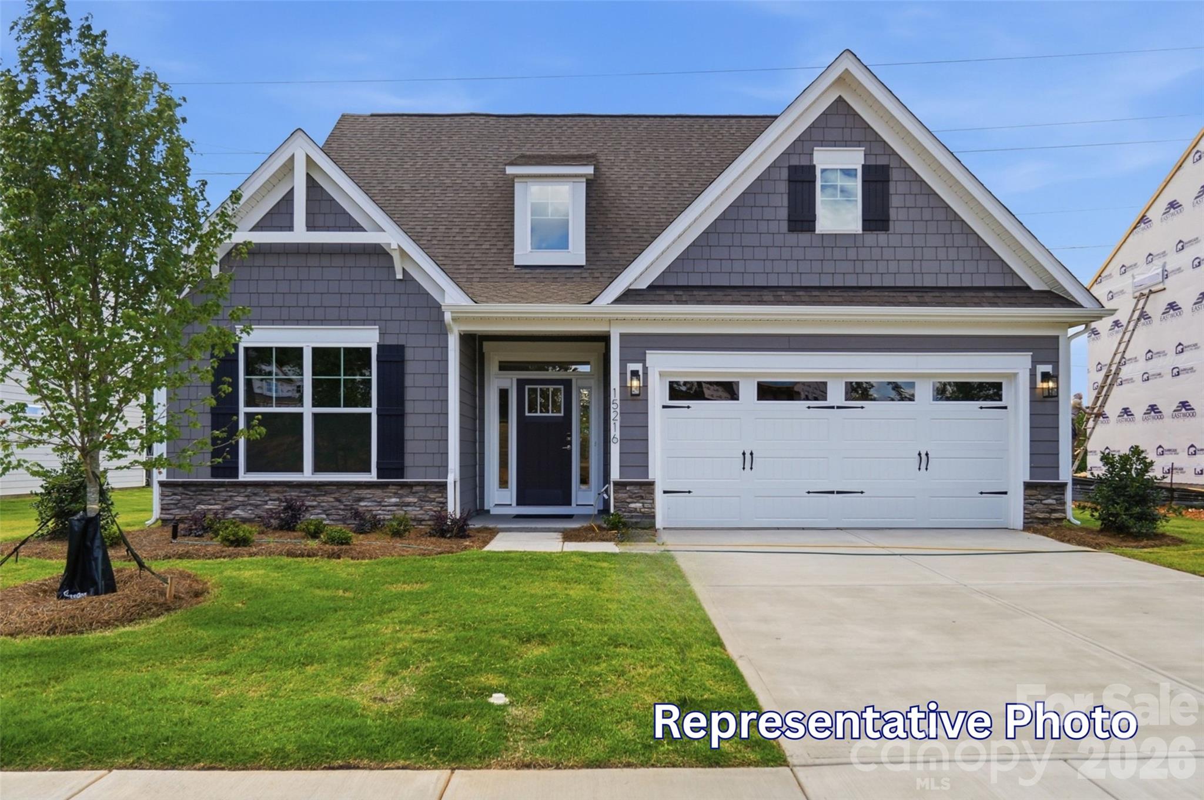
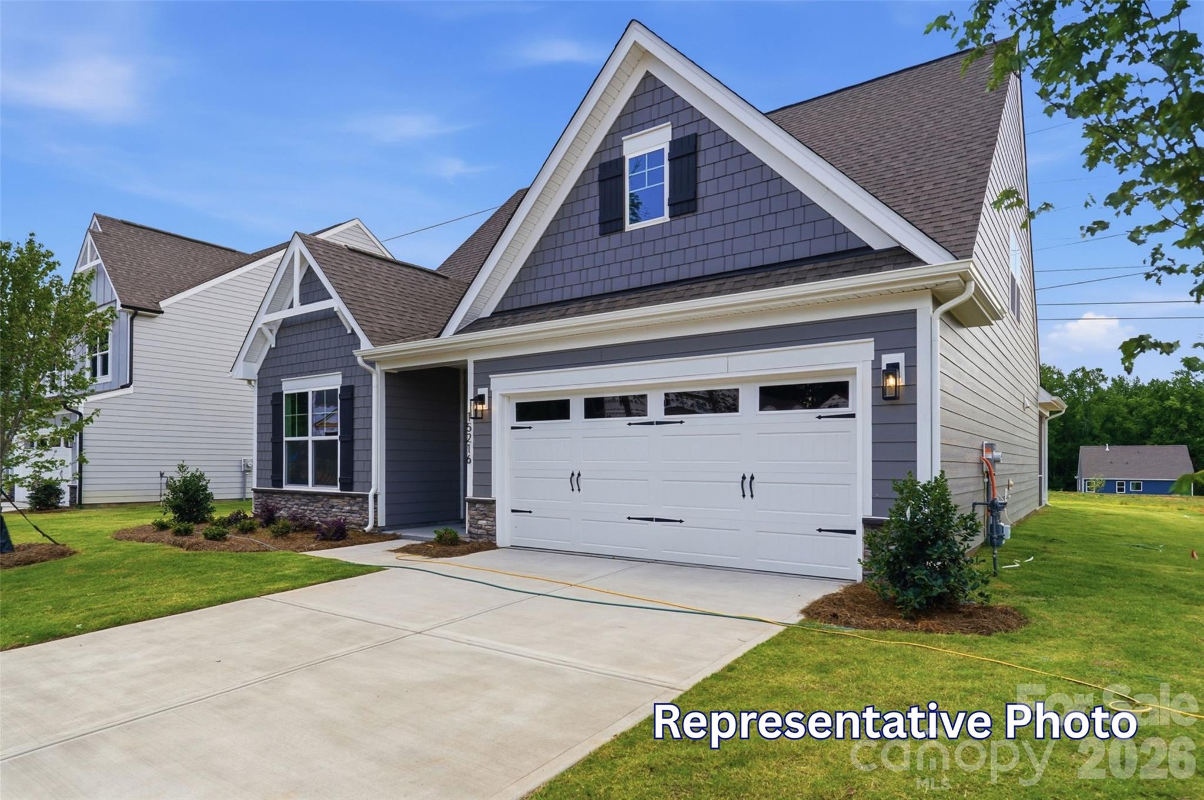
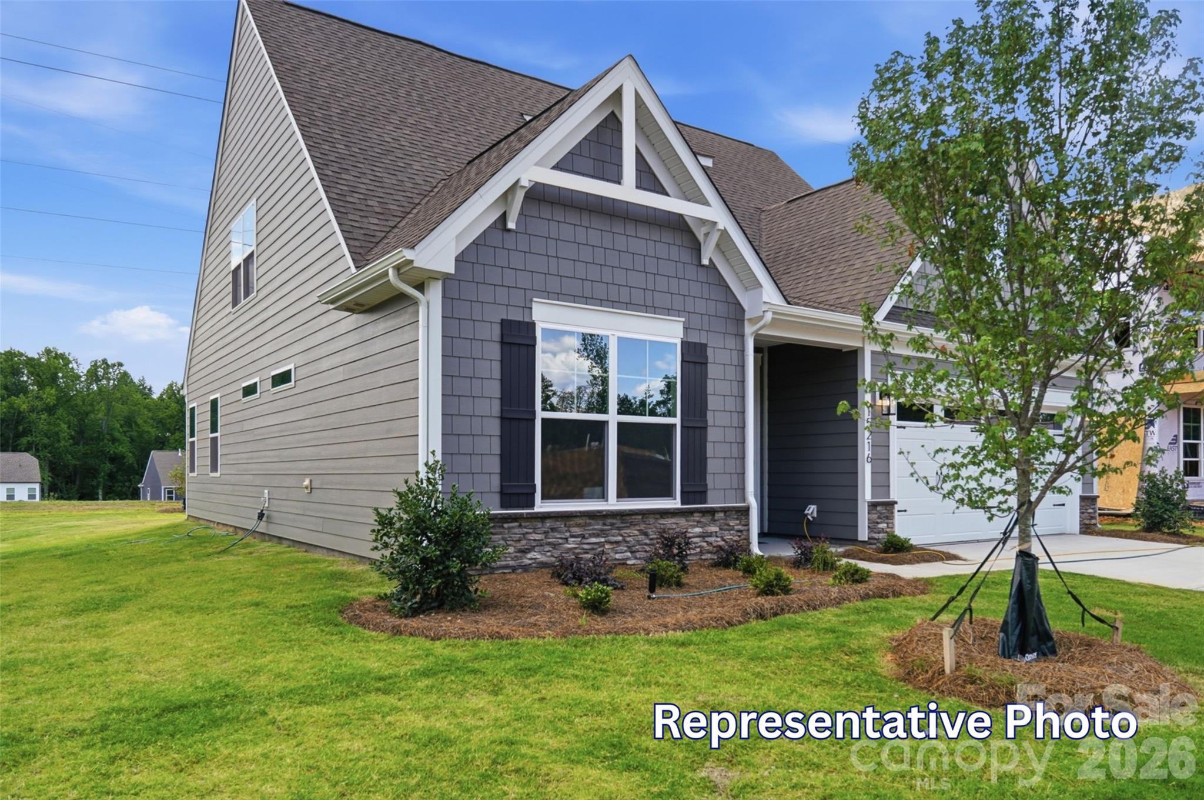
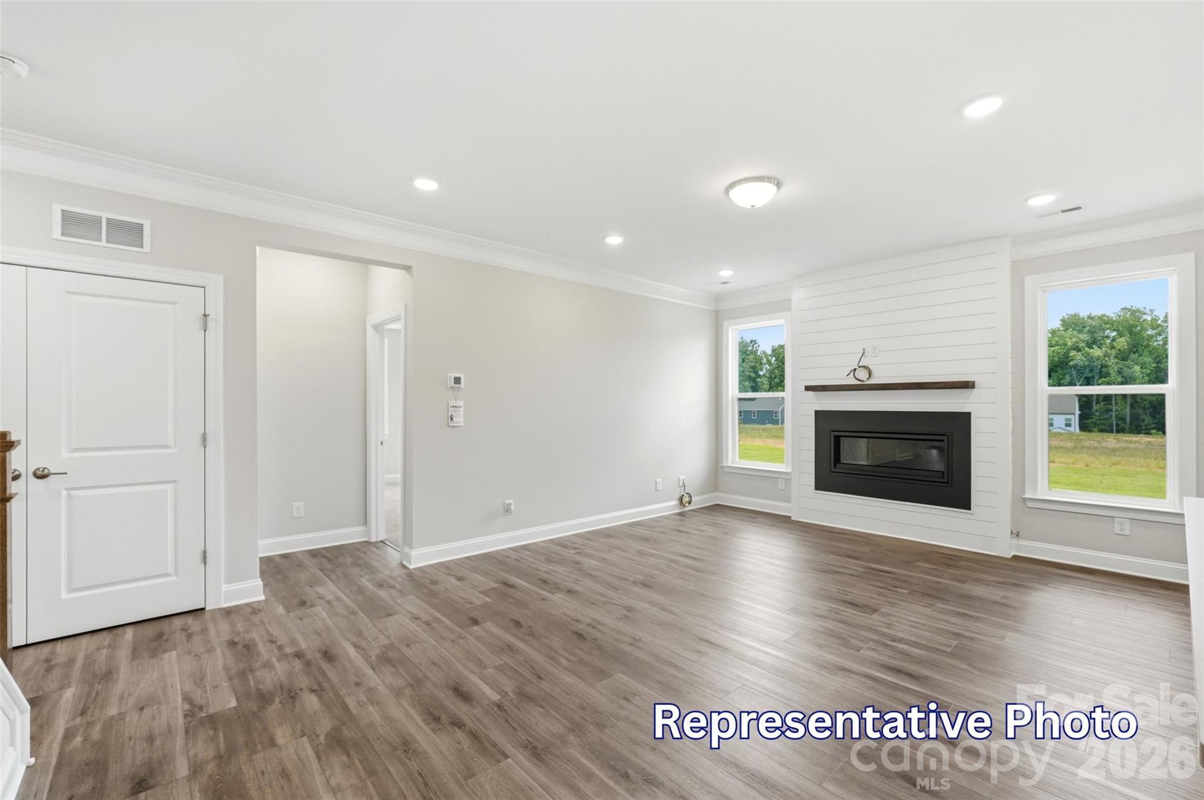
Discover new construction in Huntersville, conveniently located near Birkdale Village and just a short drive to Uptown Charlotte! The thoughtfully designed Amelia offers 3 bedrooms, 3 full baths, a spacious upstairs loft, and nearly 2,000 square feet of living space. Enjoy the convenience of main-level living with a primary suite featuring a tray ceiling, walk-in closet, double vanity, and tiled shower with semi frameless door. The open-concept living area features a welcoming family room with a gas fireplace with slate surround and mantel, a spacious kitchen with a center island, stainless steel appliances, and an adjoining breakfast area. A bright sunroom is an extra upgrade in this home providing additional living space and opens to a 12x12 exterior patio, ideal for relaxing or entertaining. The main level also includes a second bedroom, full bath with a tiled 5-foot shower, and a foyer with a tray ceiling. Upstairs, you'll find a spacious loft, third bedroom, and full bath with tub and shower combo, offering flexible space for guests, a home office, or hobbies. Additional highlights include a metal balusters on the stairs as well as composite treads, drop zone and two-car garage and smart home features. Experience comfortable, flexible living in a desirable Huntersville location!

$3,593/mo

Est. mortgage payment based on a $539,990 home price.

All estimates are provided by Luxury Presence for informational purposes only. Actual amounts may vary.

Additional information

MLS® ID
4438430

Interior Features

Bedrooms
3
Bathrooms
3
Fireplace
Yes
Cooling
Yes
Heating
Yes
Basement
No

Exterior Features

Lot Size
0.18 Acres

Other Property Details

Association Fee Frequency
Bi-Annually
Garage
Yes
New Construction
Yes
55+/Senior Community
No

Listings courtesy of Canopy MLS as distributed by MLS GRID

All information deemed reliable but not guaranteed and should be independently verified. All properties are subject to prior sale, change or withdrawal. Neither listing broker(s) nor The Dearing Team shall be responsible for any typographical errors, misinformation, misprints and shall be held totally harmless. Properties displayed may be listed or sold by various participants in the MLS.

Based on information submitted to the MLS GRID as of 11:40 AM UTC on 10/31/2026. All data is obtained from various sources and may not have been verified by broker or MLS GRID. Supplied Open House Information is subject to change without notice. All information should be independently reviewed and verified for accuracy. Properties may or may not be listed by the office/agent presenting the information.

©2026 Canopy MLS . All rights reserved.

DMCA Notice

Powered by Luxury Presence