Property photo 1
Property photo 2
Property photo 3
Property photo 4
Property photo 5
5 Beds
3 Baths
2,700 sqft

$679,900

11424 Innes Court, Charlotte NC, 28277

Price per sqft$251.81
Built in1998
Property size2,700 sqft
Property typeResidential
Courtesy of COMPASS, Rebecca McGrath Listing Contact: [email protected]

Overview

Active

Listed Sep 25, 2026

Updated 44h ago

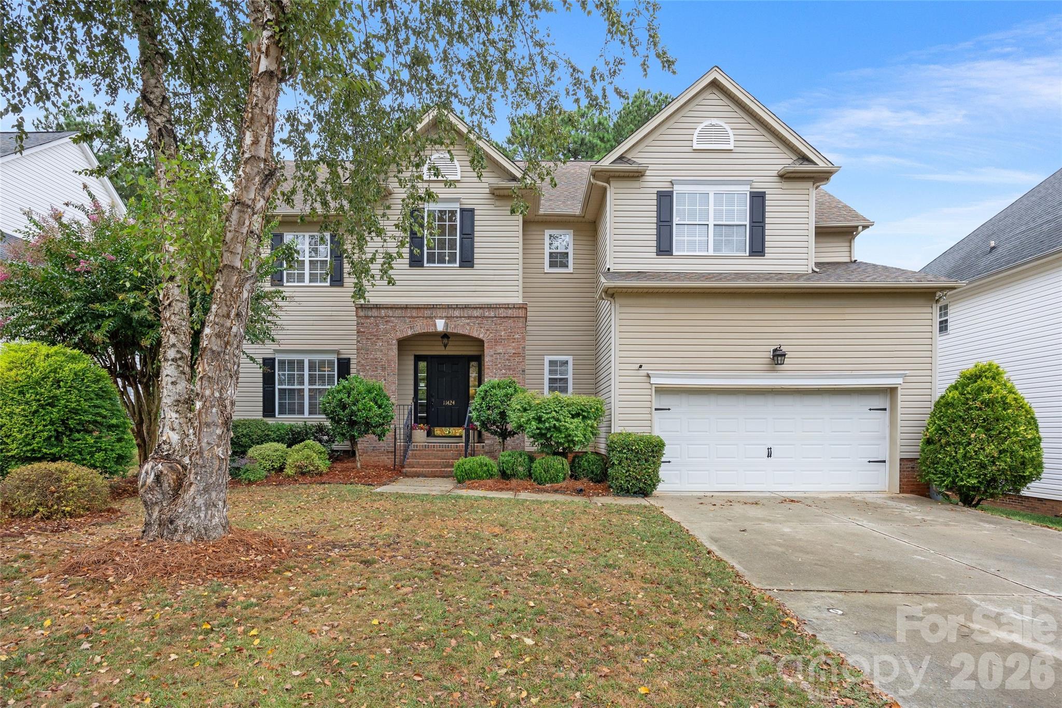
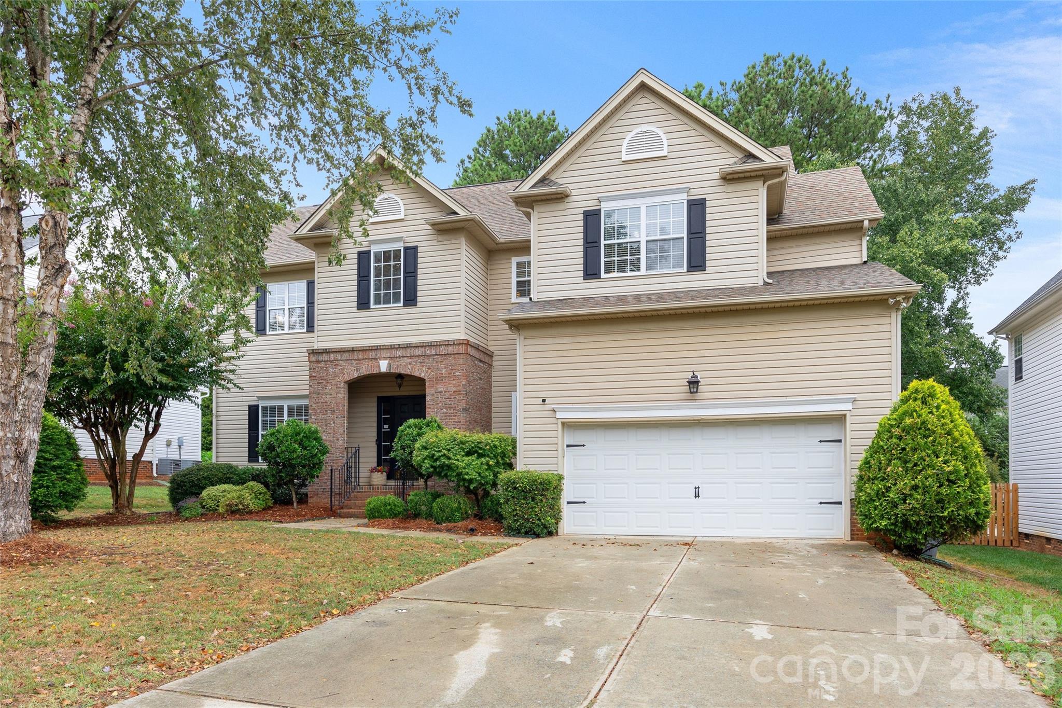
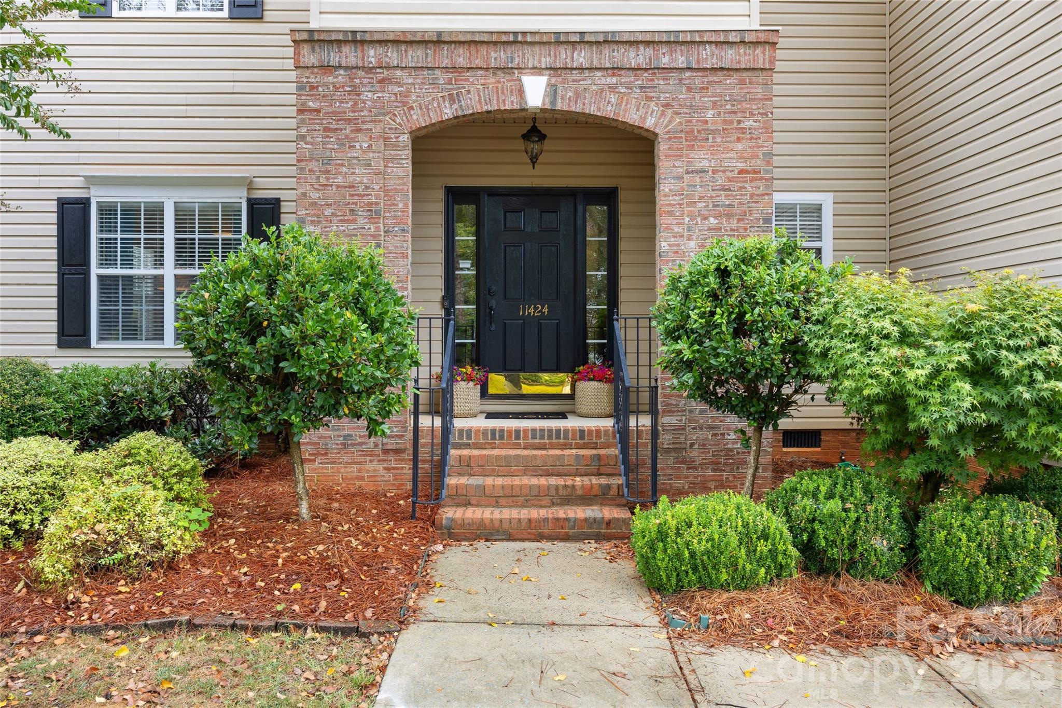
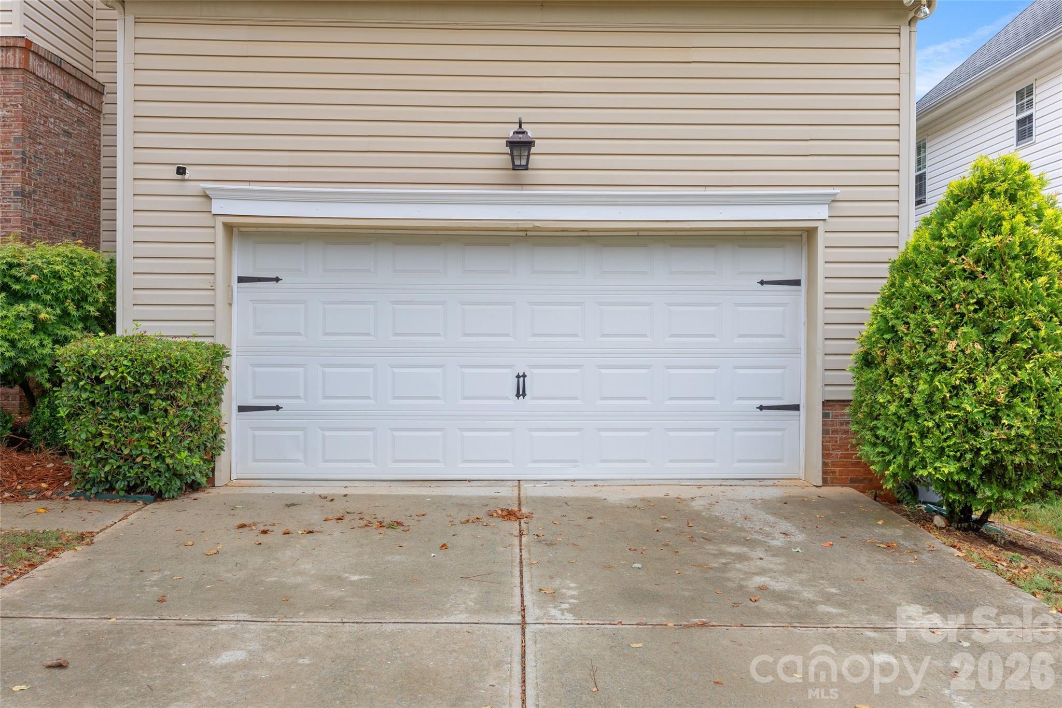
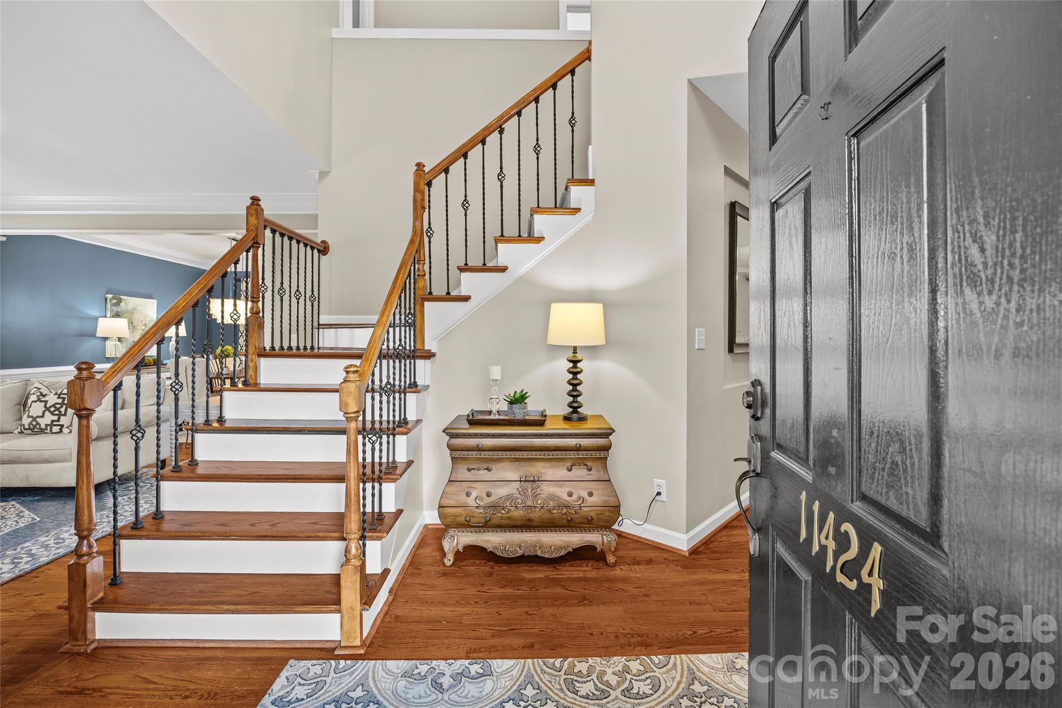
Situated in Ballantyne’s desirable Carlyle neighborhood, this move-in-ready 5-bedroom, 2.5-bath home offers approximately 2,700 square feet of beautifully updated living space filled with natural light. Nine-foot smooth ceilings downstairs and hardwood floors extend through the foyer, kitchen, living room, and dining room, creating a bright and welcoming main level. The living room opens to the spacious dining room, where abundant windows and classic wainscoting add warmth and character. The family room features new carpet and a beautifully redesigned  built-in shelving with storage below, finished in a coordinating designer color palette. At the heart of the home, the open kitchen offers granite countertops, stainless steel appliances, a center island with a new light fixture, walk-in pantry, and easy flow into the family room. Additional thoughtful updates include a staircase with metal balusters and a refreshed powder room with a charming vanity and vessel sink. Upstairs are five bedrooms and a dedicated laundry room, including a versatile fifth bedroom/bonus room with its own closet. The primary suite features a spacious bath with separate vanities, upgraded countertops, fresh paint, and new vanity mirrors. Outside, enjoy a large, freshly re-stained deck overlooking the flat, private, tree-lined and fully fenced backyard—an ideal setting for entertaining, relaxing, or play. A spacious two-car garage completes the home, all just minutes from Ballantyne’s shopping, dining, parks, and everyday conveniences.

$4,523/mo

Est. mortgage payment based on a $679,900 home price.

All estimates are provided by Luxury Presence for informational purposes only. Actual amounts may vary.

Additional information

MLS® ID
4425524

Interior Features

Bedrooms
5
Bathrooms
3
Fireplace
Yes
Cooling
Yes
Heating
Yes
Basement
No

Exterior Features

Lot Size
0.19 Acres

Other Property Details

Association Fee Frequency
Bi-Annually
Garage
Yes
55+/Senior Community
No

Listings courtesy of Canopy MLS as distributed by MLS GRID

All information deemed reliable but not guaranteed and should be independently verified. All properties are subject to prior sale, change or withdrawal. Neither listing broker(s) nor The Dearing Team shall be responsible for any typographical errors, misinformation, misprints and shall be held totally harmless. Properties displayed may be listed or sold by various participants in the MLS.

Based on information submitted to the MLS GRID as of 9:18 PM UTC on 10/6/2026. All data is obtained from various sources and may not have been verified by broker or MLS GRID. Supplied Open House Information is subject to change without notice. All information should be independently reviewed and verified for accuracy. Properties may or may not be listed by the office/agent presenting the information.

©2026 Canopy MLS . All rights reserved.

DMCA Notice

Powered by Luxury Presence