Property photo 1
Property photo 2
Property photo 3
Property photo 4
Property photo 5
4 Beds
3 Baths
4,289 sqft

$1,299,000

6643 Colston Court, Charlotte NC, 28210

Price per sqft$302.87
Built in1987
Property size4,289 sqft
Property typeResidential
Courtesy of Coldwell Banker Realty, Jana Dwyer Listing Contact: [email protected]

Overview

Active

Listed Aug 28, 2026

Updated 5h ago

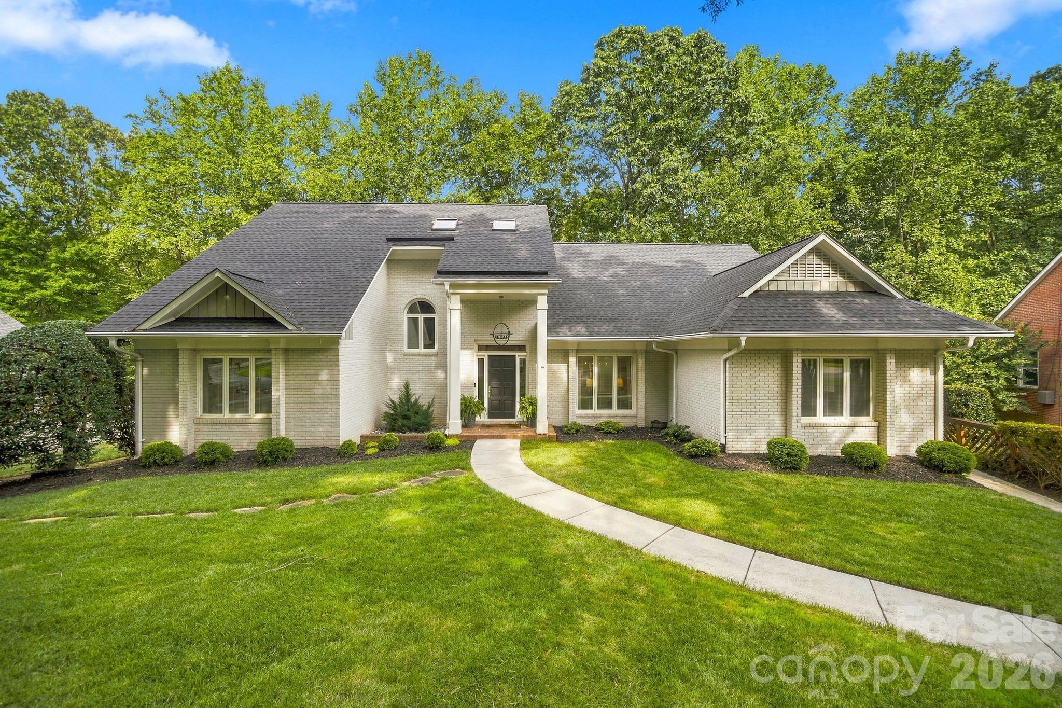
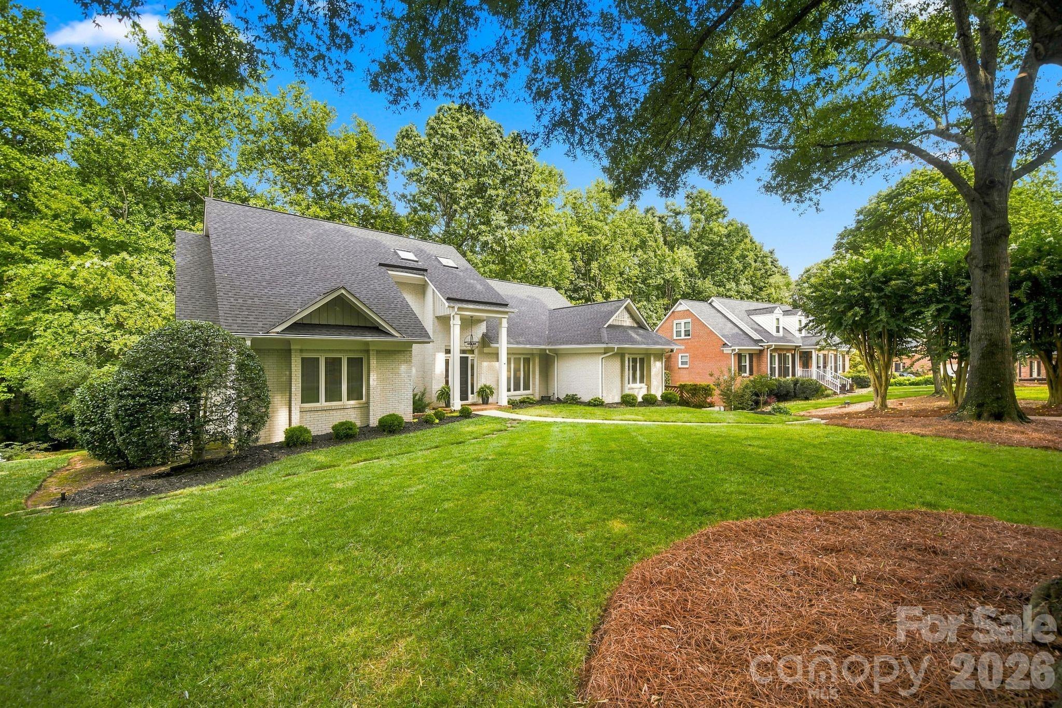
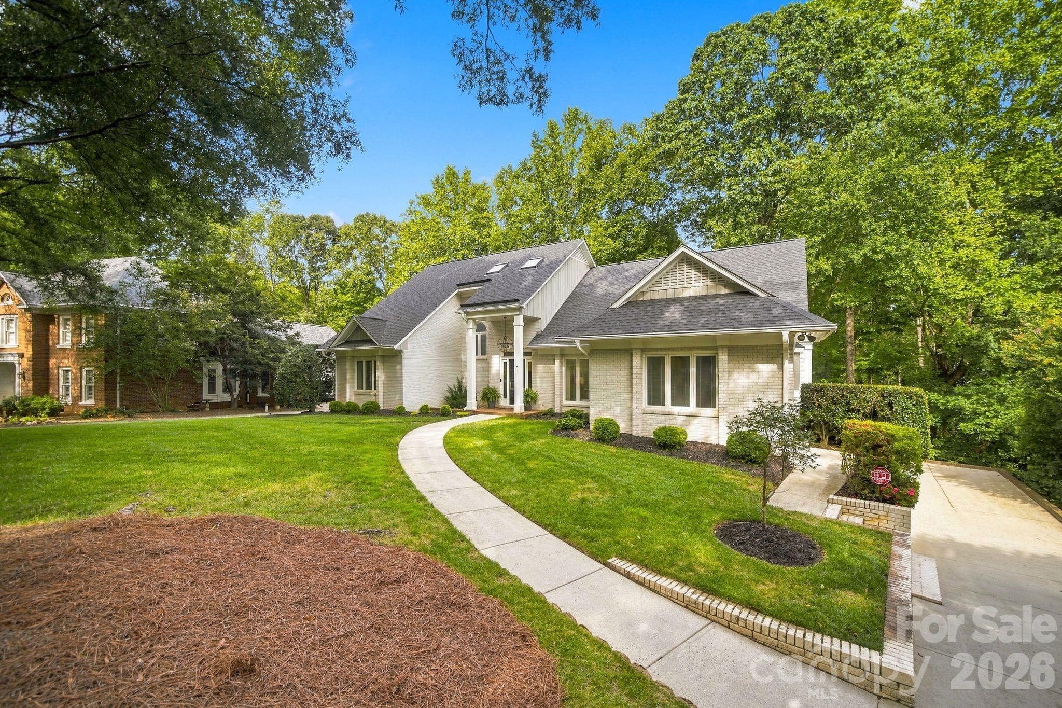
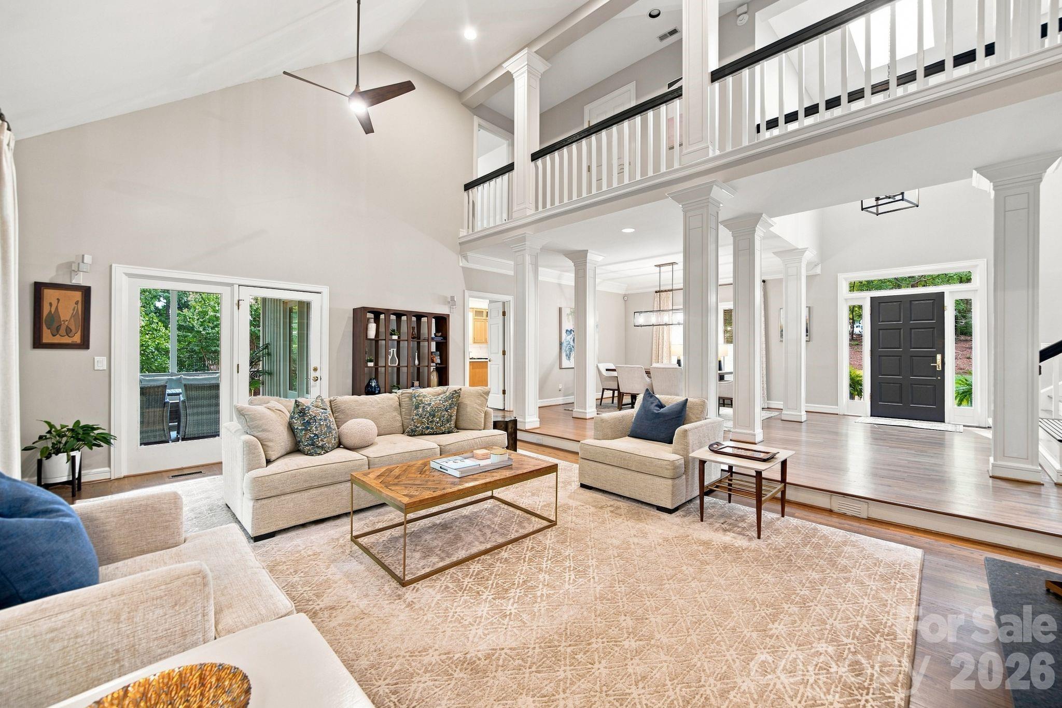
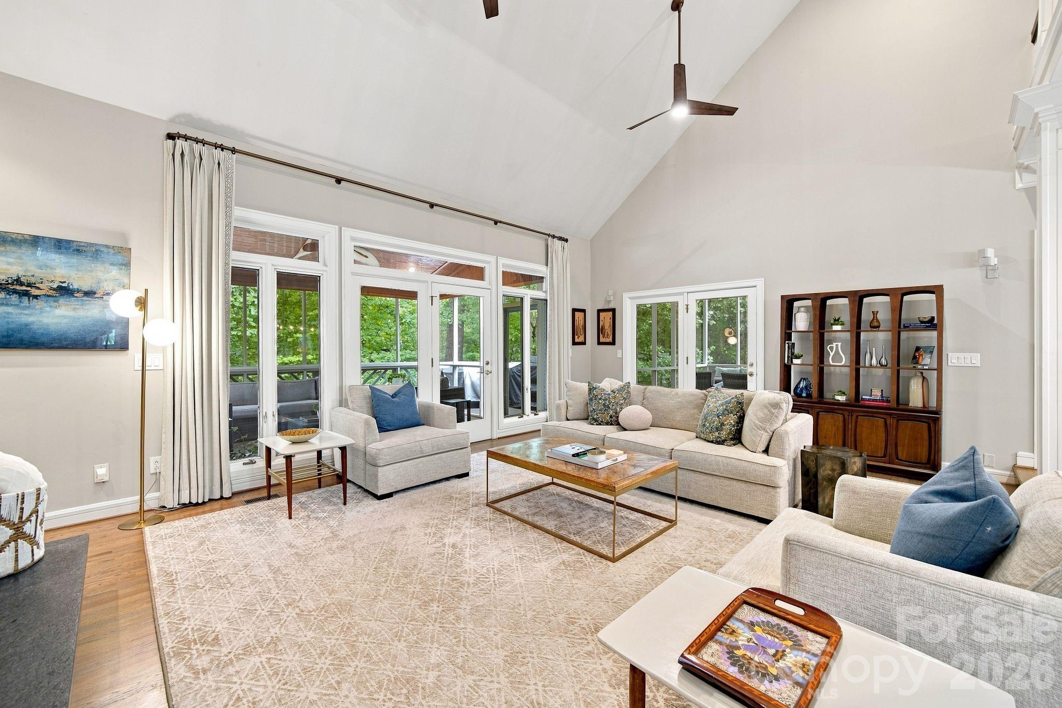
Located in the highly desirable Belingrath neighborhood, this contemporary home sits on over half an acre and offers a private, wooded backyard retreat. An inviting foyer welcomes you into an open and airy floor plan featuring neutral paint, abundant natural light, a formal dining room, and a stunning two-story great room with a wood-burning fireplace. The great room opens to a screened porch and deck, creating the perfect space for indoor-outdoor living. The updated kitchen features stainless steel appliances, a breakfast bar, and easy access to the laundry/mudroom with a convenient drop zone. A second screened porch off the kitchen provides another inviting space to relax and enjoy the peaceful surroundings. The spacious primary suite is located on the main level and features a walk-in closet, an ensuite bath, and private access to the upper-level deck overlooking the backyard. An additional main-level bedroom or office with built-ins, along with an updated full hall bath, offers flexibility for guests or remote work. Upstairs, you'll find two generously sized bedrooms, a full bath, and a large bonus room perfect for a playroom, media room, or home gym. The finished basement is ideal for entertaining, movie nights, or simply unwinding by the second wood-burning fireplace. With direct access to the covered patio and expansive wooded backyard, this level provides the ultimate gathering space for family and friends. Combining comfort, privacy, and an unbeatable SouthPark location, this home offers a rare opportunity to enjoy peaceful living just minutes from shopping, dining, and everyday conveniences.

$8,642/mo

Est. mortgage payment based on a $1,299,000 home price.

All estimates are provided by Luxury Presence for informational purposes only. Actual amounts may vary.

Additional information

MLS® ID
4416172

Interior Features

Bedrooms
4
Bathrooms
3
Fireplace
Yes
Cooling
Yes
Heating
Yes
Basement
Yes

Exterior Features

Lot Size
0.67 Acres

Other Property Details

Association Fee Frequency
Yearly
Garage
Yes
55+/Senior Community
No

Listings courtesy of Canopy MLS as distributed by MLS GRID

All information deemed reliable but not guaranteed and should be independently verified. All properties are subject to prior sale, change or withdrawal. Neither listing broker(s) nor The Dearing Team shall be responsible for any typographical errors, misinformation, misprints and shall be held totally harmless. Properties displayed may be listed or sold by various participants in the MLS.

Based on information submitted to the MLS GRID as of 9:33 PM UTC on 10/10/2026. All data is obtained from various sources and may not have been verified by broker or MLS GRID. Supplied Open House Information is subject to change without notice. All information should be independently reviewed and verified for accuracy. Properties may or may not be listed by the office/agent presenting the information.

©2026 Canopy MLS . All rights reserved.

DMCA Notice

Powered by Luxury Presence