Leave a Message

By providing your contact information to SERHANT. North Carolina, your personal information will be processed in accordance with SERHANT. North Carolina's Privacy Policy. By checking the box(es) below, you consent to receive communications regarding your real estate inquiries and related marketing and promotional updates in the manner selected by you. For SMS text messages, message frequency varies. Message and data rates may apply. You may opt out of receiving further communications from SERHANT. North Carolina at any time. To opt out of receiving SMS text messages, reply STOP to unsubscribe.

Thank you for your message. We will be in touch with you shortly.

Explore Our Properties

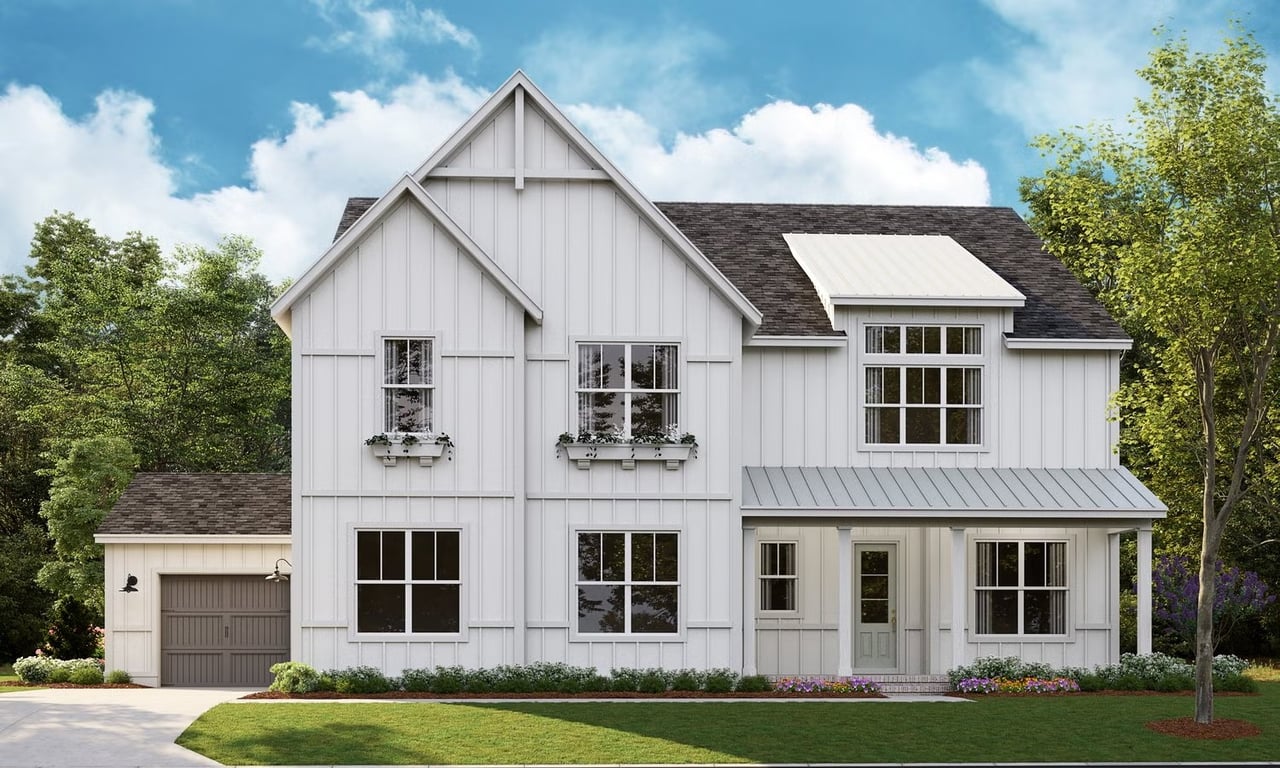
Tiburon II

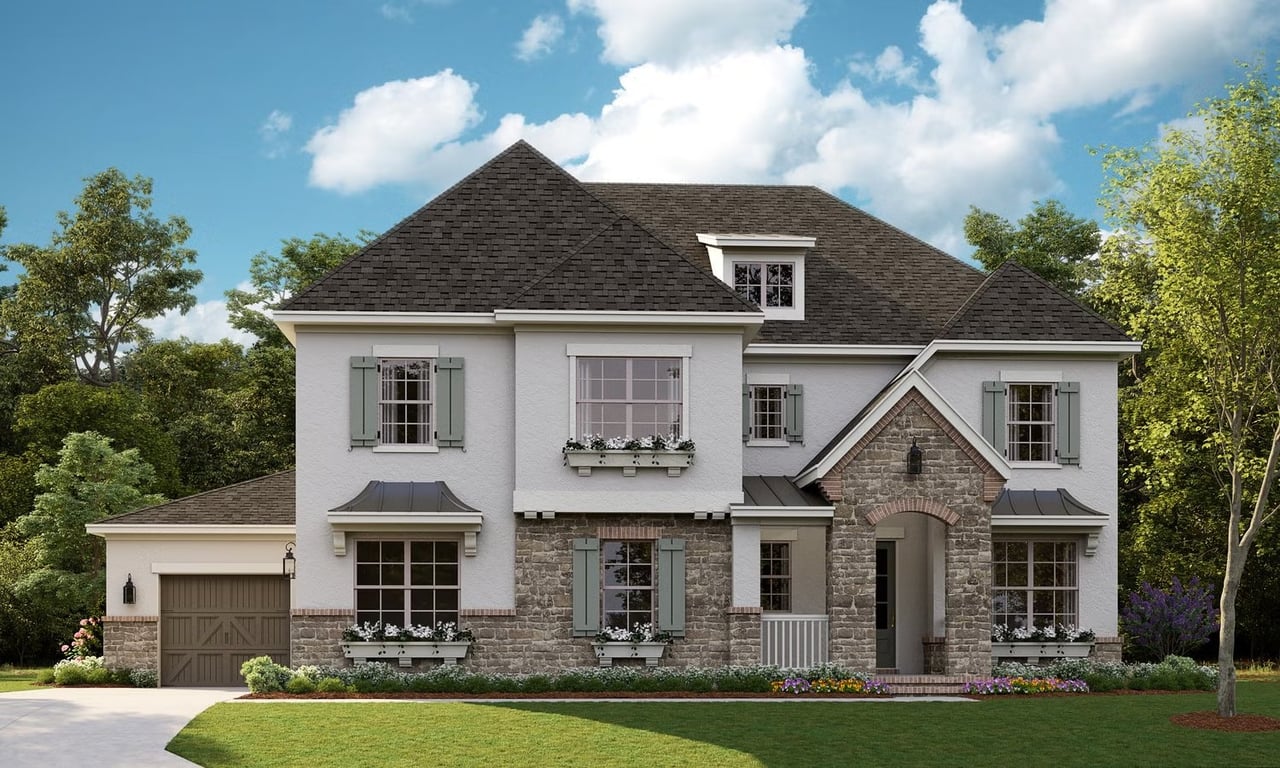
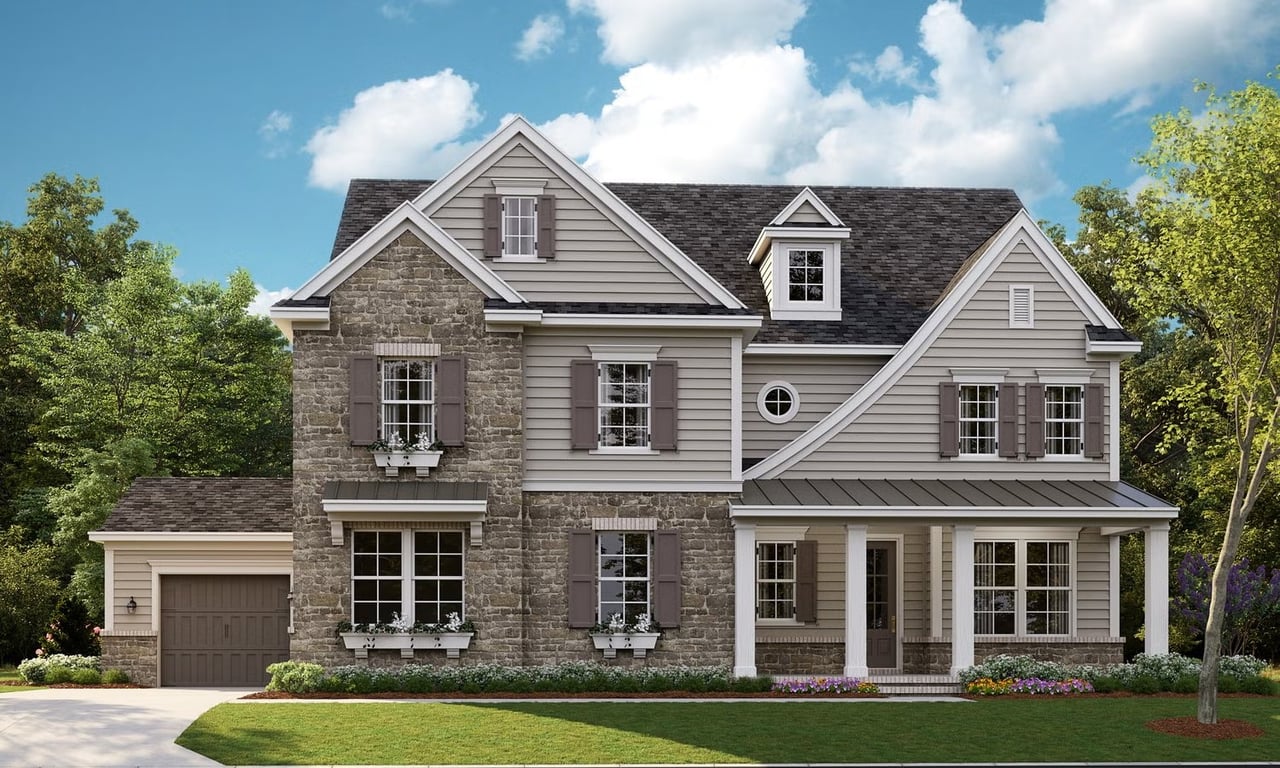
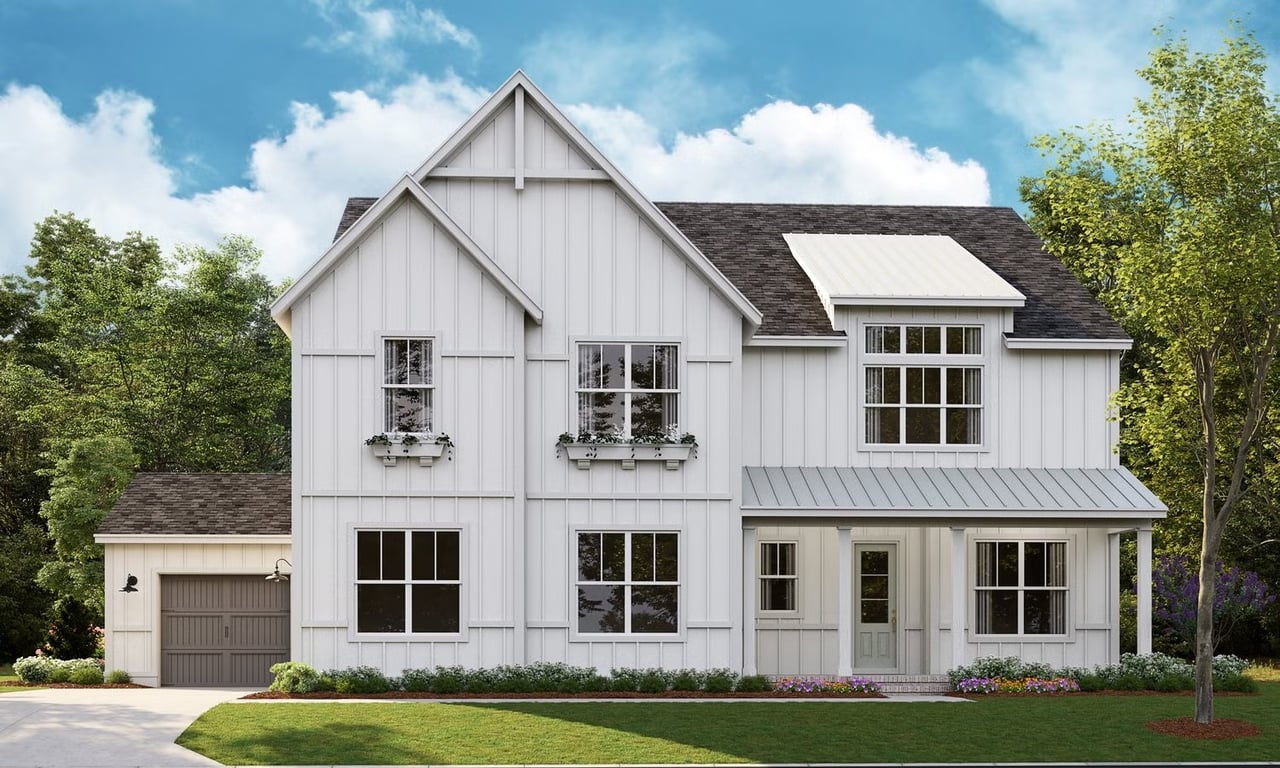
Welcome to Tiburon II

4,358 - 4,502 Sq Ft | 4 - 5 Bed | 4.5 - 5 Bath
 
The Tiburon II embraces the art of entertaining. With an expansive kitchen upgrade, the Tiburon II can handle everything from a casual dinner party to hosting friends and family for a full-blown gala. The kitchen now extends with more cabinets across from the enlarged walk-in pantry. For those who love cooking, you can select the optional second island, giving you tons of surface workspace and the perfect arrangement for a buffet. Of course, with a home this well suited for entertaining, you’ll need more food. Arriving home with groceries and kids just got easier with the larger launch area. 
 
The relocated Quad sliding door off the Dining area allows for more flexibility in the Great Room. Stepping out of the slider into the oversized Covered Outdoor Living gives family and guests plenty of room to move freely. And the newly added Salon creates a dynamic ability to create a home that perfectly suits how you live. Want a wine-tasting area? How about a piano room? Convert the study to a guest bedroom and the salon into a study. There are many ways to use this new space the way you want. 
 
Feel the elegance of your second-floor Primary Suite, designed with a private hall and vestibule to welcome you to a window-filled spacious room. The Primary Suite is truly an escape. But wait until you experience the Spa Bath. It is light-filled and masterly planned for function and elegance. So many design surprises await that will change the way you live. Three wonderfully sized secondary bedrooms, each with a bath, and a large bonus room complete the upper level.
 
Stop by any Classica Model Home today and let us guide you through the new inspired design.

 
Floorplan
  • Price Range $1,557,900

Development Description

Welcome to Tiburon II

4,358 - 4,502 Sq Ft | 4 - 5 Bed | 4.5 - 5 Bath
 
The Tiburon II embraces the art of entertaining. With an expansive kitchen upgrade, the Tiburon II can handle everything from a casual dinner party to hosting friends and family for a full-blown gala. The kitchen now extends with more cabinets across from the enlarged walk-in pantry. For those who love cooking, you can select the optional second island, giving you tons of surface workspace and the perfect arrangement for a buffet. Of course, with a home this well suited for entertaining, you’ll need more food. Arriving home with groceries and kids just got easier with the larger launch area. 
 
The relocated Quad sliding door off the Dining area allows for more flexibility in the Great Room. Stepping out of the slider into the oversized Covered Outdoor Living gives family and guests plenty of room to move freely. And the newly added Salon creates a dynamic ability to create a home that perfectly suits how you live. Want a wine-tasting area? How about a piano room? Convert the study to a guest bedroom and the salon into a study. There are many ways to use this new space the way you want. 
 
Feel the elegance of your second-floor Primary Suite, designed with a private hall and vestibule to welcome you to a window-filled spacious room. The Primary Suite is truly an escape. But wait until you experience the Spa Bath. It is light-filled and masterly planned for function and elegance. So many design surprises await that will change the way you live. Three wonderfully sized secondary bedrooms, each with a bath, and a large bonus room complete the upper level.
 
Stop by any Classica Model Home today and let us guide you through the new inspired design.
 

Basic Information

Features & Amenities

Downloads

Work with Us

With Us

Follow Me on Instagram