Leave a Message

By providing your contact information to SERHANT. North Carolina, your personal information will be processed in accordance with SERHANT. North Carolina's Privacy Policy. By checking the box(es) below, you consent to receive communications regarding your real estate inquiries and related marketing and promotional updates in the manner selected by you. For SMS text messages, message frequency varies. Message and data rates may apply. You may opt out of receiving further communications from SERHANT. North Carolina at any time. To opt out of receiving SMS text messages, reply STOP to unsubscribe.

Thank you for your message. We will be in touch with you shortly.

Explore Our Properties

The Waterside

Welcome to The Waterside

4,850 – 5,740 SQ. FT.

4-7 Bedroom | 2-3 Bath half bath

This flexible home plan allows you to choose between additional bedrooms, more storage or finished bonus rooms.
 
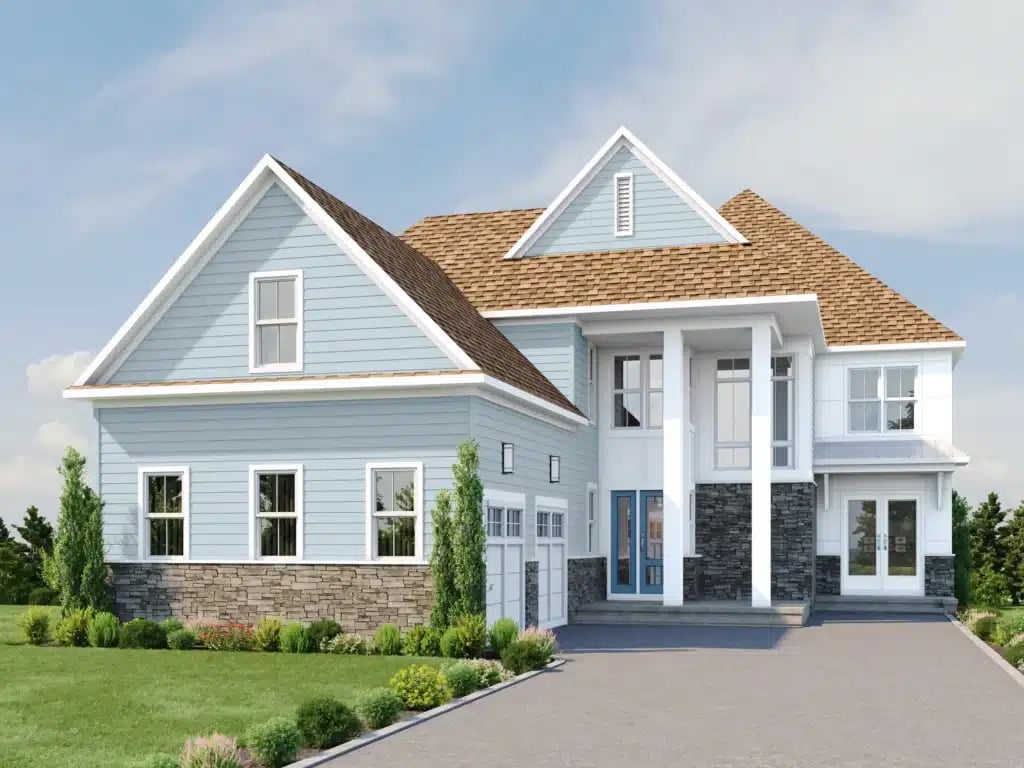
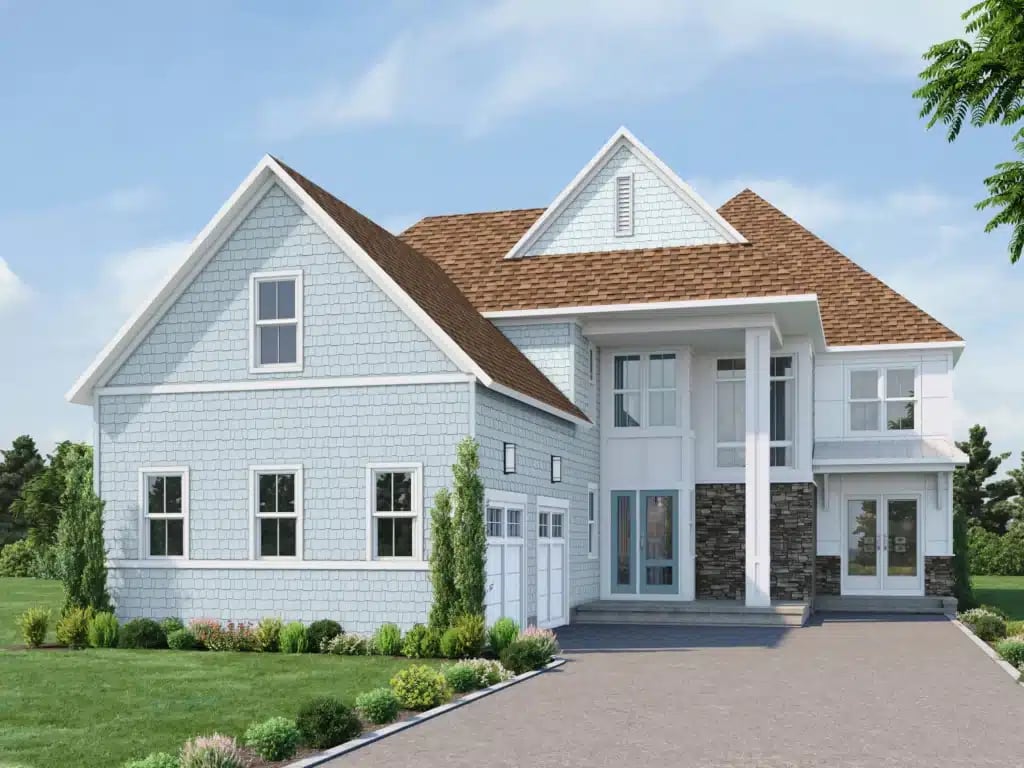
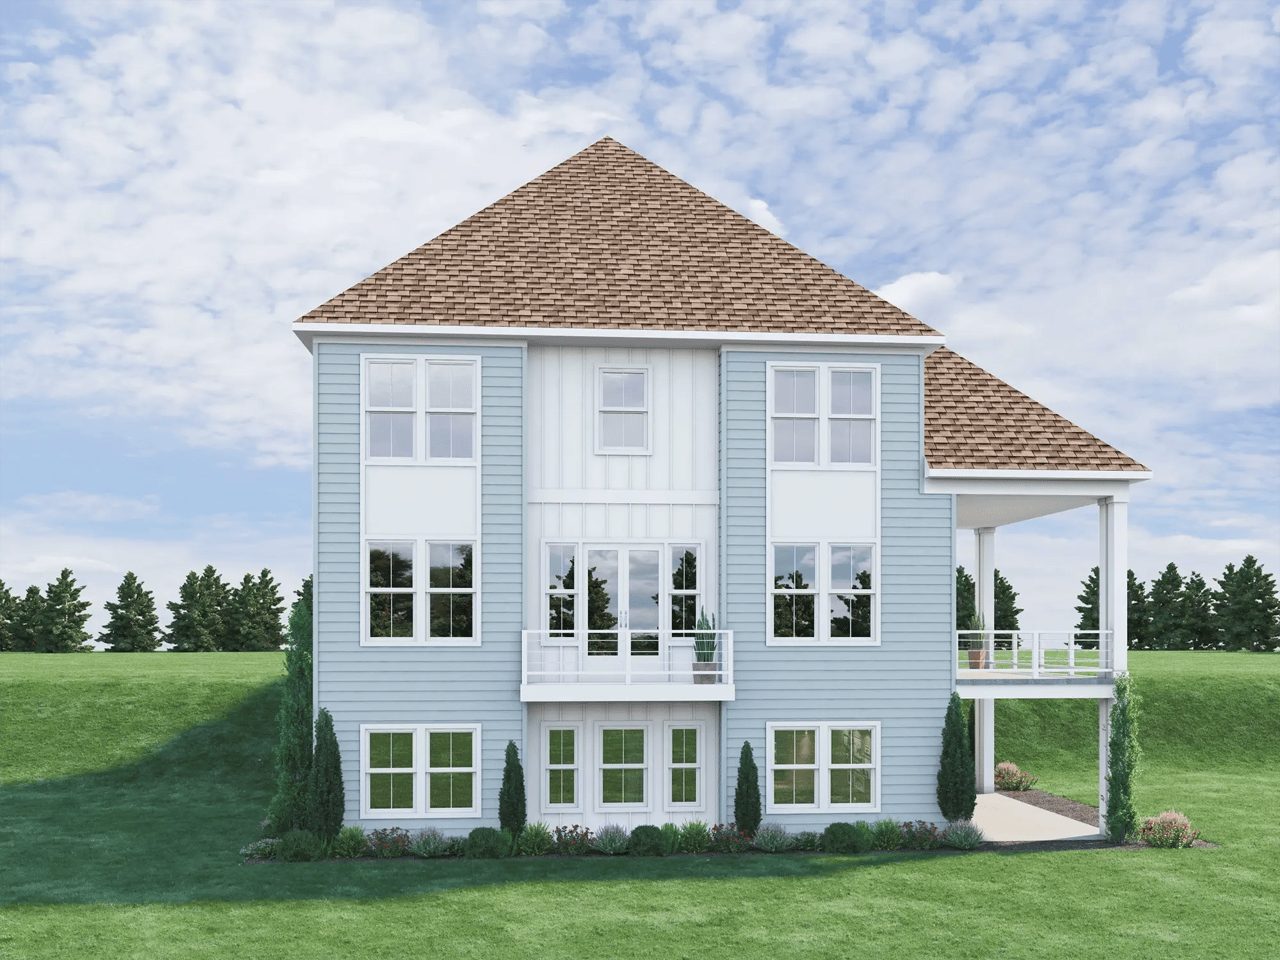
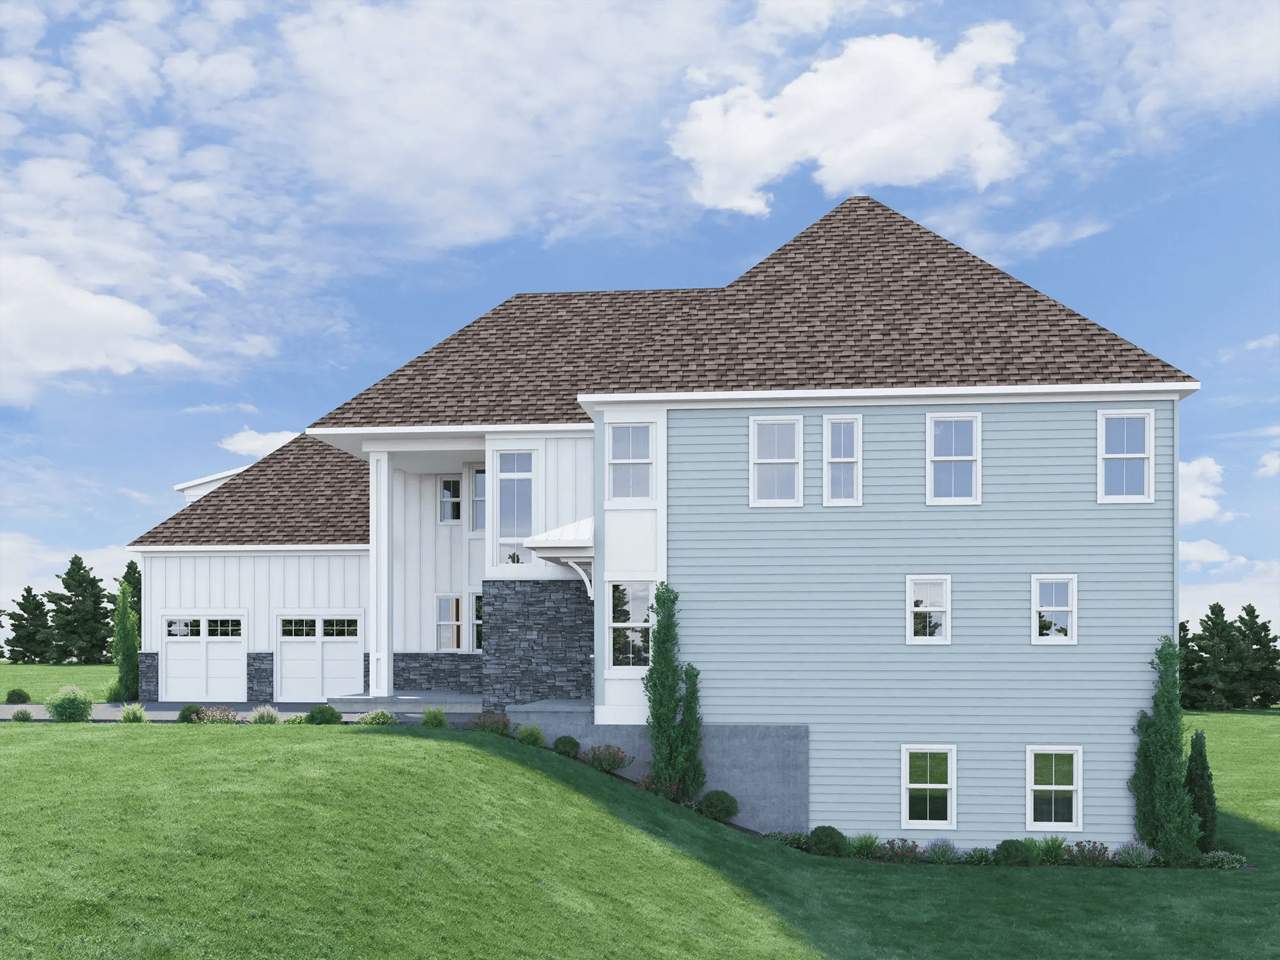
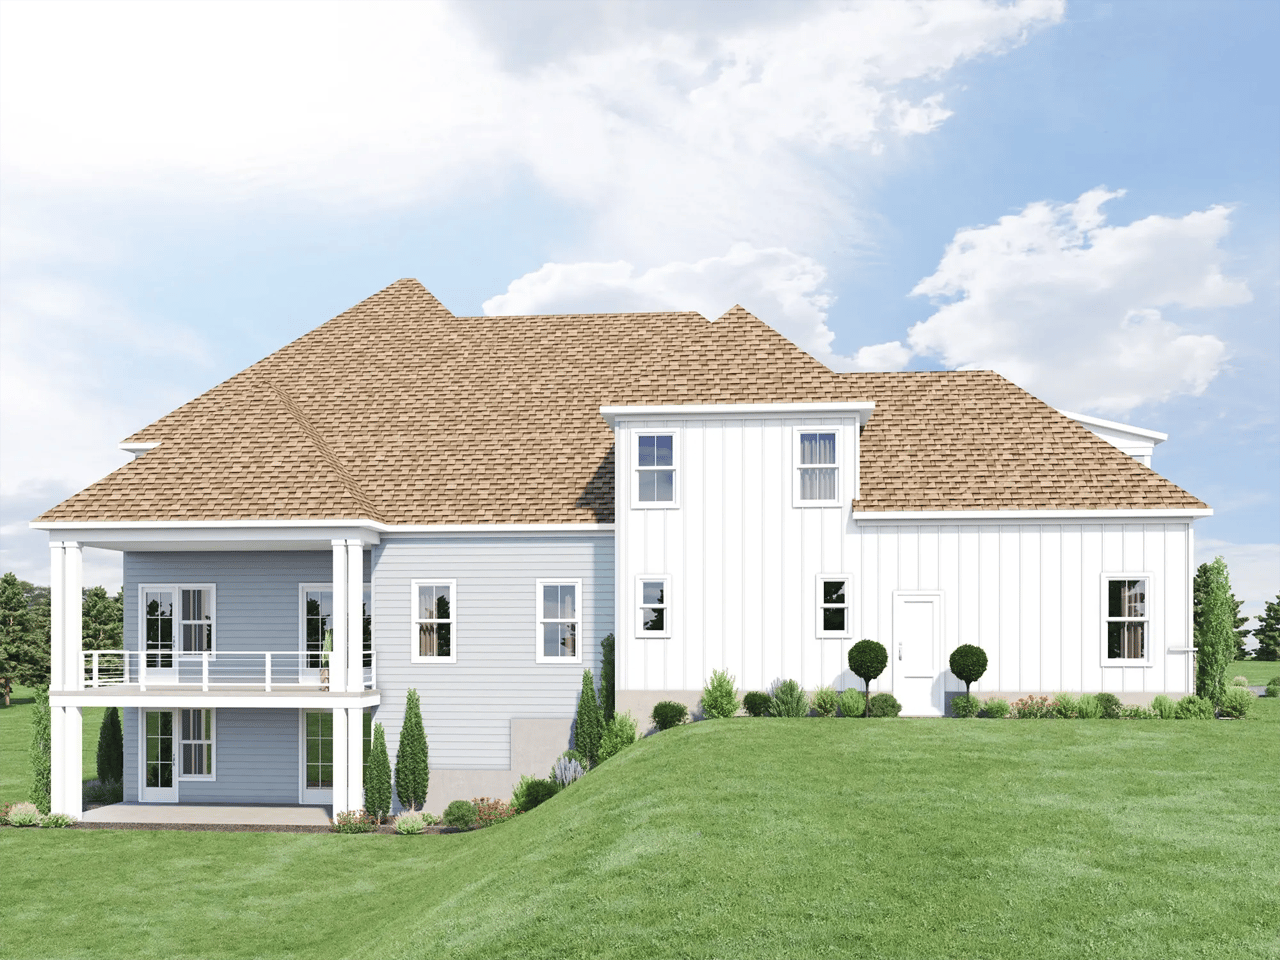
The Waterside, designed to maximize the lakefront location, boasts a spectacular, kitchen, dining and gathering room that opens to both a sizable deck and a balcony. The first floor includes a grand primary suite with large walk-in closets, and an office and covered porch. Upstairs there are 3 bedrooms, a loft space and an additional bonus room. Flexibility is part of what makes these homes so unique, with options to go from 4-7 bedrooms, reconfigure baths, or add a gym or storage space. The basement provides convenient living space for a media room or additional living areas along with multiple storage areas for all your lakefront and outdoor equipment.
 
Starting from $1,407,900
 

Elevations

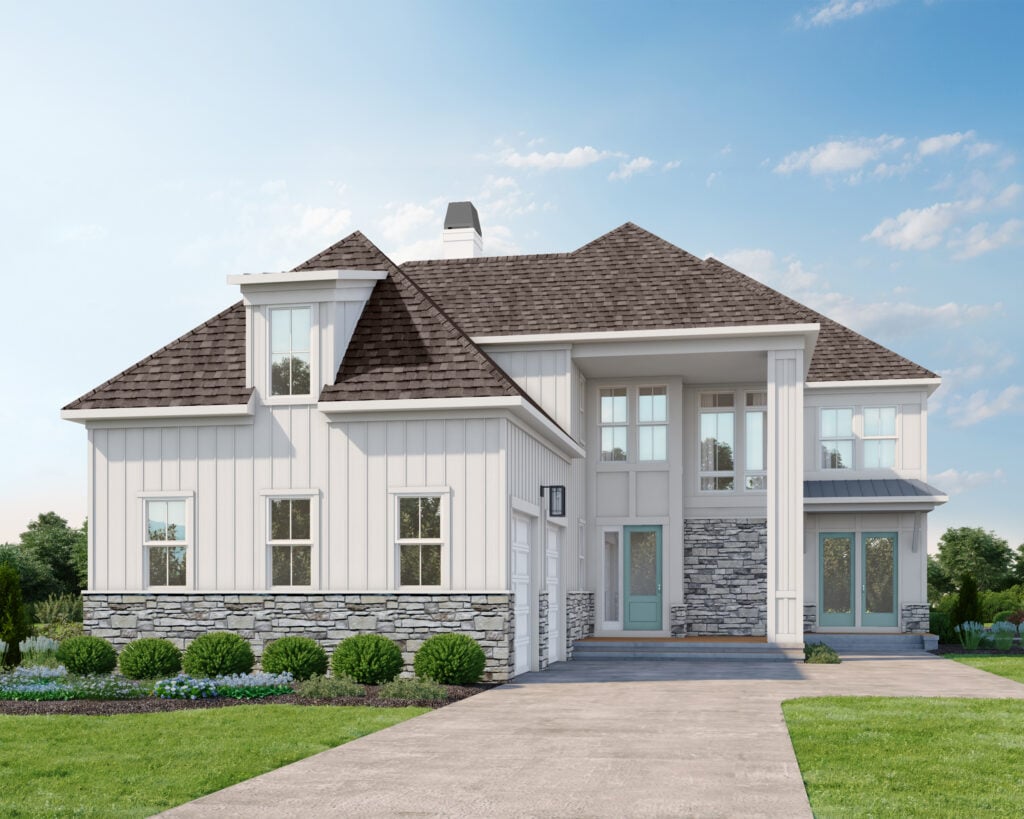
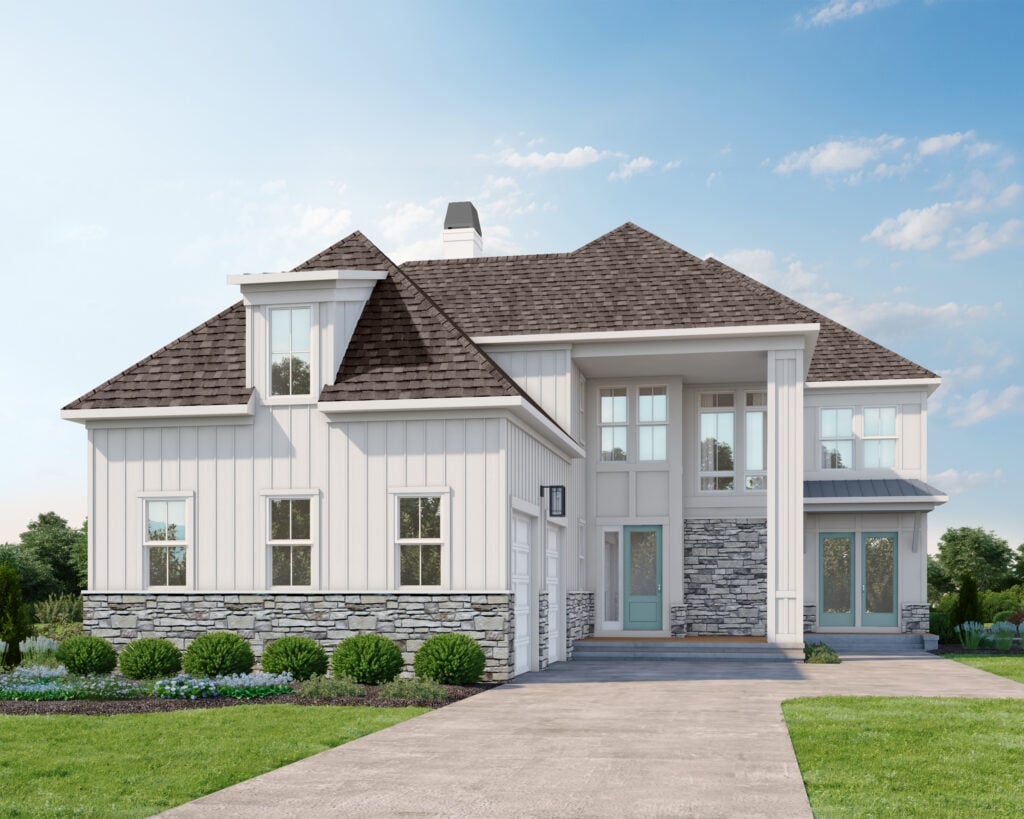
The Waterside A

 
*artist rendering
 

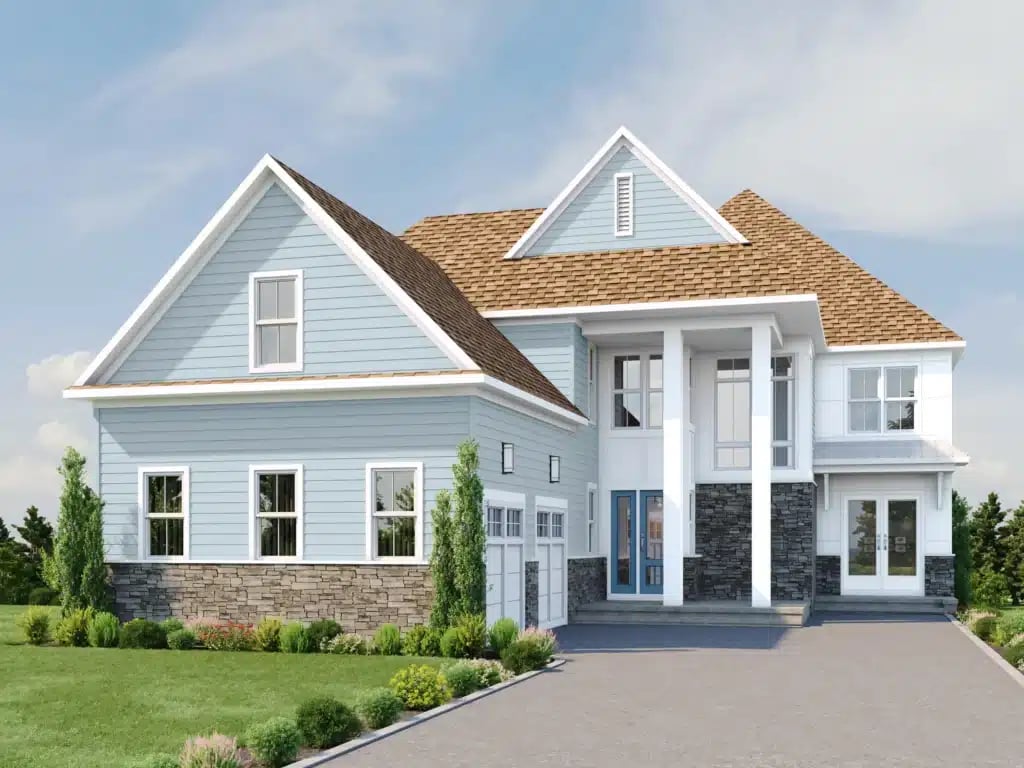
The Waterside B

 
*artist rendering
 

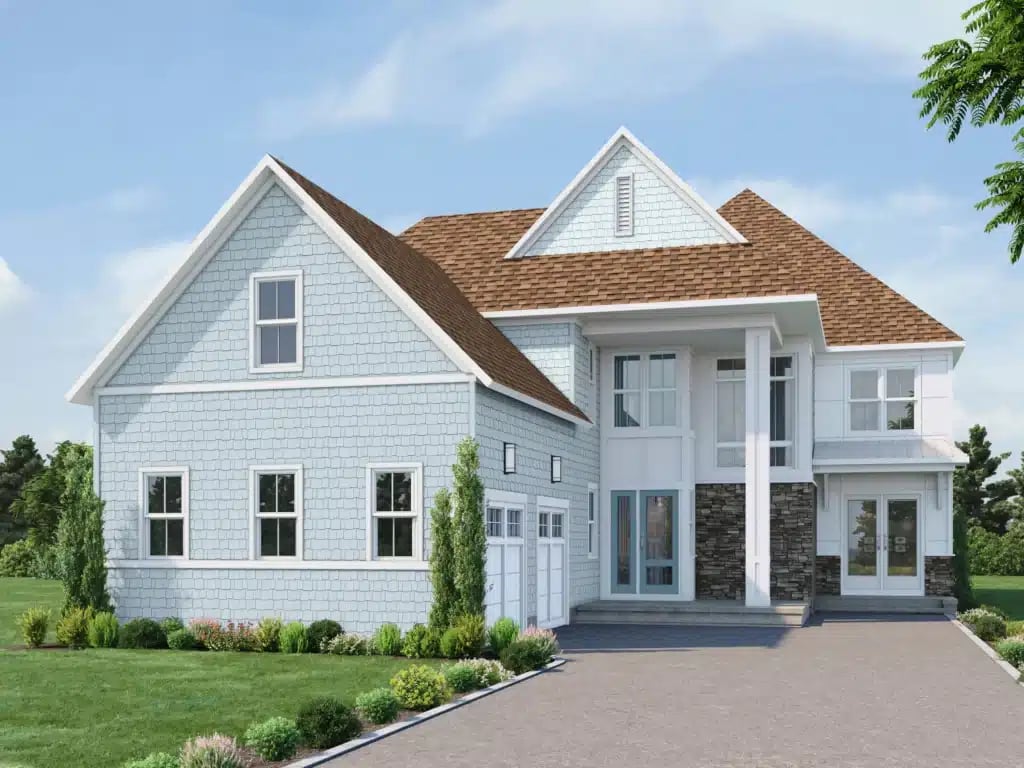
The Waterside C

 
*artist rendering

 
View Floorplan

Development Description

Welcome to The Waterside

4,850 – 5,740 SQ. FT.

4-7 Bedroom | 2-3 Bath half bath

This flexible home plan allows you to choose between additional bedrooms, more storage or finished bonus rooms.
 
The Waterside, designed to maximize the lakefront location, boasts a spectacular, kitchen, dining and gathering room that opens to both a sizable deck and a balcony. The first floor includes a grand primary suite with large walk-in closets, and an office and covered porch. Upstairs there are 3 bedrooms, a loft space and an additional bonus room. Flexibility is part of what makes these homes so unique, with options to go from 4-7 bedrooms, reconfigure baths, or add a gym or storage space. The basement provides convenient living space for a media room or additional living areas along with multiple storage areas for all your lakefront and outdoor equipment.
 
Starting from $1,407,900
 

Elevations

The Waterside A

 
*artist rendering
 

The Waterside B

 
*artist rendering
 

The Waterside C

 
*artist rendering
 

Basic Information

Features & Amenities

Downloads

Work with Us

With Us

Follow Me on Instagram