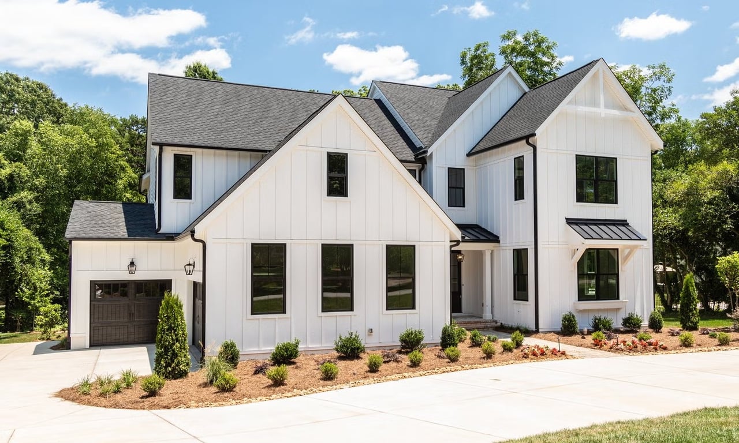
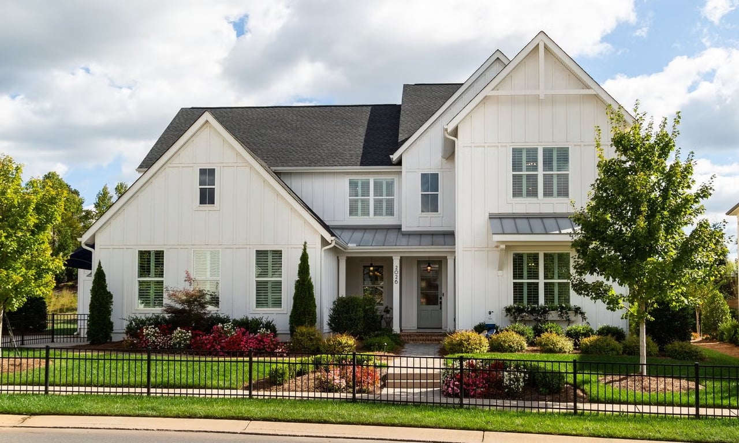
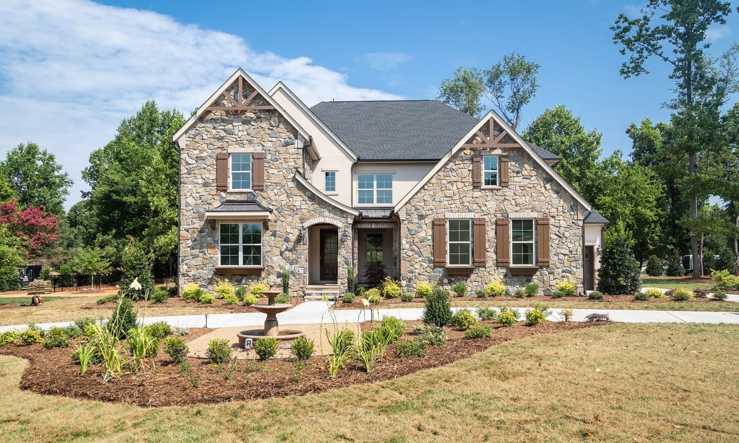
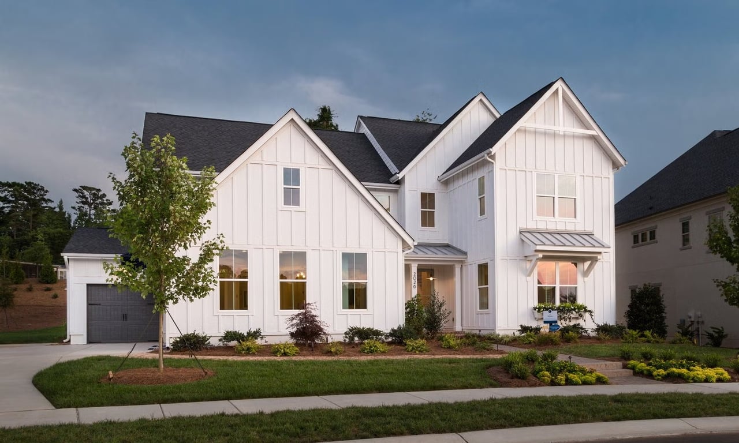
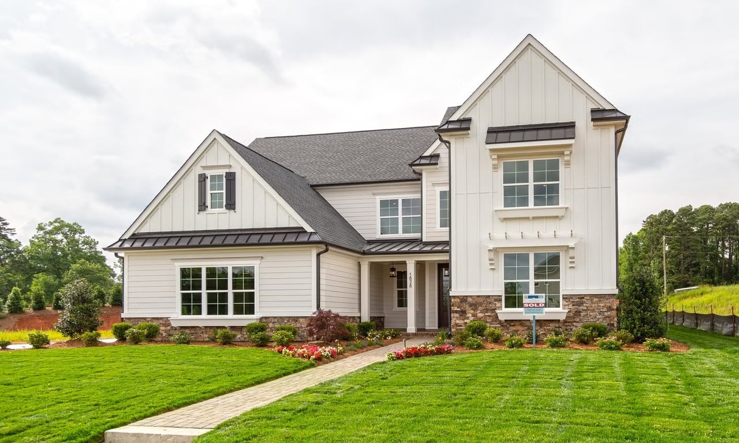
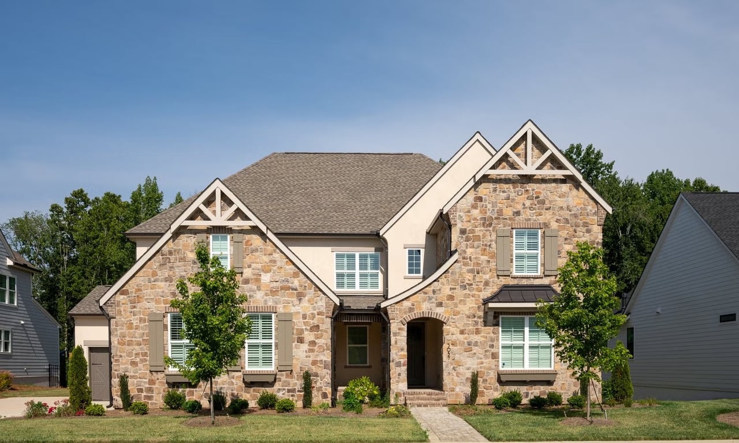
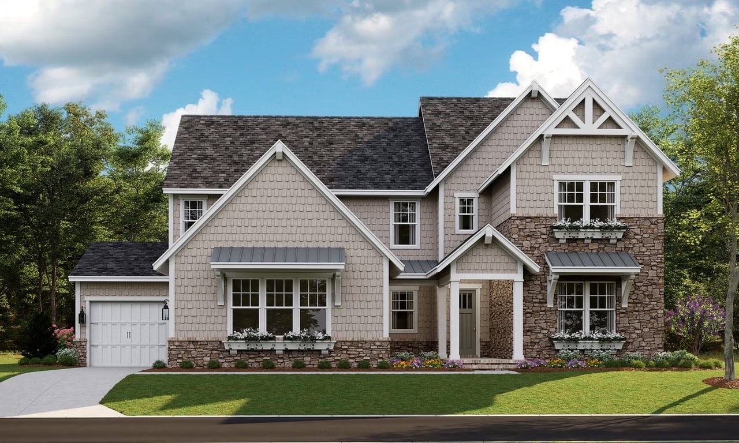
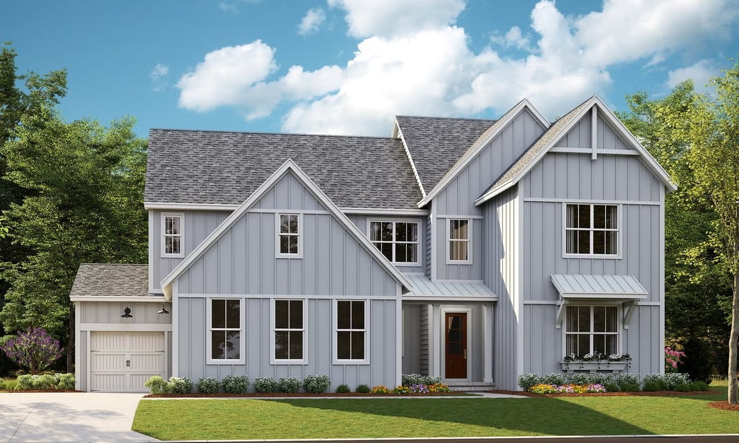
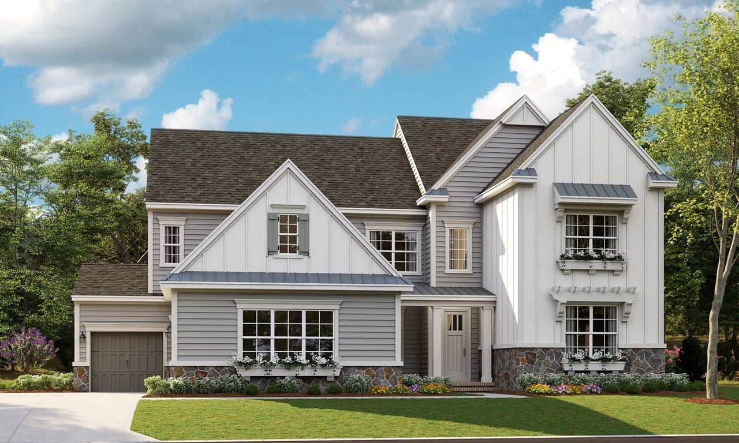
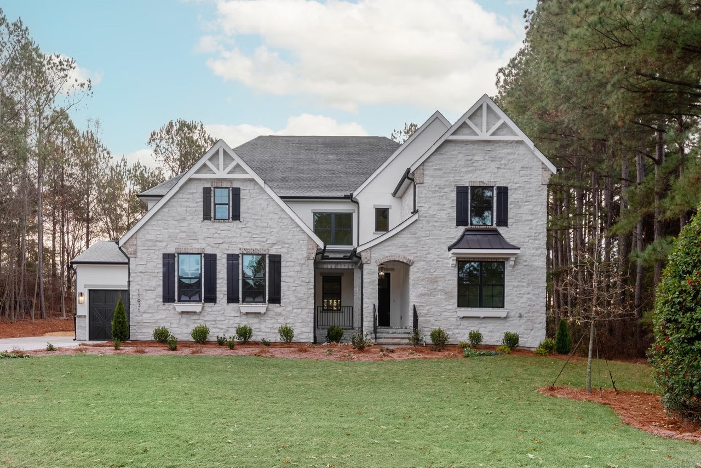
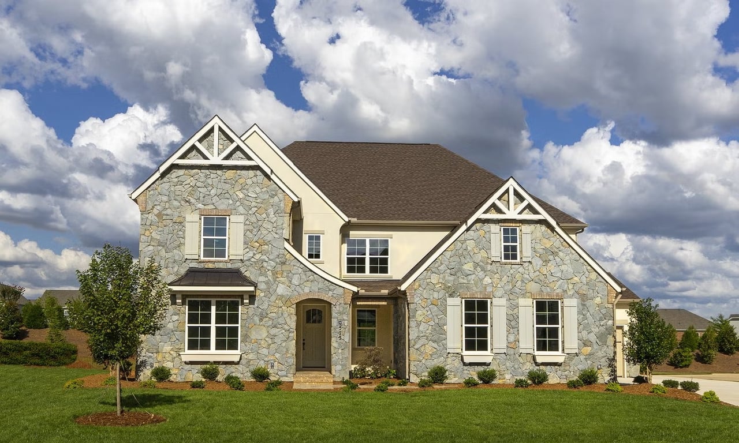
4,627 Sq Ft | 5 - 6 Bed | 4.5 - 6 Bath | First Floor Owner's Suite
Open the front door, pause, and soak it in. The view through your Dining Room into the Great Room, with its dramatic vaulted ceiling, raises the bar for inspired design. Living flows into the Great Room, Kitchen, and Breakfast Room where light dances in from multiple walls of windows bringing the outside in. This is space where your family will reconnect. Classica meticulously designs this area to have that special vibe, where family and friends slow down, have fun, and are inspired to live fully.
The fun continues as Indoor living merges with the outdoors. When your Great Room is 20' x 19' and doors slide or stack away to open to 20' x 15' of Covered Outdoor Living, your life will change. Not only will you love the space, but the design of these rooms with their identical vaulted ceiling will embrace your everyday joy and delight your love of design.
A private hallway to the first floor Primary Suite turns your suite into a retreat, serene, and luxurious. The light filled bath is your special "Wow" featuring dual and large vanities, and multiple ways to design the bathing to make this your ideal spa.
Upstairs is pure joy, and designed to flex with your family through all of your life stages. With 4 large bedrooms, all with walk-in closets; a Bonus Room that can be open or closed; Tech or Hobby Space, and a Storage Room, this dynamic floorplan is ideal.
Experience why so many love this plan. Tour the Napa decorated model home at Stephens Farm.
4,627 Sq Ft | 5 - 6 Bed | 4.5 - 6 Bath | First Floor Owner's Suite
Open the front door, pause, and soak it in. The view through your Dining Room into the Great Room, with its dramatic vaulted ceiling, raises the bar for inspired design. Living flows into the Great Room, Kitchen, and Breakfast Room where light dances in from multiple walls of windows bringing the outside in. This is space where your family will reconnect. Classica meticulously designs this area to have that special vibe, where family and friends slow down, have fun, and are inspired to live fully.
The fun continues as Indoor living merges with the outdoors. When your Great Room is 20' x 19' and doors slide or stack away to open to 20' x 15' of Covered Outdoor Living, your life will change. Not only will you love the space, but the design of these rooms with their identical vaulted ceiling will embrace your everyday joy and delight your love of design.
A private hallway to the first floor Primary Suite turns your suite into a retreat, serene, and luxurious. The light filled bath is your special "Wow" featuring dual and large vanities, and multiple ways to design the bathing to make this your ideal spa.
Upstairs is pure joy, and designed to flex with your family through all of your life stages. With 4 large bedrooms, all with walk-in closets; a Bonus Room that can be open or closed; Tech or Hobby Space, and a Storage Room, this dynamic floorplan is ideal.
Experience why so many love this plan. Tour the Napa decorated model home at Stephens Farm.