Leave a Message

By providing your contact information to SERHANT. North Carolina, your personal information will be processed in accordance with SERHANT. North Carolina's Privacy Policy. By checking the box(es) below, you consent to receive communications regarding your real estate inquiries and related marketing and promotional updates in the manner selected by you. For SMS text messages, message frequency varies. Message and data rates may apply. You may opt out of receiving further communications from SERHANT. North Carolina at any time. To opt out of receiving SMS text messages, reply STOP to unsubscribe.

Thank you for your message. We will be in touch with you shortly.

Explore Our Properties

Monterey

Welcome to Monterey

106 Willow View Loop, Davidson, NC 28036
 
3,721 Sq Ft | 5 Bed| 5 Bath | 3 Car Garage | First Floor Owner's Suite
 
This proposed home by Classica was awarded “Best Floorplan in the Country,” this American Cottage Monterey features a dazzling Kitchen with cabinets to the ceiling, an Island, Pantry, and Scullery. Entertain guests in your spacious Great Room with vaulted ceiling. Both the Dining and Great Rooms have sliding doors that open onto the Outdoor Living Room, blurring the line between indoor/outdoor spaces. The downstairs Primary Suite is separated from the living area with a vestibule and hallway, ensuring privacy. Enjoy your Spa Bath designed for luxury with its Freestanding Tub and large walk-in closet. A private Guest Suite with Full Bath/Shower and laundry complete the main floor. Upstairs has a large Bonus Room, a second Laundry area, and 3 Bedrooms with walk-in closets and en suite baths, which are tucked away off of a private hallway.
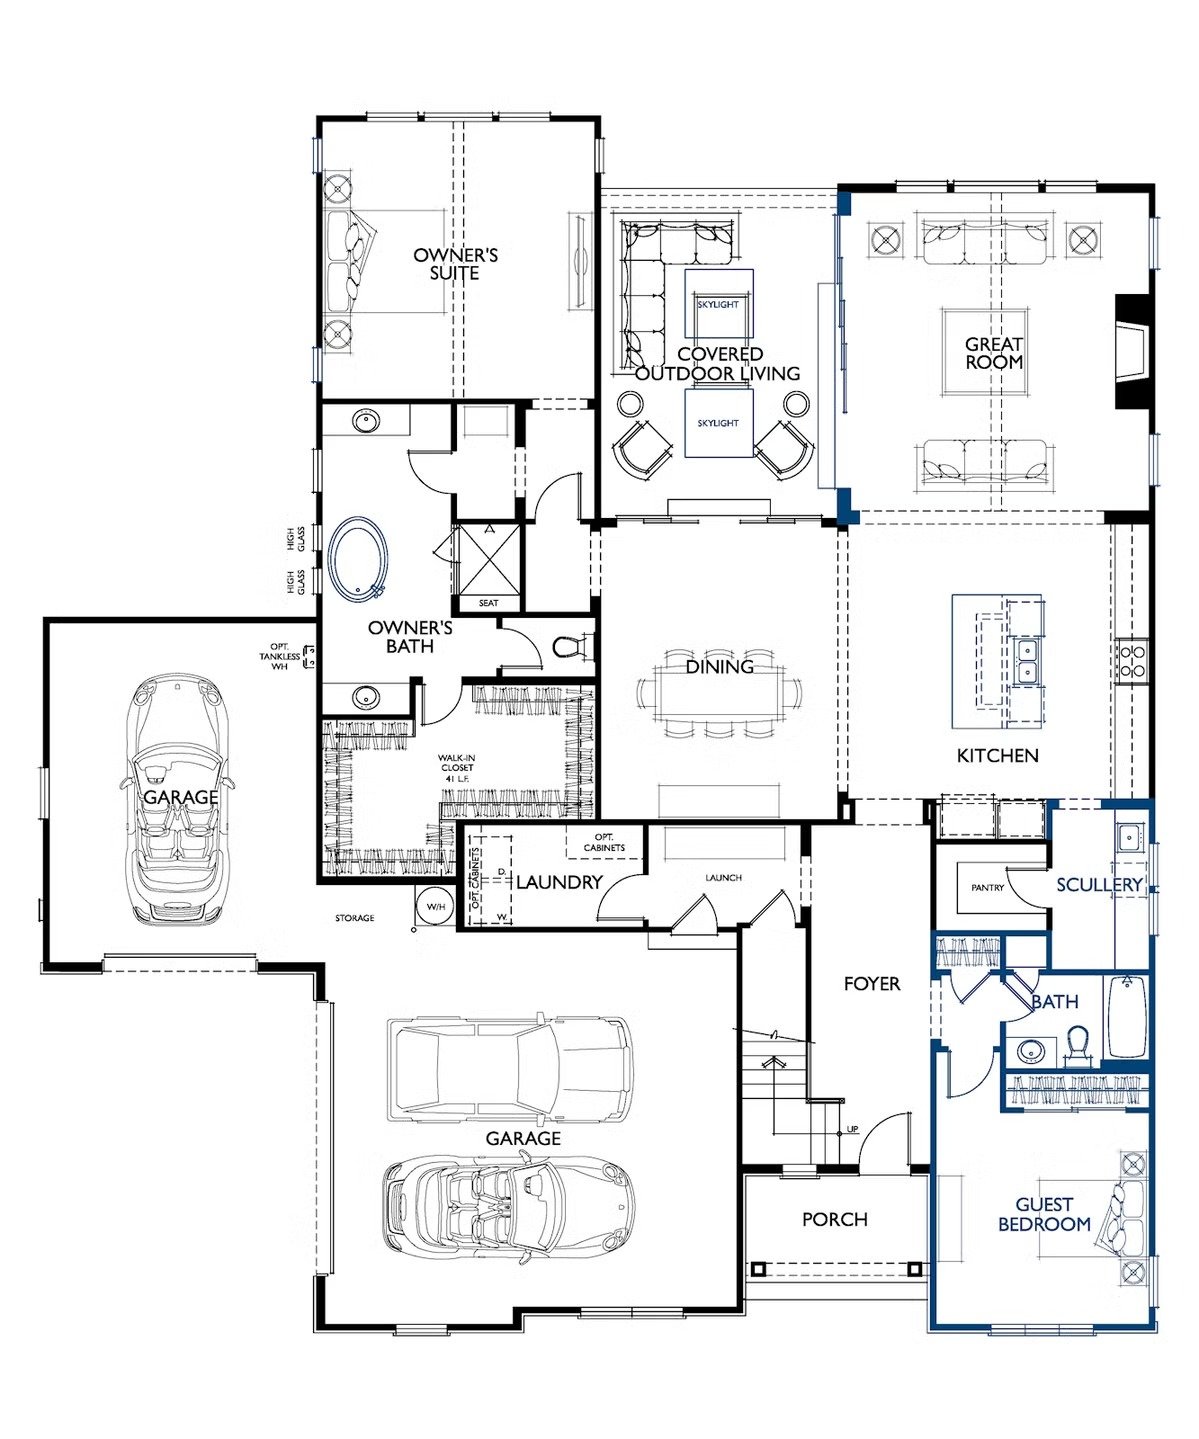


Proposed Monterey Main Level for Homesite 6 in Davidson Retreat
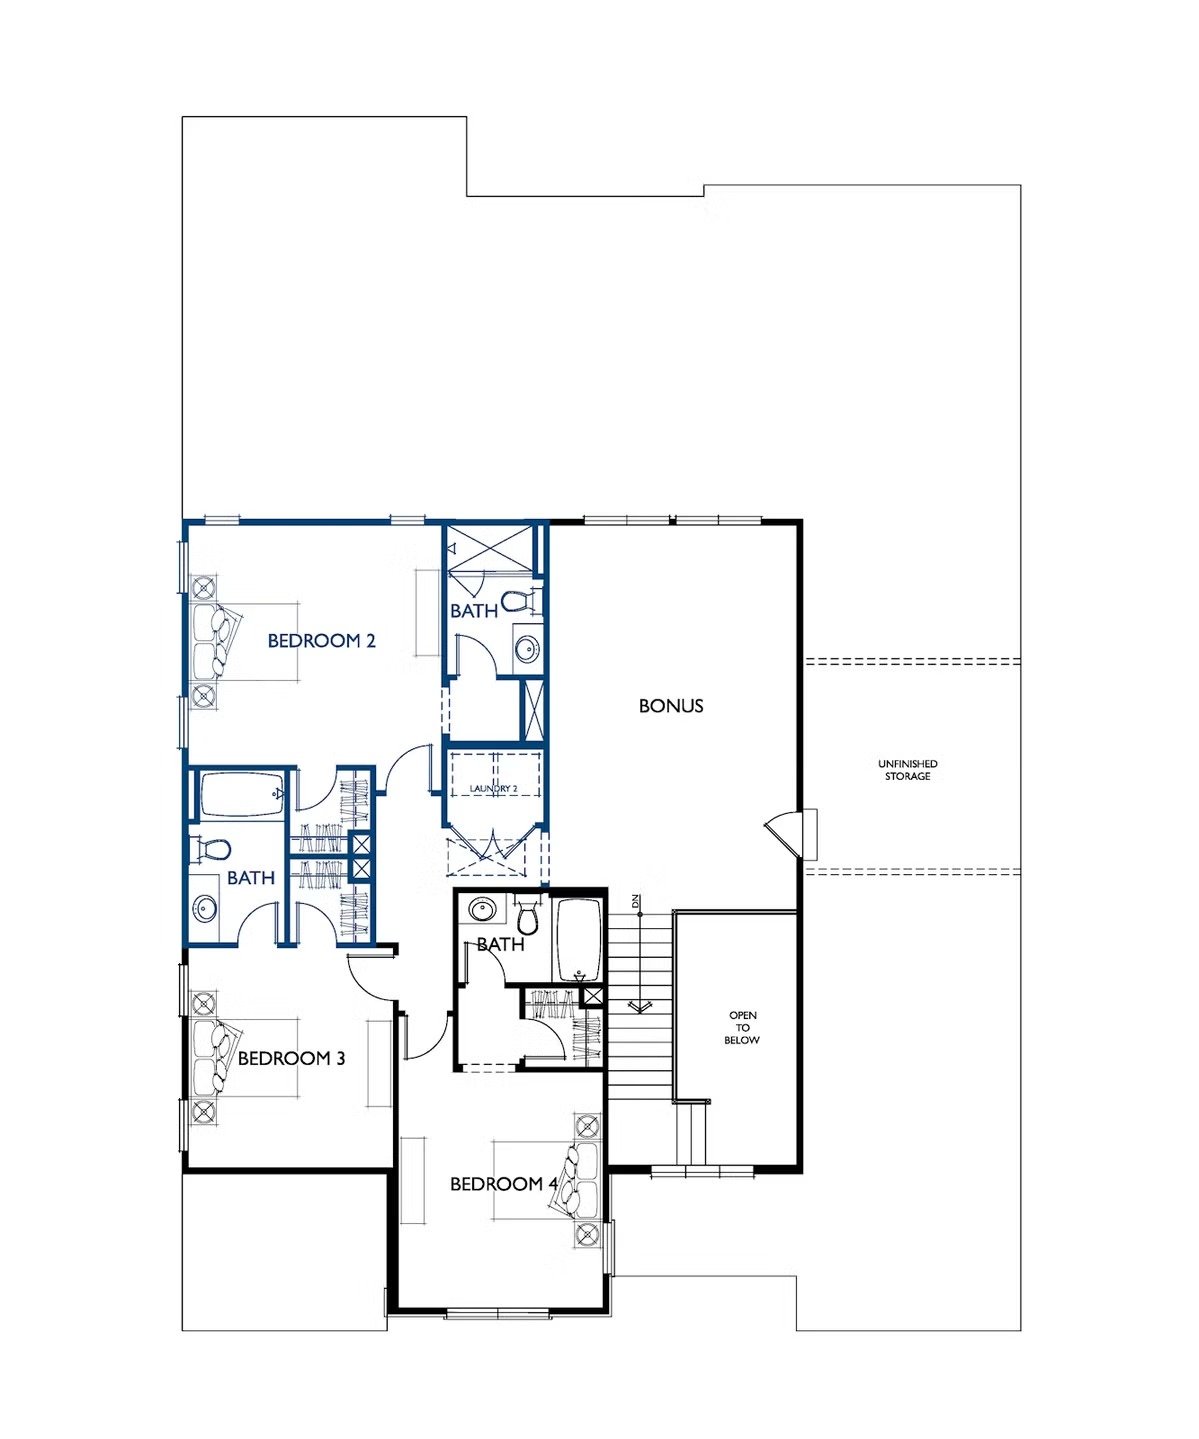
Proposed Monterey Upper Level for Homesite 6 in Davidson Retreat



  • Price Range $1,679,365

Development Description

Welcome to Monterey

106 Willow View Loop, Davidson, NC 28036
 
3,721 Sq Ft | 5 Bed| 5 Bath | 3 Car Garage | First Floor Owner's Suite
 
This proposed home by Classica was awarded “Best Floorplan in the Country,” this American Cottage Monterey features a dazzling Kitchen with cabinets to the ceiling, an Island, Pantry, and Scullery. Entertain guests in your spacious Great Room with vaulted ceiling. Both the Dining and Great Rooms have sliding doors that open onto the Outdoor Living Room, blurring the line between indoor/outdoor spaces. The downstairs Primary Suite is separated from the living area with a vestibule and hallway, ensuring privacy. Enjoy your Spa Bath designed for luxury with its Freestanding Tub and large walk-in closet. A private Guest Suite with Full Bath/Shower and laundry complete the main floor. Upstairs has a large Bonus Room, a second Laundry area, and 3 Bedrooms with walk-in closets and en suite baths, which are tucked away off of a private hallway.


Proposed Monterey Main Level for Homesite 6 in Davidson Retreat

Proposed Monterey Upper Level for Homesite 6 in Davidson Retreat


Basic Information

Features & Amenities

Downloads

Work with Us

With Us

Follow Me on Instagram